We've tightened what earns a Pursue. A home now needs a published valuation, a strategy that still makes money after real running costs and lender stress tests, and no listing problems that would stop a mortgage. You'll see fewer Pursues, and each one has been checked harder.
See how verdicts work2-bedroom terraced house · YO25 4UB
For saleReduced £5k (−1.7%) on 26 OctListed 127 days
Opportunity summary
See Archie’s verdict, returns by strategy and what to check before viewing.
About
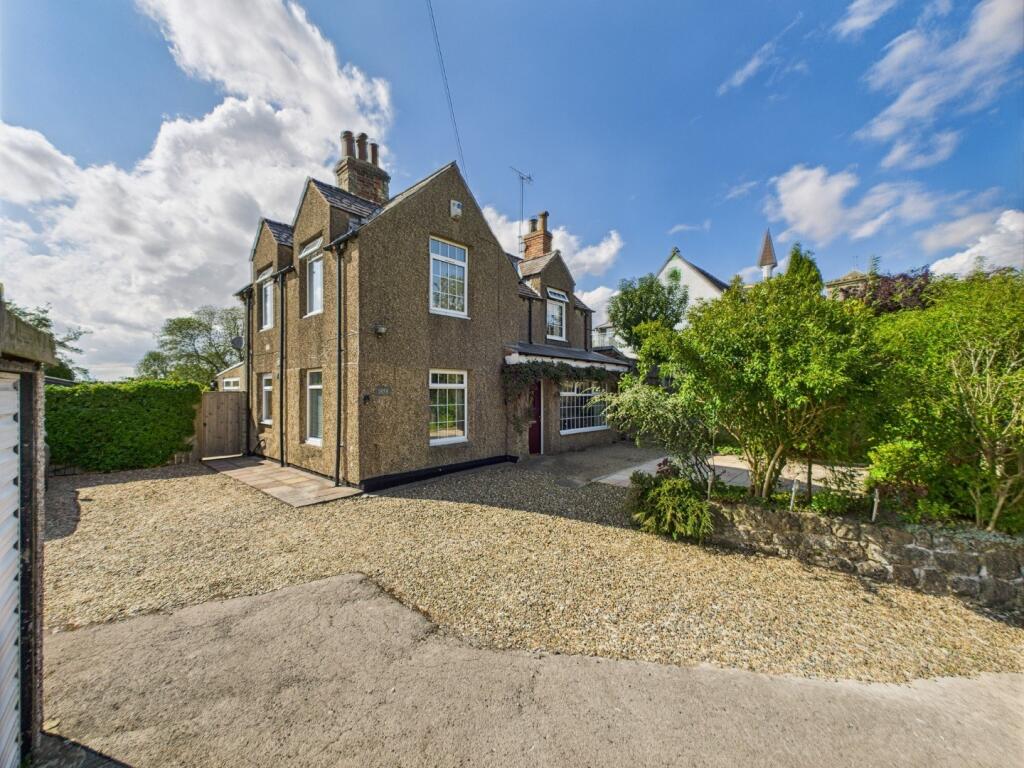
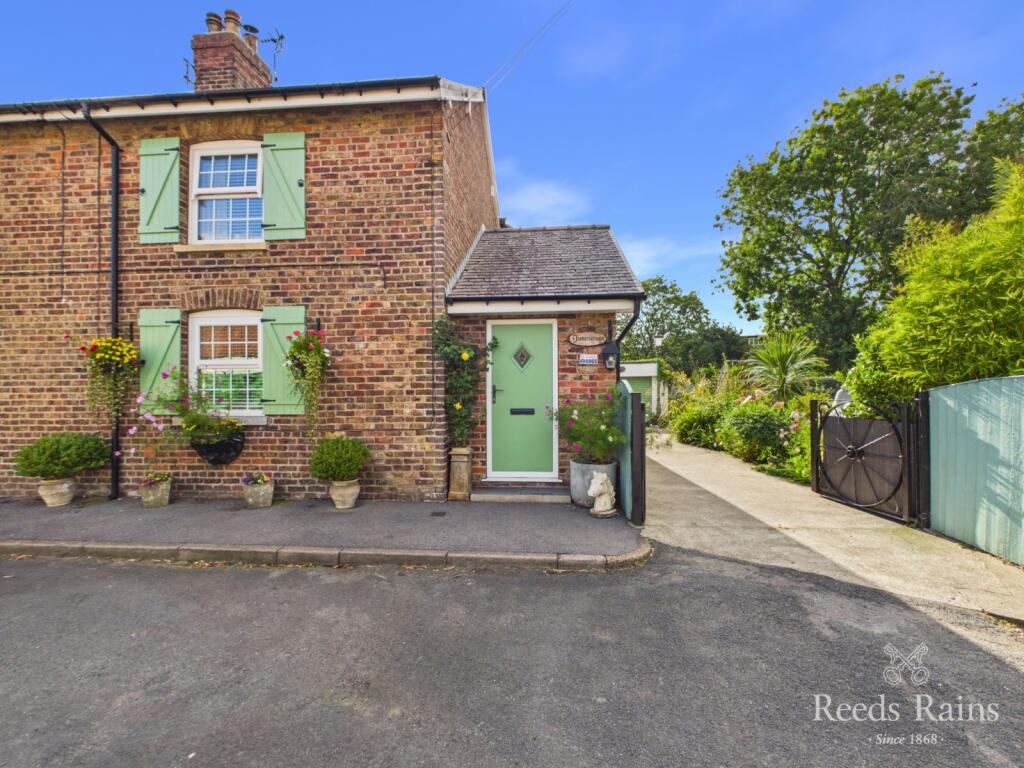
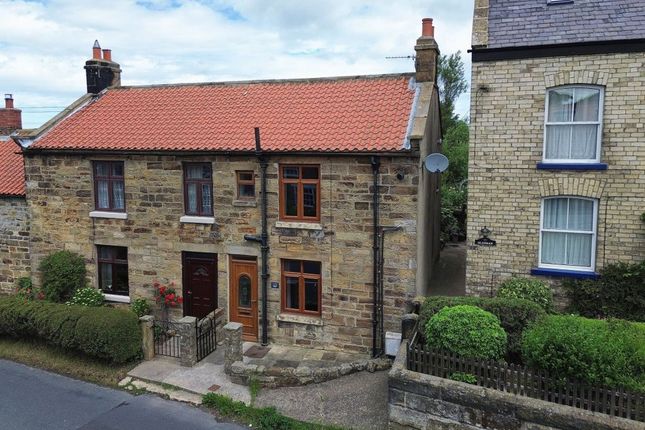
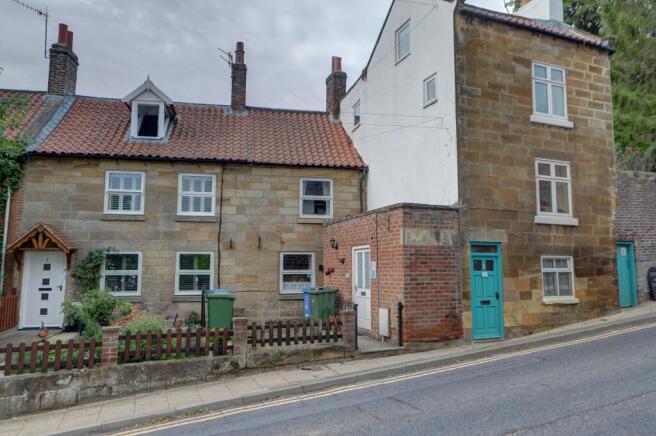
A VERY DECEPTIVE COTTAGE property in a prominent position at the heart of the village of Rudston situated on the B1253 road.
The property successfully combines a versatile range of accommodation that includes many characterful features arranged over two floors with the rare commodity of extensive external facilities by way of outbuildings, off-street parking etc and large gardens.
Though the property may appeal to a variety of purchasers, perhaps those buyers looking for a home which includes a facility to run a business or even simply work from, may have an interest in this!
The property is currently utilised by the vendor running a joinery business.
External outbuildings include multiple stores, workshop and even a dedicated office along with extensive parking, make this a very individual home indeed.
RUDSTON Rudston is a pretty village nestling at the heart of the Yorkshire Wolds in the Gypsey Race valley.
At the heart of Winnifred Holtby country, who was born in the village, Rudston is also famous for it's monolith and also it's All Saints Church with a 12th Century chancel, arch and Norman tower.
The monolith is believed to be the tallest standing stone in England weighing 40 tonnes and standing 25 feet tall. The village has an excellent range of amenities.
Door into: LOUNGE 17' 7" x 10' 11" (5.38m x 3.33m) Beautifully lit by four windows on three elevations. The focal point of this room is a large log burning stove set upon a substantial hearth.
Fitted laminate flooring. Radiator.
Open plan into: KITCHEN 10' 10" x 10' 9" (3.31m x 3.28m) Fitted with a range of traditionally styled kitchen units including base cupboards with drawers and wall mounted cupboards to match.
Inset one and a half bowl stainless steel sink with base cupboard beneath and integrated double oven plus four ring hob with extractor over.
Space and plumbing for a dishwasher and automatic washing machine. Ceramic tiled floor. Double panelled radiator.
DINING ROOM 12' 9" x 10' 9" (3.90m x 3.29m) With French doors onto a small patio area and additional side window. Laminate flooring. Double panelled radiator. Staircase leading off to the first floor.
SITTING ROOM 13' 4" x 11' 6" (4.08m x 3.53m) A lovely room at the front of the property with two front facing windows. Tiled fireplace with open fire. Coved ceiling and wall light points. Radiator.
GROUND FLOOR SHOWER ROOM (accessed from the Lounge) but representing further scope to convert comprising a curtained shower area with electric shower, pedestal wash hand basin and low level WC.
FIRST FLOOR LANDING (SMALL) BEDROOM 1 12' 8" x 9' 11" (3.87m x 3.04m) With front facing window and built-in double wardrobe. Further range of built-in wardrobes along one wall. Radiator.
BEDROOM 2 10' 6" x 8' 1" (3.21m x 2.47m) With windows to two aspects and built-in storage cupboard. This room is a through room to: BEDROOM 3 10' 9" x 5' 8" (3.30m x 1.74m) With side window. Radiator.
BATHROOM 7' 3" x 4' 10" (2.23m x 1.48m) With panelled bath having a shower over, pedestal wash hand basin and low level WC. Tiled floor and walls. Panelled ceiling.
It is our option that the arrangement of the first floor can be altered somewhat, if required, and there is certainly potential to create three totally separate bedrooms along with a house bathroom.
OUTSIDE There are two main entrances to the property, both are to the front and there is a small patio garden. To the rear of the property is what is an extensive and mature area of garden.
The gardens comprise an enclosed, predominantly lawned area, with side planted beds. On this there is a covered pergola.
A gated access leads to a further area where there is extensive vehicle parking. OUTBUILDINGS These include: Purpose built office with electric power and lighting and hard wired internet connected.
Purpose constructed workshop with power and lighting connected, mains water and WC. Timber Shed.
Sectional Double Garage with vehicle access from the rear through an electric gate that leads to the parking area. CENTRAL HEATING The property benefits from gas fired central heating to radiators.
The boiler also provides domestic hot water. DOUBLE GLAZING The property benefits from sealed unit double glazing throughout.
TENURE We understand that the property is freehold and is offered with vacant possession upon completion. SERVICES Mains gas, water and electricity. Private drainage. COUNCIL TAX Band C.
ENERGY PERFORMANCE CERTIFICATE Rating F. NOTE Heating systems and other services have not been checked. All measurements are provided for guidance only.
None of the statements contained in these particulars as to this property are to be relied upon as statements or representations of fact.
In the event of a property being extended or altered from its original form, buyers must satisfy themselves that any planning regulation was adhered to as this information is seldom available to the agent.
Floor plans are for illustrative purposes only. VIEWING Strictly by appointment with Ullyotts. Regulated by RICS
Value & comps
No previous sales on record.
Returns
Set an offer; the calculator follows it.
We're still gathering serviced-accommodation data for this area.
Archie refurb estimate: a Pro feature
0.0% below asking
This is not financial or investment advice. Prop AI Deals is not authorised by the Financial Conduct Authority (FCA) to provide investment advice.
All investment calculators, property analyses, and AI-generated insights are for informational purposes only. Property investment carries risk and may result in financial loss. All calculations should be independently verified and you should consult with FCA-authorised financial advisers before making any investment decisions.
Past performance does not guarantee future results. Tax implications vary by individual circumstances.
Deal
Properties like this can earn 2–3x BTL yields when converted to HMO, with retrofit costs around £10k/room. Sign in to see the full tier, yield projection, and cost breakdown.
Commercial properties like this can earn 30-50% higher yields when converted to residential under Class MA / Q / P / PA, with prior approval costing ~GBP 96/unit. Sign in to see the recommended route, yield uplift, and cost breakdown.
BRRR-suited properties can recycle 80-100% of investor capital on refi, leaving a high-yielding rental with most of the money out. Sign in to see the refurb cost stack, ARV projection, and refinance maths.
Detached + large garden = sub-division play. Pro tier unlocks the tier badge, plot size, uplift estimate, and regional land benchmark.
Short-lease flats trade at deep discount, but extending under the 1993 Act often costs far less than the discount. Pro tier unlocks the tier badge, premium breakdown, long-lease ARV and arbitrage maths.
See projected short-stay revenue vs a vanilla BTL for this property.
See real sub-let margins (HMO room rates & SA nightly rates) vs the landlord rent.
Area
Agent & docs

FAQ
About High Street, Rudston
Explore nearby