5-bedroom detached house · EH55 8GA
Listing removedListed 161 days
Opportunity summary
See Archie’s verdict, returns by strategy and what to check before viewing.
About
An Exclusive Steading Home Designed for Modern Family Living Situated within an exclusive and unique steading development in the sought-after village of West Calder, this exceptional new-build home offers the perfect balance of peaceful countryside living and excellent commuter connectivity.
Within walking distance of local amenities and the train station, the property is ideally positioned for easy access to major transport links including the A71, A70, M8 and beyond.
Finished to an exceptional standard throughout, this impressive family home offers spacious and flexible accommodation designed for modern living.
A welcoming reception entrance and hallway immediately set the tone for the quality and scale on offer, while underfloor heating throughout the ground floor adds an extra touch of luxury and comfort.
At the heart of the home is the stunning open-plan kitchen, breakfasting and lounge area, accessed through large double doors.
This expansive living space is flooded with natural light and enhanced by sliding doors opening onto the rear garden, creating the perfect setting for both entertaining and everyday family life.
The kitchen flows seamlessly through to the utility room, which provides external access to the garden as well as internal access to the substantial double garage, complete with electric roller doors.
The ground floor features a versatile additional room which can be utilised as a family room, formal dining room or fifth bedroom, offering excellent flexibility to suit a variety of lifestyles.
A stylish downstairs shower room adds further convenience.
Upstairs, the property continues to impress with four generously proportioned bedrooms, including the luxurious principal suite featuring a walk-in wardrobe leading to a plush en-suite bathroom.
A further bedroom also benefits from its own en-suite facilities, while ample storage is provided throughout the upper level.
This is a truly outstanding home in an exceptional location, combining luxury countryside living with superb accessibility and modern family comfort.
Council Tax Band - Still to be confirmed Factor Fee - Still to be confirmed Tenure - Freehold *COMPUTER GENERATED IMAGES HAVE BEEN USED IN THE PREPARATION OF THIS BROCHURE These particulars are prepared on the basis of information provided by our clients.
Every effort has been made to ensure that the information contained within the Schedule of Particulars is accurate.
Nevertheless, the internal photographs contained within this Schedule/ Website may have been taken using a wide-angle lens.
All sizes are recorded by electronic tape measurement to give an indicative, approximate size only. Floor plans are demonstrative only and not scale accurate.
Moveable items or electric goods illustrated are not included within the sale unless specifically mentioned in writing.
The photographs are not intended to accurately depict the extent of the property. We have not tested any service or appliance. This schedule is not intended to and does not form any contract.
It is imperative that, where not already fitted, suitable smoke alarms are installed for the safety for the occupants of the property. These must be regularly tested and checked.
Please note all the surveyors are independent of RE/MAX Property Marketing.
If you have any doubt or concerns regarding any aspect of the condition of the property you are buying, please instruct your own independent specialist or surveyor to confirm the condition of the property - no warranty is given or implied.
Entrance Hallway This entrance hallway presents a clean, minimalist first impression with a bright and airy feel.
Crisp white walls and sharp architectural lines create a sense of openness, while the light-toned tiled flooring adds a subtle touch of texture and practicality underfoot.
Natural light filters in from the adjacent spaces, enhancing the fresh, uncluttered atmosphere.
A striking dark front door provides contrast against the otherwise neutral palette, acting as a bold focal point upon entry.
The doorway ahead reveals a glimpse into the home, where warm wood flooring and a staircase introduce a hint of softness and continuity.
Overall, the space feels modern, functional, and welcoming—an understated yet refined transition from the outside world into the home.
Downstairs Hallway This downstairs hallway is a bright and well-presented space, offering a clean and contemporary feel throughout.
Finished with crisp white walls and matching woodwork, the area is complemented by warm wood-effect flooring that adds a touch of comfort and contrast.
The staircase, featuring a simple white balustrade, introduces subtle character while enhancing the sense of flow within the home.
A series of internal doors, some with frosted glass panels, allow natural light to move easily between spaces while maintaining privacy.
Importantly, this hallway serves as a central hub, providing access to all the accommodation on the ground floor.
Its thoughtful layout and neutral décor create an inviting and practical space that seamlessly connects the home’s main living areas.
Downstairs Shower Room 2.3m x 2.3m This downstairs shower room is neatly presented with a clean and modern finish.
The walls and floor are fully tiled in a marble-effect design, giving the space a bright and practical feel.
It includes a glass-enclosed shower cubicle, a wash hand basin set within a compact vanity unit, and a low-level WC. The layout is simple and functional, making good use of the available space.
Overall, the room is well-suited for everyday use or guests, providing a convenient and low-maintenance addition to the ground floor.
Family Room/Dining Room/Downstairs Bedroom 3.44m x 2.87m This versatile ground floor room offers flexible living to suit a range of needs.
Currently arranged as a dining space, it is well-proportioned and easily adaptable as a downstairs bedroom, family room, or additional reception area.
The room is bright and neutrally decorated, with two windows allowing for good natural light and creating a comfortable, airy feel.
The wood-effect flooring adds warmth, while the simple décor provides a blank canvas for a variety of uses and styles.
Whether used for dining, relaxing, or as an occasional bedroom, this is a practical and adaptable space that can be tailored to suit individual requirements.
Kitchen/Breakfasting Area 5.31m x 4.15m This impressive open plan kitchen and breakfasting area forms the heart of the home, designed with both everyday living and entertaining in mind.
Fitted with a range of modern wall and base units, the kitchen offers ample storage and workspace, complemented by integrated appliances and a central island that provides additional preparation space as well as an informal dining or seating area.
The room is finished in a clean, contemporary style, with a neutral colour palette and wood-effect flooring adding warmth and continuity throughout.
A window over the sink allows for natural light, enhancing the bright and airy feel of the space.
The layout flows seamlessly through to the open plan lounge area, creating a sociable and versatile environment ideal for family life.
Access to the utility room is also conveniently located off the kitchen, adding to the practicality of this well-designed space.
Lounge 5.61m x 5.74m This spacious open plan lounge area provides a bright and flexible living space, ideal for both relaxing and entertaining.
Finished in a neutral style with wood-effect flooring throughout, the room offers a blank canvas to suit a range of furnishings and layouts.
Large sliding doors open out to the rear garden, allowing for plenty of natural light while creating a seamless connection between indoor and outdoor living.
The generous proportions of the room make it well-suited for family life, with ample space for seating and additional uses if required.
The lounge flows directly through to the open plan kitchen and breakfasting area, enhancing the sense of space and creating a sociable, well-connected layout.
Overall, this is a practical and versatile area at the heart of the home.
Utility Room 1.98m x 5.31m This utility room provides a practical and well-organised space, ideal for laundry and additional household storage.
Fitted with base units and worktop space incorporating a sink, the room is designed to support the main kitchen while keeping everyday tasks separate.
Finished in a clean, neutral style with wood-effect flooring, the space is bright and easy to maintain.
A door to the rear offers direct access to the garden, adding to its convenience for outdoor use.
The utility room is accessed from the open plan kitchen, breakfast and lounge area, and also provides internal access to the double garage, making it a useful and well-connected part of the home.
Upstairs Hallway This upstairs hallway is bright and spacious, enhanced by natural light from skylight windows that create an open and airy feel.
The clean white walls and simple finishes give the space a fresh, modern look while providing a neutral backdrop.
The landing offers access to the bedrooms and main bathroom, serving as a central point for the upper floor.
A balustrade overlooks the staircase, adding a sense of openness and connection between levels.
Well-proportioned and thoughtfully laid out, this area provides a practical and light-filled transition space within the home.
Master Bedroom 5.13m x 3.98m This well-proportioned principal bedroom is positioned to the rear of the property, enjoying a pleasant outlook over the surrounding countryside.
The room is bright and neutrally decorated, creating a calm and comfortable space.
There is ample room for bedroom furniture, with the layout easily accommodating a large bed and additional storage if required. The simple décor provides a versatile setting to suit a range of styles.
Access to the walk-in wardrobe is provided from the bedroom, which in turn leads through to the en suite, offering a practical and well-connected arrangement.
Overall, this is a comfortable and well-situated main bedroom within the home.
Walk-In Wardrobe 2.78m x 2.23m This walk-in wardrobe is accessed directly from the principal bedroom, providing a useful and well-connected dressing space.
The room offers ample scope for storage, with space for fitted or freestanding wardrobes, shelving, and additional organisation.
A window to the rear of the property allows for natural light and provides a pleasant outlook, enhancing the overall feel of the space.
From here, there is direct access through to the en suite, creating a practical and convenient flow between the bedroom, dressing area, and bathroom.
Master En Suite 2.78m x 2.24m This en suite shower room is accessed from the principal bedroom via the walk-in wardrobe, offering a practical and private arrangement.
The space is finished in a clean, modern style with full-height marble-effect tiling to the walls and floor.
The room features a shower enclosure with contemporary fittings, along with a WC and wash hand basin. Built-in shelving provides useful storage, while a heated towel rail adds further convenience.
Neatly presented and easy to maintain, this en suite offers a functional and well-appointed addition to the main bedroom.
Bedroom 2 3.35m x 5.2m This very well-proportioned bedroom offers a bright and comfortable space, ideal for a range of uses.
The room benefits from two windows to the rear, allowing for good natural light and providing a pleasant outlook.
The layout easily accommodates a double bed along with additional bedroom furniture, with ample floor space remaining.
Neutral décor enhances the sense of light and space, creating a blank canvas for personalisation.
Overall, this is a generously sized and versatile bedroom, well-suited for family living or guest accommodation.
Bedroom 3 3.17m x 3.82m Bedroom 3 is a well-proportioned room positioned to the rear of the property, enjoying open views across the surrounding countryside.
Two large windows allow for plenty of natural light, creating a bright and airy feel throughout.
The room offers ample space for a bed and additional furniture, making it both comfortable and practical. Its neutral finish provides a versatile setting to suit a range of styles.
This bedroom further benefits from its own en suite, adding convenience and making it ideal for guests or family members seeking a degree of privacy.
Bedroom 3 En Suite 1.86m x 2.06m This en suite shower room is finished in a clean and modern style, featuring full-height tiling that gives the space a bright and contemporary feel.
The room includes a shower enclosure with modern fittings, a wash hand basin set within a vanity unit, and a low-level WC.
A window to the side of the property allows for natural light and ventilation, enhancing the overall sense of space. A heated towel rail adds further practicality.
Well laid out and easy to maintain, this en suite provides a convenient and functional addition to the adjoining bedroom.
Bedroom 4 3.17m x 3.23m Bedroom 4 is a comfortable and well-presented room located to the rear of the property, overlooking the garden.
The outlook provides a pleasant and private aspect, while allowing for good natural light.
The room offers space for a bed and additional furnishings as required, making it suitable for use as a bedroom, nursery, or home office.
Neutral décor enhances the sense of space and provides a versatile setting. Overall, this is a practical and adaptable room, well-suited to a variety of needs.
Bathroom 1.75m x 3.17m This bathroom, located to the rear of the property, is finished in a modern and well-presented style.
Fully tiled with striking marble-effect walls and flooring, the space feels bright and contemporary. The room is fitted with a bath, wash hand basin, and WC, arranged in a practical layout.
A skylight window allows for natural light while maintaining privacy, enhancing the overall sense of space.
A heated towel rail adds further convenience, and the clean, neutral finish ensures the room is both functional and easy to maintain.
Rear Garden The rear garden offers a wonderful outdoor space perfectly suited to both relaxing and entertaining, enjoying a peaceful backdrop of mature woodland and surrounding countryside.
Thoughtfully designed to complement the exclusive steading setting, the garden provides a generous blank canvas for landscaping and outdoor living.
A spacious paved patio area sits directly off the sliding doors from the main living space, creating a seamless connection between indoor and outdoor living.
The garden enjoys a private and tranquil feel, bordered by established trees which enhance both the setting and privacy, while open countryside views beyond further add to the charm of this unique home.
Ideal for families and those who enjoy outdoor entertaining, this impressive outdoor space perfectly complements the quality and style found throughout the property.
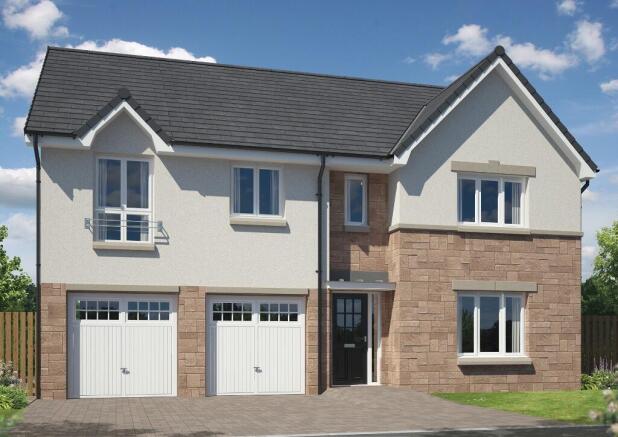
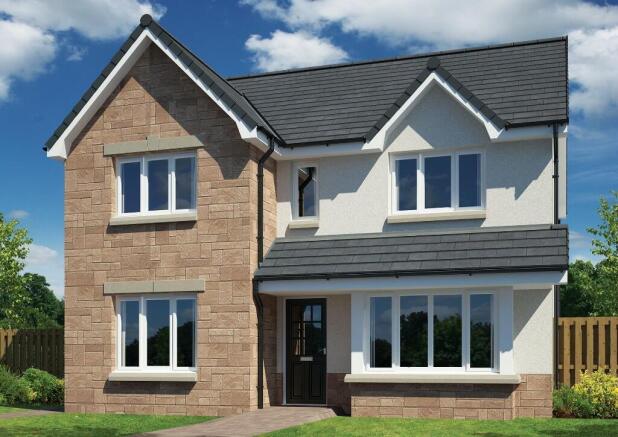
Front Garden The front of the property has been beautifully designed to create an impressive first impression, perfectly complementing the contemporary steading style of the home.
A substantial monoblock driveway provides ample off-street parking and leads to the large integrated double garage with electric roller door.
The attractive entrance features a striking timber-clad porch detail, adding warmth and character to the modern exterior, while the neatly landscaped lawn enhances the overall kerb appeal.
The property is further bordered by open surroundings, creating a welcoming sense of space and exclusivity within this prestigious development.
Value & comps
Land Registry doesn’t cover Scotland or Northern Ireland, so previous sales may not be on record.
Returns
Set an offer; the calculator follows it.
We're still gathering serviced-accommodation data for this area.
Archie refurb estimate: a Pro feature
0.0% below asking
This is not financial or investment advice. Prop AI Deals is not authorised by the Financial Conduct Authority (FCA) to provide investment advice.
All investment calculators, property analyses, and AI-generated insights are for informational purposes only. Property investment carries risk and may result in financial loss. All calculations should be independently verified and you should consult with FCA-authorised financial advisers before making any investment decisions.
Past performance does not guarantee future results. Tax implications vary by individual circumstances.
Deal
Properties like this can earn 2–3x BTL yields when converted to HMO, with retrofit costs around £10k/room. Sign in to see the full tier, yield projection, and cost breakdown.
Commercial properties like this can earn 30-50% higher yields when converted to residential under Class MA / Q / P / PA, with prior approval costing ~GBP 96/unit. Sign in to see the recommended route, yield uplift, and cost breakdown.
BRRR-suited properties can recycle 80-100% of investor capital on refi, leaving a high-yielding rental with most of the money out. Sign in to see the refurb cost stack, ARV projection, and refinance maths.
Detached + large garden = sub-division play. Pro tier unlocks the tier badge, plot size, uplift estimate, and regional land benchmark.
Short-lease flats trade at deep discount, but extending under the 1993 Act often costs far less than the discount. Pro tier unlocks the tier badge, premium breakdown, long-lease ARV and arbitrage maths.
See projected short-stay revenue vs a vanilla BTL for this property.
See real sub-let margins (HMO room rates & SA nightly rates) vs the landlord rent.
Area
Agent & docs

FAQ
About Kirkfield Meadow West Calder EH55 8DG
Explore nearby