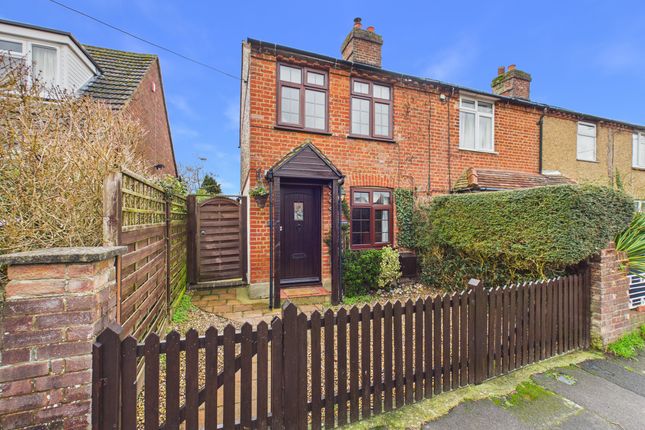
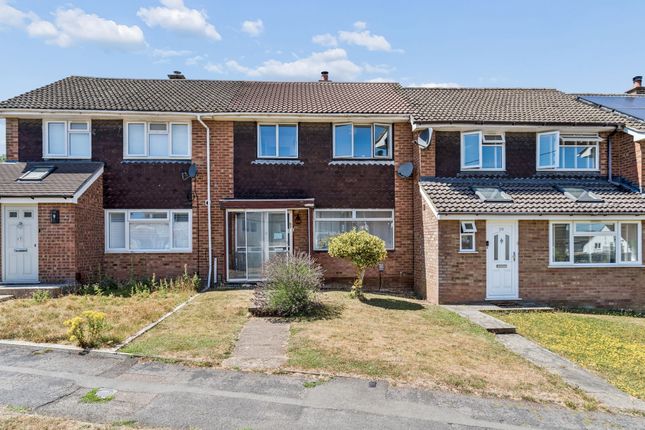
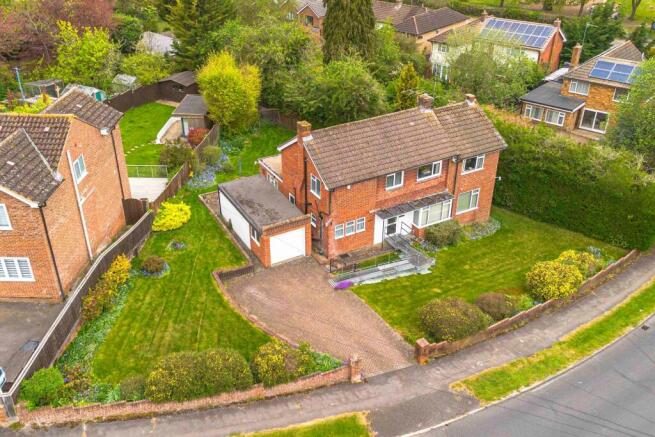
4-bedroom detached house · HP13 5TS
For saleListed 15 days
Opportunity summary
See Archie’s verdict, returns by strategy and what to check before viewing.
About
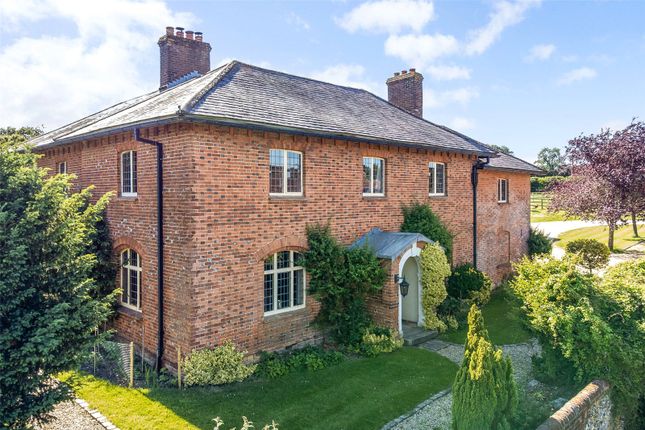
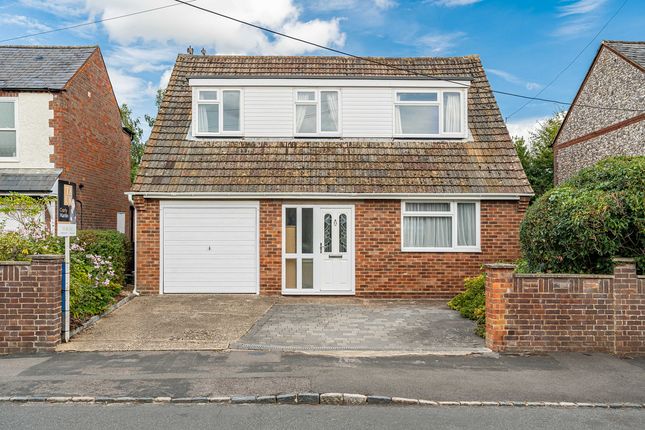
An exceptional, architecturally striking detached 4 bedroom residence situated in a prime position within the highly sought-after village of Downley.
23 Plomer Green Lane offering a magnificent layout optimized for entertaining and modern family life, spanning 3,918 sq ft.
The property opens into a dramatic entrance hall featuring high-quality herringbone flooring and a sweeping staircase.
Tucked discreetly off the hallway is a modern guest cloakroom finished with elegant wall paneling.
For formal rooms, the ground floor hosts a bright, front-facing sitting room situated opposite a generous independent study with glass doors.
The heart of the home is the incredible open-plan kitchen, breakfast, and family hub spanning the entire width of the house.
This expansive space features a minimalist kitchen with a vast central breakfast island, premium integrated ovens, and a dedicated dining space that flows into the lounge area.
A separate, fully fitted utility room with side external access keeps everyday domestic tasks neatly tucked away.
Moving upstairs to the first floor, a spacious landing flooded with natural light from a grand skylight leads to the bedrooms.
The principal bedroom suite serves as a luxurious retreat, showcasing a custom feature wall, a corner fireplace, a private dressing zone, and a spa-like en-suite wet room with a double vanity and walk-in rainfall shower.
Bedroom two is a generous double room benefiting from its own private en-suite bathroom.
Bedroom four is also an independent double suite, featuring its own private en-suite shower room finished with stone-effect tiling.
The remaining double bedroom, bedroom three, features matching herringbone flooring and fitted wardrobes, served by a contemporary family shower room.
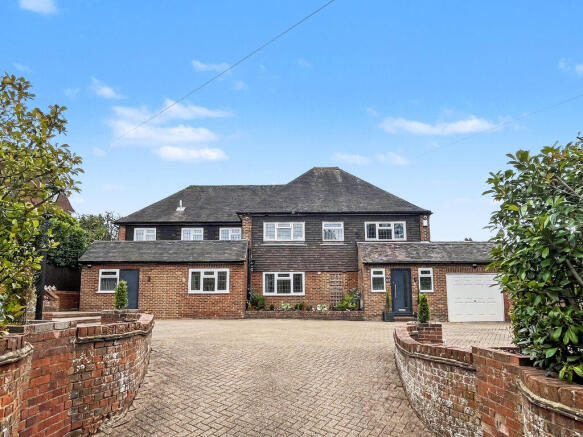
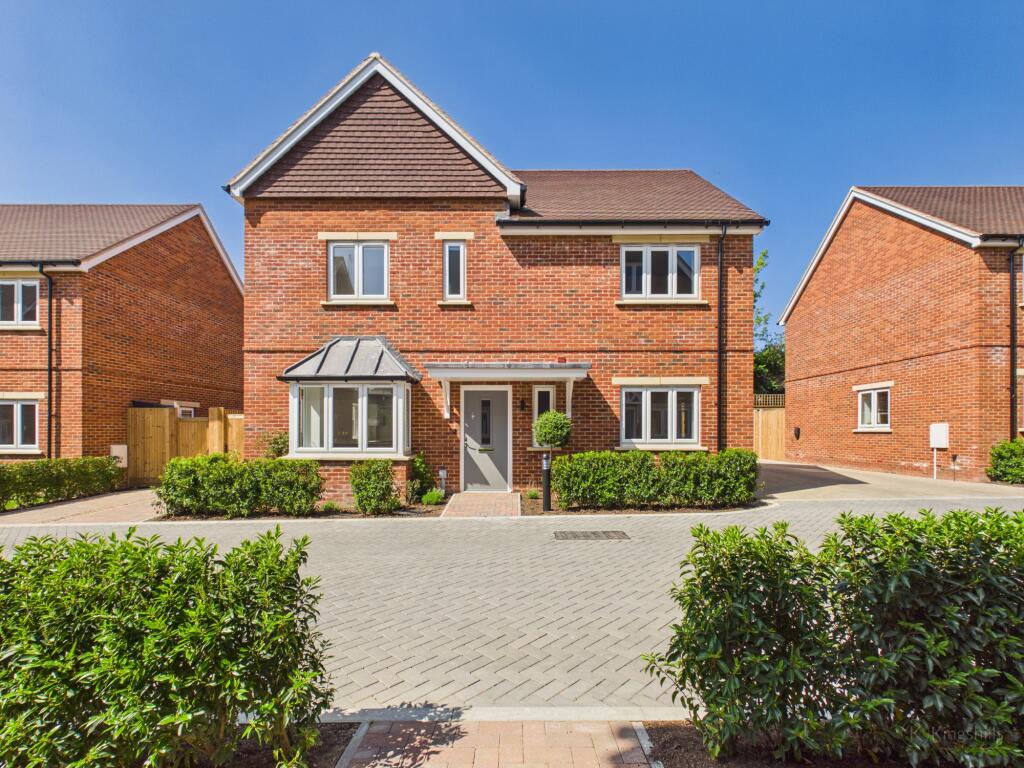
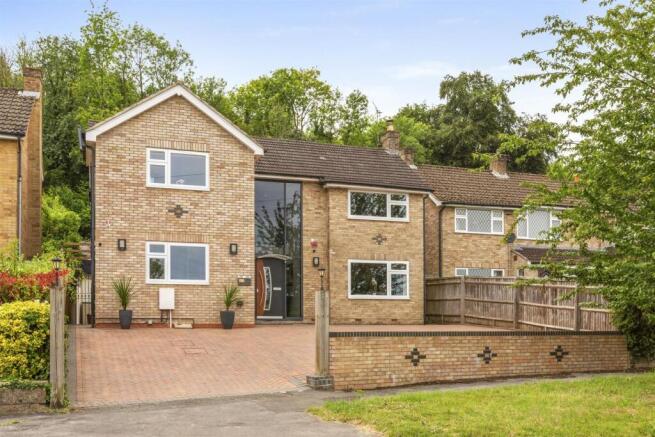
Garden and Grounds The property stands behind a secure red-brick wall, introduced by a sweeping block-paved driveway with an integrated EV charging point.
The front facade is defined by striking symmetrical white gables and sleek anthracite grey window profiles.
To the rear, double-glazed bi-fold doors open seamlessly from the main living hub into an extraordinary, fully enclosed outdoor kitchen and sitting room.
Designed for year-round entertaining, this space features exposed timber beams, a brick-facade wall, and a professional stainless steel outdoor kitchen suite with a built-in BBQ range and American-style refrigerator.
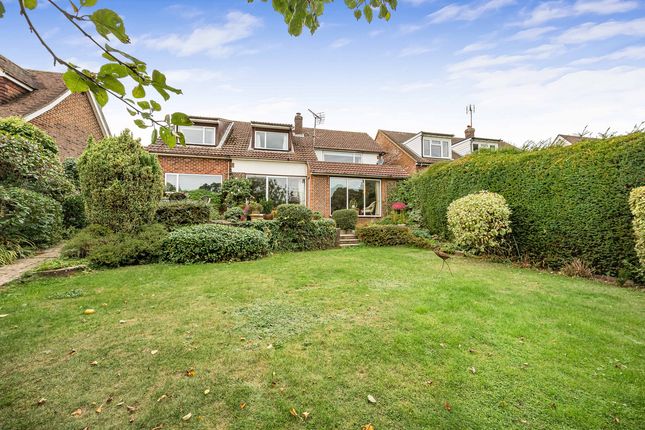
This room leads directly out onto the private rear garden area, which is currently under final landscaping construction.
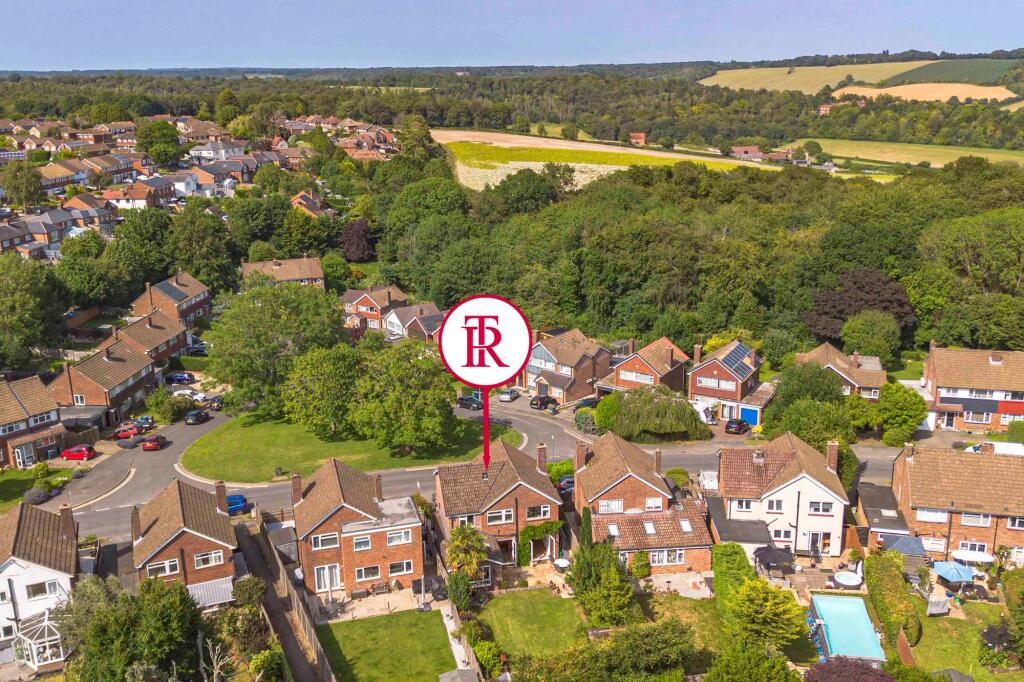
Location Downley is a charming Chiltern village offering a strong community atmosphere, with local shops, cafés, pubs and everyday conveniences close by while the surrounding countryside offers an abundance of scenic walks and open green spaces, including the much loved Downley Common.
The larger town of High Wycombe is just a short distance away, providing an extensive range of shopping facilities, restaurants, leisure amenities and entertainment options.
The area is particularly popular with families due to its excellent choice of schooling.
Local options include The Downley School, a well-regarded village primary school, together with a number of highly regarded grammar and independent schools within the wider High Wycombe and Buckinghamshire area, including The Royal Grammar School, High Wycombe and Wycombe High School.
For commuters, High Wycombe railway station provides regular services to London Marylebone, making the area particularly attractive for those working in the capital.
The property also benefits from excellent road links, with easy access to the M40 motorway, providing convenient connections towards London, Oxford and the wider motorway network.
Heathrow Airport is approximately 20 miles away, while London Luton Airport is also within easy reach for national and international travel.
Additional information Council Tax Band: H Local Authority: Buckinghamshire Council EPC Rating: Aa
Value & comps
No previous sales on record.
Returns
Set an offer; the calculator follows it.
We're still gathering serviced-accommodation data for this area.
Archie refurb estimate: a Pro feature
0.0% below asking
This is not financial or investment advice. Prop AI Deals is not authorised by the Financial Conduct Authority (FCA) to provide investment advice.
All investment calculators, property analyses, and AI-generated insights are for informational purposes only. Property investment carries risk and may result in financial loss. All calculations should be independently verified and you should consult with FCA-authorised financial advisors before making any investment decisions.
Past performance does not guarantee future results. Tax implications vary by individual circumstances.
Deal
Properties like this can earn 2–3x BTL yields when converted to HMO, with retrofit costs around £10k/room. Sign in to see the full tier, yield projection, and cost breakdown.
Commercial properties like this can earn 30-50% higher yields when converted to residential under Class MA / Q / P / PA, with prior approval costing ~GBP 96/unit. Sign in to see the recommended route, yield uplift, and cost breakdown.
BRRR-suited properties can recycle 80-100% of investor capital on refi, leaving a high-yielding rental with most of the money out. Sign in to see the refurb cost stack, ARV projection, and refinance maths.
Detached + large garden = sub-division play. Pro tier unlocks the tier badge, plot size, uplift estimate, and regional land benchmark.
Short-lease flats trade at deep discount, but extending under the 1993 Act often costs far less than the discount. Pro tier unlocks the tier badge, premium breakdown, long-lease ARV and arbitrage maths.
See projected short-stay revenue vs a vanilla BTL for this property.
See real sub-let margins (HMO room rates & SA nightly rates) vs the landlord rent.
Area
Agent & docs
FAQ
About 23, Plomer Green Lane, High Wycombe
Explore nearby