We've tightened what earns a Pursue. A home now needs a published valuation, a strategy that still makes money after real running costs and lender stress tests, and no listing problems that would stop a mortgage. You'll see fewer Pursues, and each one has been checked harder.
See how verdicts work5-bedroom house · HP13 5XN
For saleReduced £200k (−9.1%) on 2 SepListed 111 days
Opportunity summary
See Archie’s verdict, returns by strategy and what to check before viewing.
About
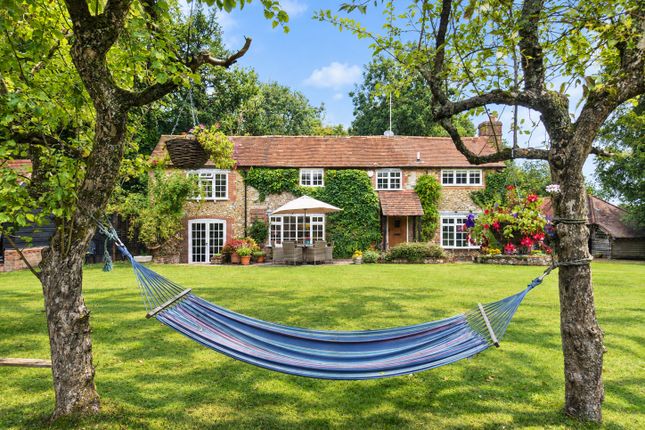
Beautiful Grade II listed farmhouse with five bedrooms, separate annexe, garaging and stabling set in mature, landscaped gardens.
Description Downley Farmhouse is an attractive Grade II listed residence of exceptional character, dating back to 1819, formerly part of the historic West Wycombe Estate and originally built for the Dashwood family.
Beautifully presented throughout, and set in exquisite landscaped gardens. The property retains the authenticity and charm of the original property reflecting its rich heritage.
Set within an Area of Outstanding Natural Beauty, Downley Farmhouse is uniquely situated bordering open and wooded conservation areas between the Hughenden and West Wycombe estates.
The accommodation flows effortlessly across two floors with the majority of the reception rooms enjoying a dual aspect with views over the gardens, the Common or the surrounding countryside.
The reception space is generous, with well-proportioned rooms with high ceilings and a host of period features.
The drawing room is particularly special, with a brick fireplace and wood burner, flanked by built-in cabinetry.
The dining room, with its period fireplace, opens into a study with French doors leading on to the outside terrace, while a family room just off the kitchen provides an ideal space for relaxed family life.
The farmhouse kitchen sits centrally, with an excellent range of cabinetry and separate pantry, complemented by granite worktops and appliances including an Aga.
French doors frame beautiful garden views and open to the terrace, giving an easy flow between indoors and out.
A well organised boot/utility room and guest cloakroom add practicality, while a cellar provides additional storage.
The first floor provides five well-appointed and characterful bedrooms, four of which retain their original fireplaces.
Two bedrooms benefit from en suite bath/shower rooms, complemented by a well-appointed family bathroom serving the remaining accommodation.
Downley Farmhouse is approached through and surrounded by beautiful gardens extending to approximately 0.8 acres.
Immaculately landscaped and exceptionally well stocked, the gardens provide a stunning setting for the house throughout the seasons.
An attractive terrace immediately to the rear of the property offers the perfect space for outdoor entertaining and al fresco dining, leading on to expansive lawns interspersed with formal floral and shrub borders, mature hedging and an abundance of established planting.
Fruit trees further enhance the charm of the grounds, creating a truly idyllic country garden.
Beyond the house is the driveway, double garage and attached storeroom which could be arranged as an office or gym.
Above the garage is a superb annexe offering flexible accommodation ideal for guests, extended family, independent living or for use as a short-term let to generate additional income.
This self-contained space comprises an open-plan living/bedroom area with kitchen facilities and a shower room.
In addition are four stables and a tack room with access on to an adjoining paddock, extending to approximately 15 acres and currently rented by the current owners from the West Wycombe Estate It is understood that a future purchaser may have the opportunity to continue this arrangement, subject to the agreement of terms.
Location High Wycombe 2.6 miles, M 40 (J4) 3.3 miles, Marlow 6.5 miles, Beaconsfield 8 miles, Heathrow (T5) 23 miles, central London (Baker Street) 31 miles. All distances are approximate.
Downley is a village on the edge of High Wycombe with two primary schools, a selection of shops and a public house.
The village benefits from an active community with events including the Downley Village Festival and a torchlight procession on Bonfire Night across Downley Common with its 22 hectares of woods and grassland.
This enviable location offers uninterrupted walks over the Chiltern Hills.
High Wycombe enjoys an illustrious heritage of furniture making and the creative arts, which is thriving to this day with its museum, theatre and annual film and jazz festivals.
High Wycombe station is about two and a half miles away, with a regular train line to London (Marylebone) with fast trains from 26 minutes.
The town also offers a wide variety of shops and leisure facilities. Both Marlow and Beaconsfield offer a superb range of retailers, with an eclectic mix of local independent and national names.
High Wycombe hosts a rugby club, running club, bowling club and in The Rye, an outdoor Lido swimming pool, a cricket club, tennis club and a members’ gym.
The area is renowned for its choice and standard of education, with Buckinghamshire being one of the last counties to maintain the traditional grammar school system.
Locally there is Downley Primary School and grammar schools include Wycombe High School for Girls, The Royal Grammar School for Boys and John Hampden Grammar School for Boys.
There are also a number of independent schools including Godstowe, Pipers Corner and Wycombe Abbey to name a few.
Square Footage: 5,140 sq ft Acreage: 0.81 Acres Additional Info Services: All mains connected. Please note none of the services have been tested.
Service Charge: Access is via a shared driveway, with upkeep costs shared on an ad hoc basis Agents Note: All distances and times are approximate and correct at the time of writing.
Value & comps
No previous sales on record.
Returns
Set an offer; the calculator follows it.
We're still gathering serviced-accommodation data for this area.
Archie refurb estimate: a Pro feature
0.0% below asking
This is not financial or investment advice. Prop AI Deals is not authorised by the Financial Conduct Authority (FCA) to provide investment advice.
All investment calculators, property analyses, and AI-generated insights are for informational purposes only. Property investment carries risk and may result in financial loss. All calculations should be independently verified and you should consult with FCA-authorised financial advisers before making any investment decisions.
Past performance does not guarantee future results. Tax implications vary by individual circumstances.
Deal
Properties like this can earn 2–3x BTL yields when converted to HMO, with retrofit costs around £10k/room. Sign in to see the full tier, yield projection, and cost breakdown.
Commercial properties like this can earn 30-50% higher yields when converted to residential under Class MA / Q / P / PA, with prior approval costing ~GBP 96/unit. Sign in to see the recommended route, yield uplift, and cost breakdown.
BRRR-suited properties can recycle 80-100% of investor capital on refi, leaving a high-yielding rental with most of the money out. Sign in to see the refurb cost stack, ARV projection, and refinance maths.
Detached + large garden = sub-division play. Pro tier unlocks the tier badge, plot size, uplift estimate, and regional land benchmark.
Short-lease flats trade at deep discount, but extending under the 1993 Act often costs far less than the discount. Pro tier unlocks the tier badge, premium breakdown, long-lease ARV and arbitrage maths.
See projected short-stay revenue vs a vanilla BTL for this property.
See real sub-let margins (HMO room rates & SA nightly rates) vs the landlord rent.
Area
Agent & docs

FAQ
About Downley Farmhouse,, Plomer Green Lane, Buckinghamshire
Explore nearby