4-bedroom house · IP20 0EF
Opportunity summary
See Archie’s verdict, returns by strategy and what to check before viewing.
About
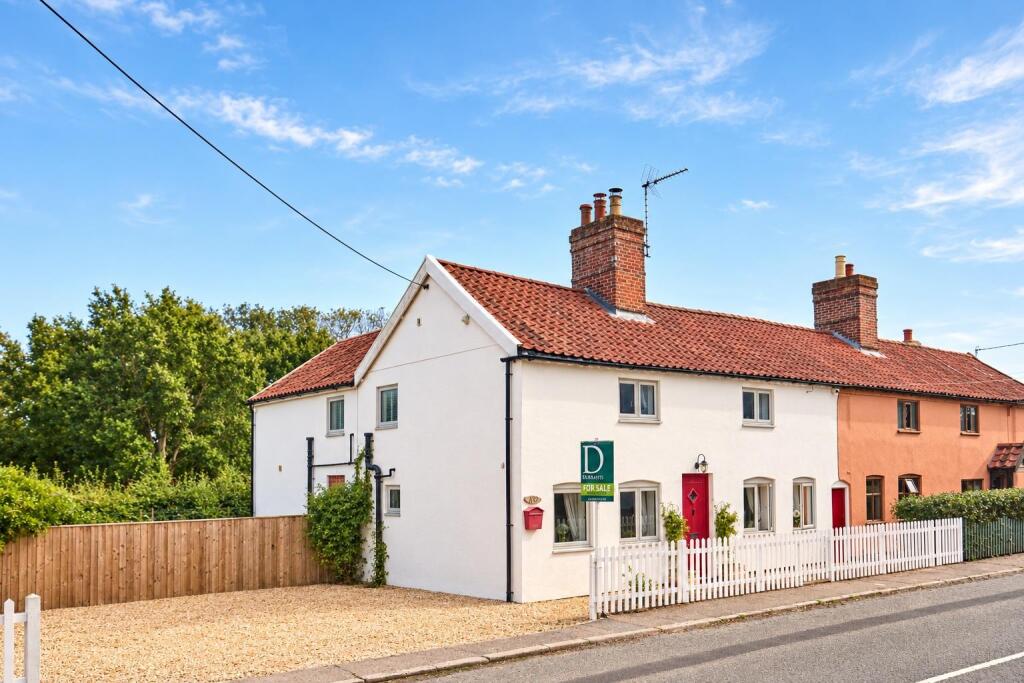
In summary No chain! Located centrally within the popular waveney village of wortwell is this impressive detached victorian family home. Spanning well over 2100 Sq.
Ft (stms) internally, this wonderful home is filled with original character but still with the potential to create more accommodation and improve if desired.
The house itself offers a characterful entrance hallway, formal dining room, study, sitting room, utility room, W.C, kitchen and conservatory all on the ground floor.
Upstairs, the galleried landing leads to four ample double bedrooms, along with the family bathroom and two en-suites on the first floor.
Externally, you will find a plot of approximately 0.3 acres (stms) with plenty of parking, garaging and extensive outbuildings, as well as two areas of formal gardens.
There is also clear and obvious development potential for either annexe accommodation or a separate dwelling in place of the outbuildings and (stp).
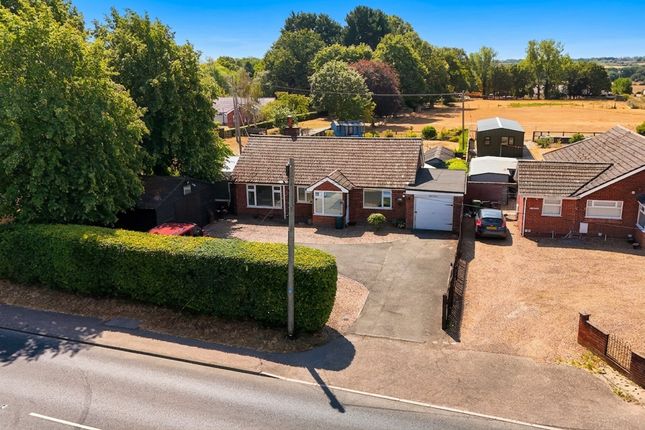
Setting the scene The property is approached from High Road via a set of double iron gates leading to a large hard standing driveway providing ample off road parking.
To the left of the driveway is a detached building, whilst the garage is to the right with access to the rear of the house via the conservatory.
To the front of the house you will find pedestrian access via a gate and pathway over a pretty and enclosed front garden leading to the main entrance door.
The grand tour Entering the house via the traditional main entrance porch into the formal hallway to the front you will find stairs leading to the galleried landing.
To the right is a formal dining room with wood flooring, bay window and decorative fireplace, as well as doors onto the rear courtyard garden.
The entrance hallway leads into an inner hall providing access to the formal sitting room to the rear with an open fireplace and French doors.
The study can be found overlooking the front with a wonderful bay window. The inner lobby leads to a useful utility space and downstairs cloakroom and the kitchen beyond.
The kitchen offers plenty of cupboard space and rolled edge work surfaces as well as space for a large range style cooker and dishwasher.
Off the kitchen is an extended conservatory used for informal dining providing access to the rear.
Heading up to the first floor galleried landing you will find the loft access hatch and access to three bedrooms as well as an inner landing area.
The two rooms to the front of the house have stunning bay windows with the larger one also benefiting from an en-suite bathroom with shower over bath.
There is another comfortable room to the rear and then the inner hallway with cupboard storage and access to the family bathroom with shower over the bath.
The main bedroom can be found right to the rear of the house with its own recently fitted en-suite shower room.
Find us Postcode : IP20 0EF What3Words : ///mimes.overlaps.publish Virtual tour View our virtual tour for a full 360 degree of the interior of the property.
Agents notes Buyers are advised the outbuildings in the garden are former commercial buildings.
The current owners have had informal conversations with the local planning department over the possibility of building a completely separate dwelling in the garden in place of the outbuildings, something which has been given the indication would be highly likely, however buyers must make their own enquiries.
There are solar panels to the south facing roof. The property is adjacent to a small village commercial vehicle garage.
EPC Rating: D Location Wortwell is a semi-rural village located on the fringes of Harleston, on the A143 and River Waveney.
With easy access to Harleston, Bungay & Diss, this popular location is great for access, but also countryside pursuits.
Ideally situated close to the centre of Harleston, an excellent selection of everyday amenities and schooling can be found.
Full of character with interesting historic buildings the town also has a Wednesday market with free parking.
The town of Diss, just a 15 minute drive away offers a further range of amenities and a direct train line to London Liverpool Street.
Garden The great outdoors The outside space on offer is extensive and split into various sections. Initially you will find an impressive hard standing driveway providing ample off road parking.
This area doubles as a pleasant space for table and chairs, as well as providing access to the garage to the right of the driveway and to the building on the left.
Behind the wall you will then find formal garden areas with mature trees, mostly fruit, with a small fence which backs onto the stream at the bottom of the garden.
The other section of garden is somewhat hidden and enclosed and is found behind the property, a private courtyard with paving and lawn as well as mature shrubs and trees as well as gated side access to the front.
Also found within the gardens are extensive range of outbuildings totalling in excess of 1800 Sq. Ft (stms).
These buildings have in the main seen better days but are very useful for a number of purposes, not least as offering building potential whether that be for a detached annexe or separate dwelling (subject to the correct planning of course).
Disclaimer Anti-Money Laundering (aml) Fee Statement: To comply with hmrc's regulations on Anti-Money Laundering (aml), we are legally required to conduct aml checks on every purchaser once a sale is agreed.
We use a government-approved electronic identity verification service to ensure compliance, accuracy, and security.
This is approved by the Government as part of the Digital Identity and Attributes Trust Framework (diatf).
The cost of anti-money laundering (aml) checks are £50 including VAT per person, payable in advance after an offer has been accepted.
This fee is mandatory to comply with hmrc regulations and must be paid before a memorandum of sale can be issued. Please note that the fee is non-refundable.
General Disclaimer: Whilst every care has been taken to prepare these sales particulars, they are for guidance purposes only. All measurements are approximate are for general guidance purposes only.
Value & comps
No previous sales on record.
Returns
Set an offer; the calculator follows it.
We're still gathering serviced-accommodation data for this area.
Archie refurb estimate: a Pro feature
0.0% below asking
This is not financial or investment advice. Prop AI Deals is not authorised by the Financial Conduct Authority (FCA) to provide investment advice.
All investment calculators, property analyses, and AI-generated insights are for informational purposes only. Property investment carries risk and may result in financial loss. All calculations should be independently verified and you should consult with FCA-authorised financial advisers before making any investment decisions.
Past performance does not guarantee future results. Tax implications vary by individual circumstances.
Deal
Properties like this can earn 2–3x BTL yields when converted to HMO, with retrofit costs around £10k/room. Sign in to see the full tier, yield projection, and cost breakdown.
Commercial properties like this can earn 30-50% higher yields when converted to residential under Class MA / Q / P / PA, with prior approval costing ~GBP 96/unit. Sign in to see the recommended route, yield uplift, and cost breakdown.
BRRR-suited properties can recycle 80-100% of investor capital on refi, leaving a high-yielding rental with most of the money out. Sign in to see the refurb cost stack, ARV projection, and refinance maths.
Detached + large garden = sub-division play. Pro tier unlocks the tier badge, plot size, uplift estimate, and regional land benchmark.
Short-lease flats trade at deep discount, but extending under the 1993 Act often costs far less than the discount. Pro tier unlocks the tier badge, premium breakdown, long-lease ARV and arbitrage maths.
See projected short-stay revenue vs a vanilla BTL for this property.
See real sub-let margins (HMO room rates & SA nightly rates) vs the landlord rent.
Area
Agent & docs
FAQ
About 62 High Road, Harleston
Explore nearby