We've tightened what earns a Pursue. A home now needs a published valuation, a strategy that still makes money after real running costs and lender stress tests, and no listing problems that would stop a mortgage. You'll see fewer Pursues, and each one has been checked harder.
See how verdicts work4-bedroom house · IP20 9LG
For saleListed 146 days
Opportunity summary
See Archie’s verdict, returns by strategy and what to check before viewing.
About
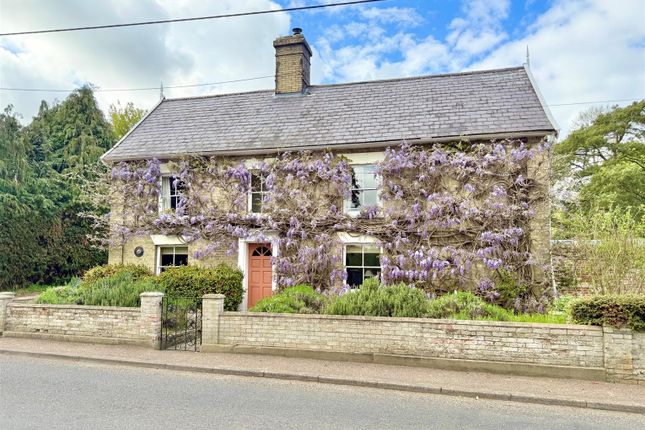
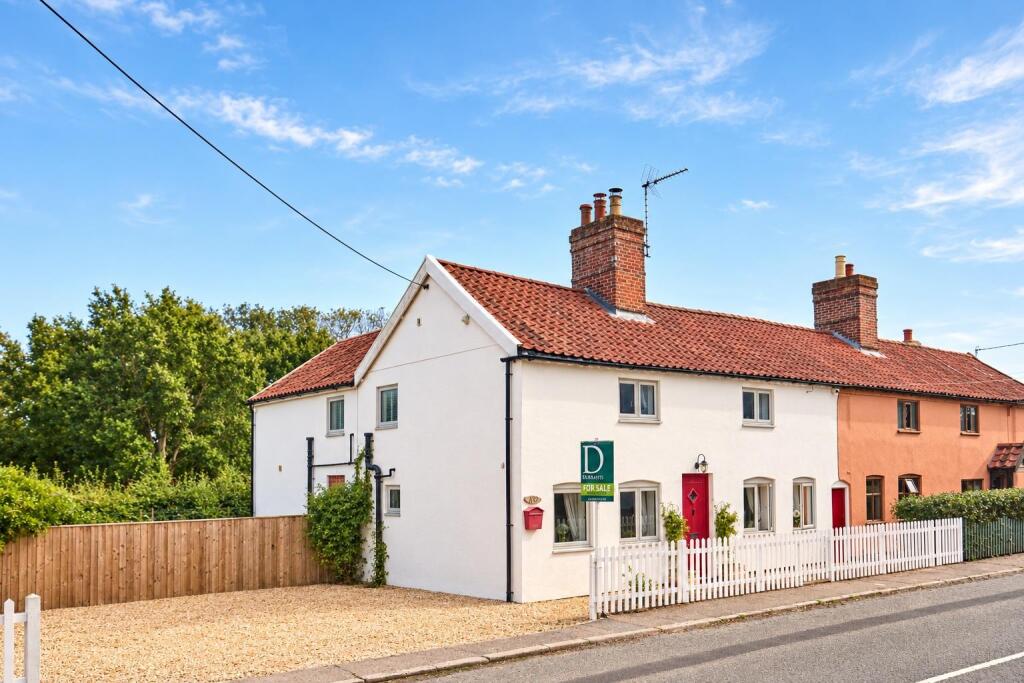
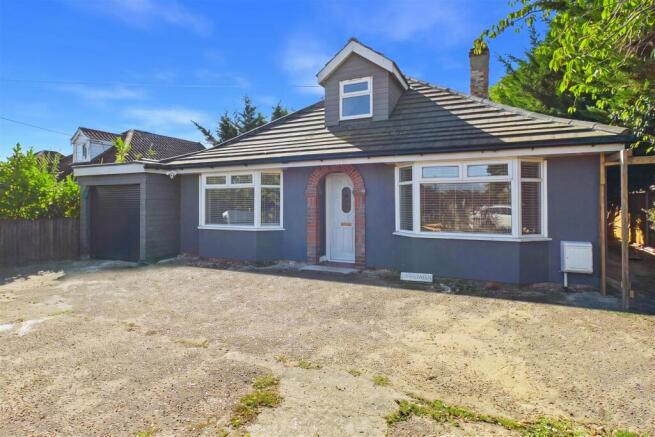
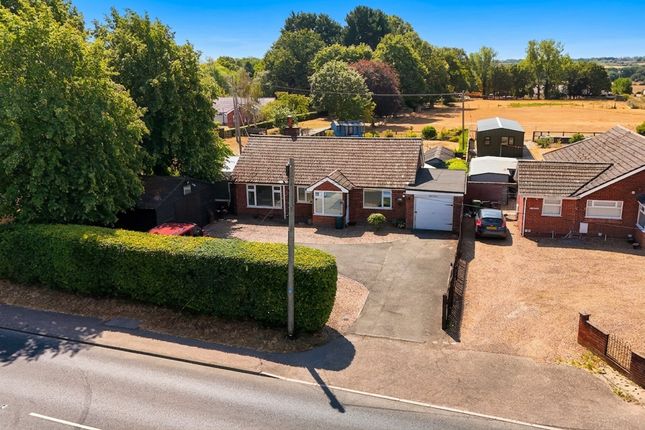
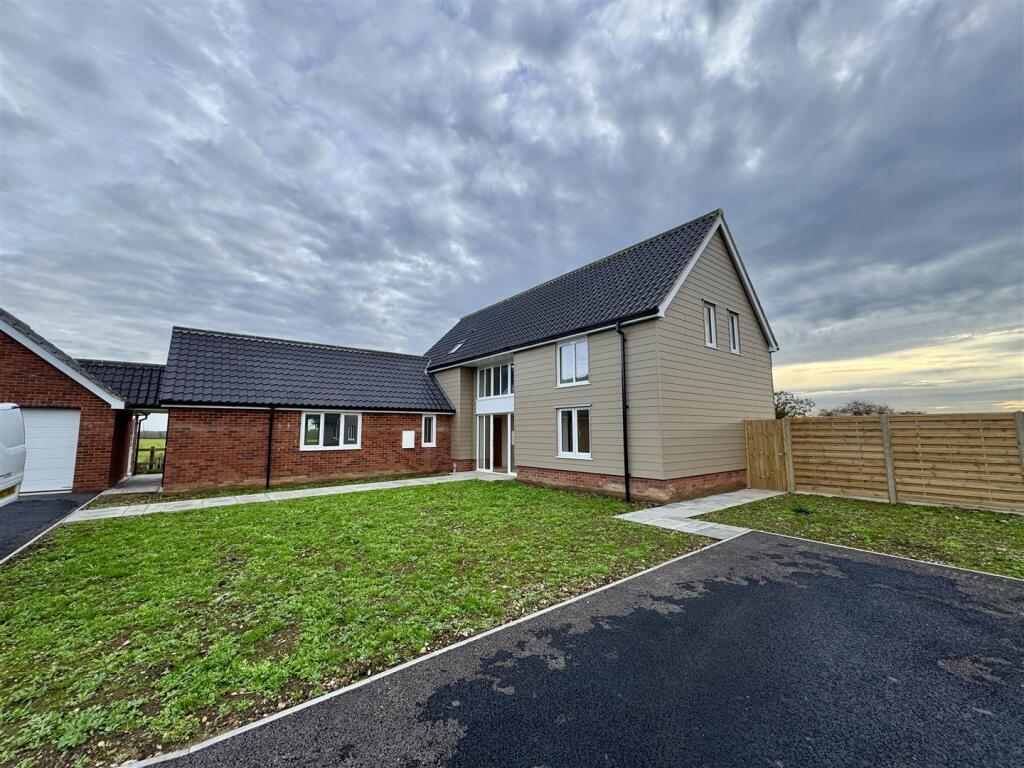
An exceptional opportunity to acquire a brand new Four-bedroom detached home, perfectly positioned in the heart of Needham Harleston.
Scheduled for completion in Summer 2026, Built to a high standard and backed by a 10-year build warranty, this is modern village living at its finest.
Open plan kitchen / diner / living room Kitchen/Utility Howdens kitchen units – Halesworth in sage green Granite work surface and upstands Island integrated into a kitchen table with granite worktop and detailed panelling Neff & Bosch built in appliances including two ovens, induction hob, extractor, dishwasher, fridge, freezer and free standing washing machine and tumble dryer.
Bathrooms, en-suites & cloakroom Bathrooms, En-suites & cloakroom Stylish fully fitted bathrooms with chrome luxury bathroom fittings.
LED mirrors and toilet roll holders provided Heated towel rails to bathroom, ensuites and cloakroom in black Fully tiled family bathroom in 'Bella stone' cream matt with feature wall Fully tiled ensuite bathrooms with feature walls in 'Nebula' green & brown alongside 'Bottega Caliza' by Porcelanosa Half tiled cloakroom in 'Karatsu Crayon' tile in green and blue Heating, lighting and electrical Underfloor heating throughout complete with individual zoned thermostats via an air source heat pump.
Electric fire in living room with built in media wall (subject to change) LED lighting throughout TV points in all main rooms, with sky point to living room Pendants to living room & bedrooms Data points to kitchen, living room & master bedroom Electric car charger External power points in garage and rear of patio internal Oak wooden doors with stainless steel effect ironmongery Airing cupboard with fitted shelving where applicable Internal wooden staircases Door linings, skirtings and architrave painted white gloss.
Full height wall tiles to bathrooms, ensuites and WC Floor tiling to living areas/lobby/bathrooms/kitchens/ensuites/WC & utility. Walls painted neutral throughout .
High specification throughout external Red multi Brickwork – old farmhouse Flat profile Roof Tiles – Antique Slate Timber cladding to garage only in black Rehau Rio casement flash windows in agate grey Composite front door and side door in agate grey Wall mounted postbox Sliding patio doors from living area onto paved area Double doors from master bedroom and bedroom two onto paved patio area Blocked paved driveway (where applicable) Front Garden seeded & planting in accordance with agreed landscape design Rear garden rotavated, top soiled and seeded Extensive paving to patio areas with split levels in black slate, walled garden in old farmhouse brick with railings Outside taps Outside lighting Outside lighting Services Mains water, electricity, fibre technology (fttb) Water via treatment plant discharged into water course Surface water via soakaways Warranty Provided by Build-Zone – 10 year warranty Excluded Carpets to bedrooms Agent Note: Photos are for illustrative purposes and not the final build.
Agent's Note: An amended planning application is currently under consideration for a detached double garage.
Should planning permission be granted, the detached double garage will be included as part of the sale.
Prospective purchasers should note that approval has not yet been obtained and any proposed works remain subject to the outcome of the planning process.
Value & comps
No previous sales on record.
Returns
Set an offer; the calculator follows it.
We're still gathering serviced-accommodation data for this area.
Archie refurb estimate: a Pro feature
0.0% below asking
This is not financial or investment advice. Prop AI Deals is not authorised by the Financial Conduct Authority (FCA) to provide investment advice.
All investment calculators, property analyses, and AI-generated insights are for informational purposes only. Property investment carries risk and may result in financial loss. All calculations should be independently verified and you should consult with FCA-authorised financial advisers before making any investment decisions.
Past performance does not guarantee future results. Tax implications vary by individual circumstances.
Deal
Properties like this can earn 2–3x BTL yields when converted to HMO, with retrofit costs around £10k/room. Sign in to see the full tier, yield projection, and cost breakdown.
Commercial properties like this can earn 30-50% higher yields when converted to residential under Class MA / Q / P / PA, with prior approval costing ~GBP 96/unit. Sign in to see the recommended route, yield uplift, and cost breakdown.
BRRR-suited properties can recycle 80-100% of investor capital on refi, leaving a high-yielding rental with most of the money out. Sign in to see the refurb cost stack, ARV projection, and refinance maths.
Detached + large garden = sub-division play. Pro tier unlocks the tier badge, plot size, uplift estimate, and regional land benchmark.
Short-lease flats trade at deep discount, but extending under the 1993 Act often costs far less than the discount. Pro tier unlocks the tier badge, premium breakdown, long-lease ARV and arbitrage maths.
See projected short-stay revenue vs a vanilla BTL for this property.
See real sub-let margins (HMO room rates & SA nightly rates) vs the landlord rent.
Area
Agent & docs

FAQ
About Red Hill Lodge, High Road, Harleston
Explore nearby