4-bedroom detached house · CV8 2LR
Listing removedListed 136 days
Opportunity summary
See Archie’s verdict, returns by strategy and what to check before viewing.
About
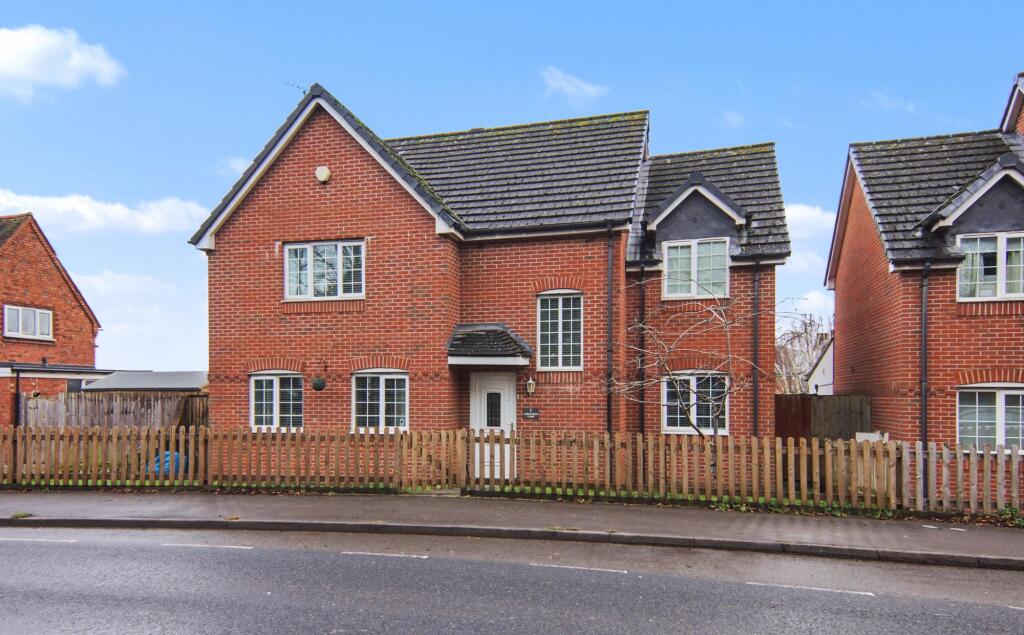
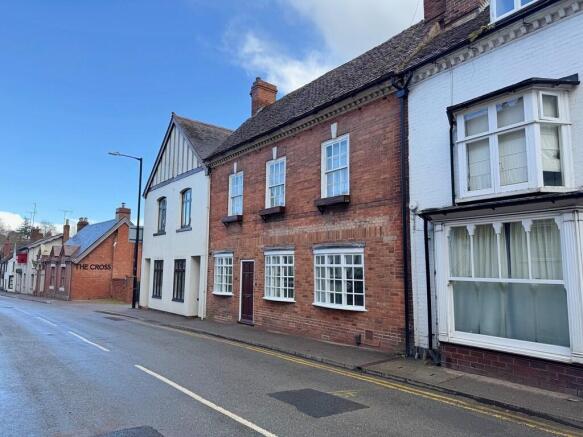
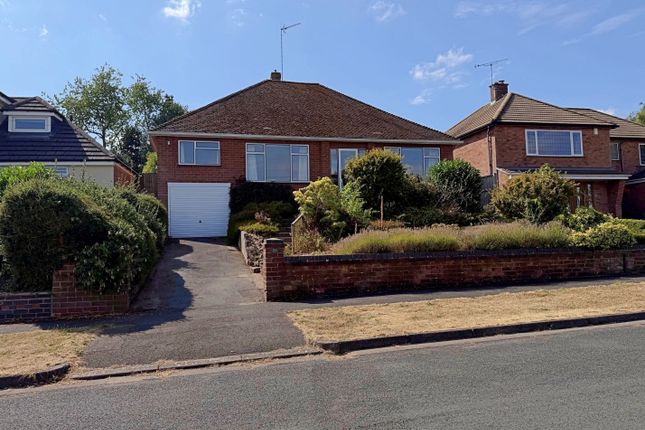
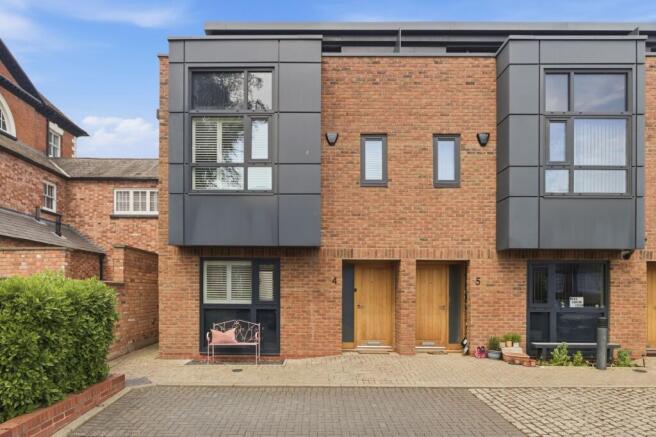
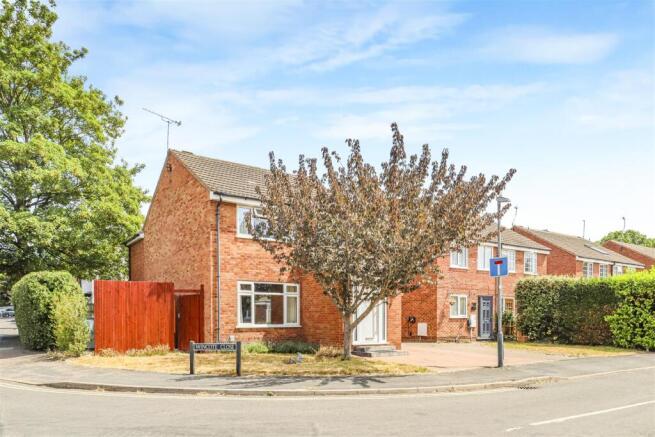
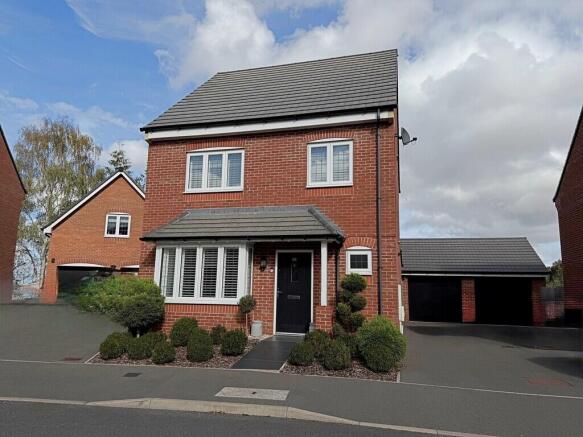
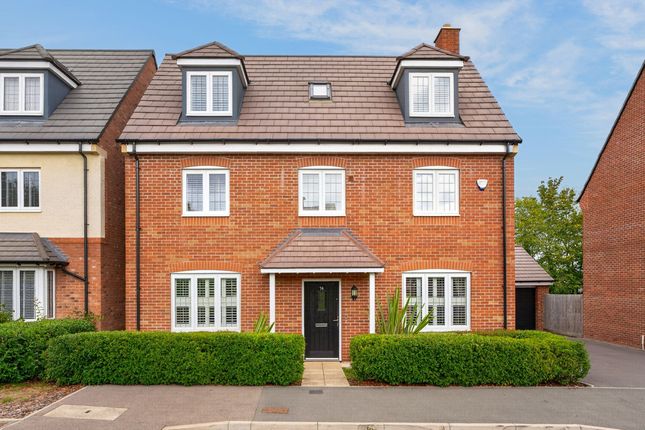
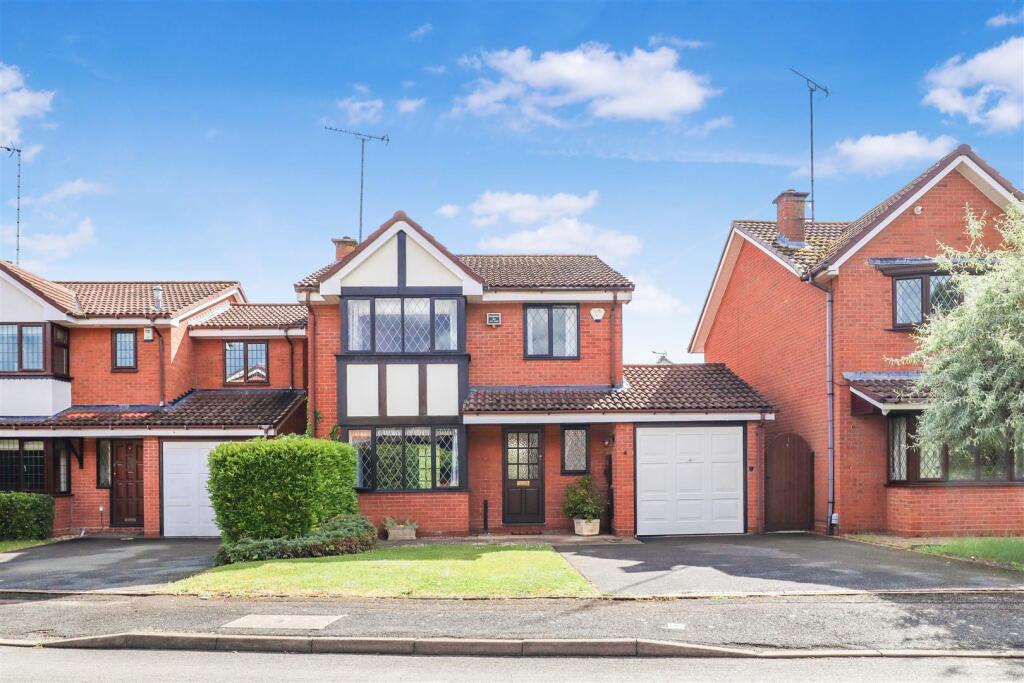
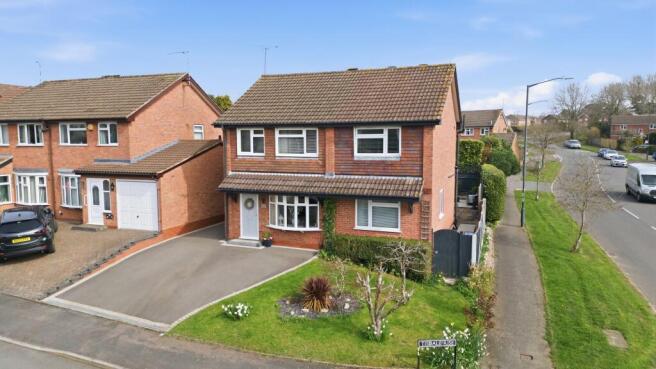
Property location Kenilworth This executive detached home is located on a corner plot in a private driveway at the end of the cul-de-sac.
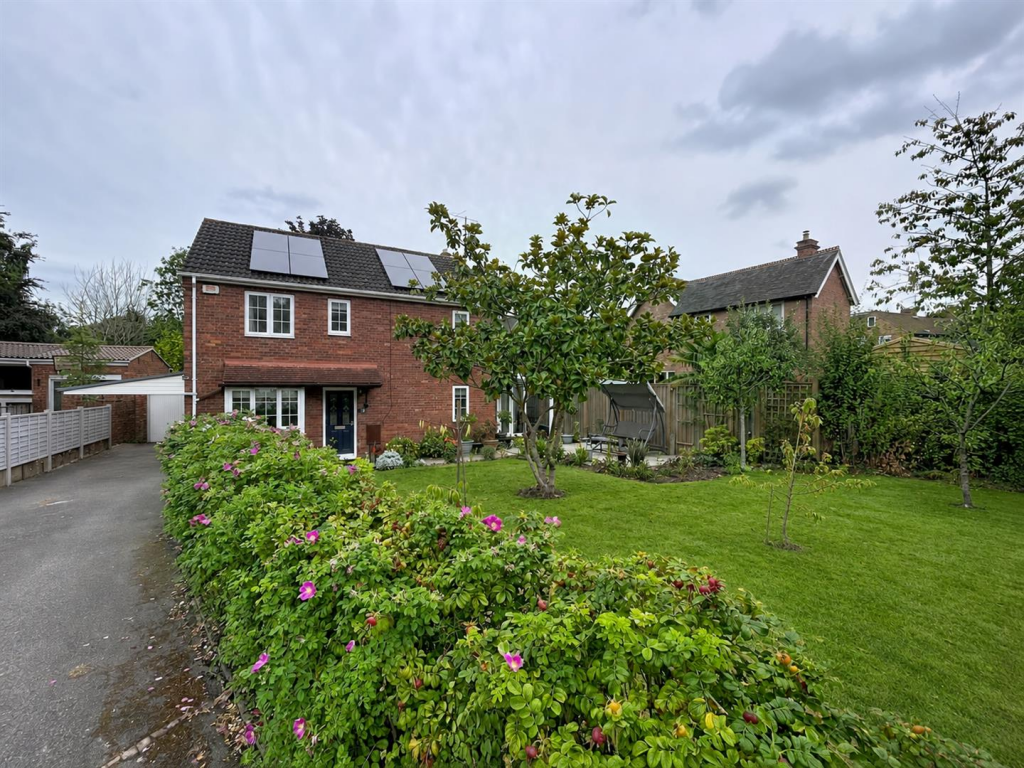
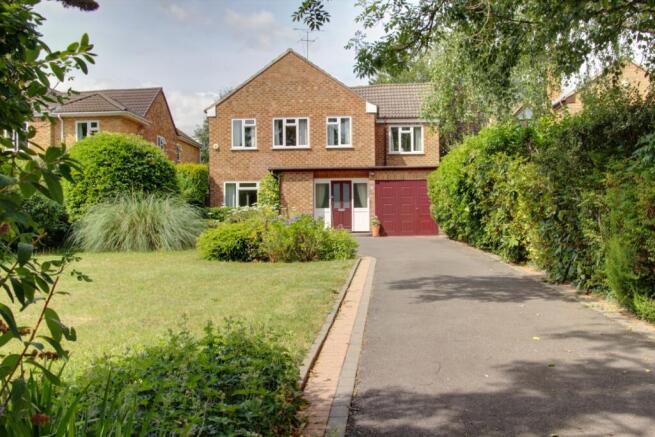
It has a front garden to two sides of the property with bushes and an apple tree. A long driveway for up to three cars, and a single garage (complete with an electric car charger).
The ground floor comprises a spacious lounge and an impressive kitchen/dining/family area that runs the width of the property with two French doors leading to the rear garden.
A cloak room, visitors closet, separate utility, additional understairs storage and a study featuring a bay window complete this floor.
The first floor is home to four double bedrooms, two of which benefit of ensuite shower rooms. The master bedroom benefiting of a separate dressing area with surrounding fitting wardrobes.
There are high quality fitted wardrobes also in two other bedrooms. All bedrooms have access to the family bathroom.
Explore this home which has abundant natural light throughout, with bright and airy rooms in every direction. The property is as new and ready to move in.
It has upgraded finishes across the property, including premium tiling, modern lighting, and marble-white kitchen and utility surfaces (including windowsills).
Fitted shutters were installed in front rooms for enhanced energy efficiency, plus quality blinds in all other rooms and on both kitchen French doors Not to be missed is the feature of a south-east facing, low-maintenance garden, with high quality professionally installed artificial grass perfect for playing football, tennis, or just lay down on a soft green area all year round.
See the brochure section below for comprehensive overview of the property and location.
We have built the Key Facts for Buyers Guide to give you information on local schools with their ratings, satellite view so that you can see the surrounding areas, as well as local and major transport connections, and much more.
On the viewing we will provide additional information on the property and the area so that you can make an informed decision.
Refurbishments and Features Driveway for 3 Cars & Single Garage | Master Bedroom With Dressing Room & En-Suite | Open Plan Kitchen/Dining & Family Room | Additional Lounge & Studio Room Measurements Room dimensions and total floor area are included within our floor plan.
Tenure Freehold Outside Space Front: Patio Area | Large Driveway | Driveway | Shrubs | Lawn Rear: Patio Area | Low Maintenance | Lawn Additional Information Selling Position: Purchasing Another Property Age of the Property: New Build Bought: 2021 (New Build) Council Tax Band: G Local Authority: Warwickshire Energy Performance Certificate Rating: B Approx.
Total Floor Area: 153 Sq. M. Approx.
Total Plot Size: 0.1 Acre Heating System: Central Heating (Gas) Boiler Age: 4 Years Boiler Last serviced: 10/10/2025 Boiler Location: Utility Loft: Insulated Age of Windows: 4 Years Fuse Box Location: Hallway Garden Orientation: Southeast (SE) Material Information Parts B & C History of Subsidence: No Unsafe Cladding: No Asbestos: No Any Rights of Way: Yes Please view the property brochure section for further Material Information Parts B and C Garden Rear: Patio Area | Leveled garden with high-quality, low-maintenance artificial grass that stays lush and green throughout the year, professionally installed Front Garden Front: Large Driveway for up to three cars and shared driveway with access only to four houses | Shrubs | Lawn to two sides of the property | Apple tree.
Parking - Garage Parking - Driveway Disclaimer Money Laundering Regulations: Buyers will need to provide identification documents once an offer is accepted.
This is required to complete anti-money laundering (AML) checks. Please note, a fee is charged per person for these checks.
Property Details: The information provided does not form part of an offer or contract for the property’s sale. Measurements: All measurements are for guidance only.
We recommend prospective buyers verify dimensions before incurring any expenses. Appliances and Fixtures: Bayzos has not tested any equipment, fixtures, or services.
Buyers are advised to check the condition and functioning of appliances independently. Legal Title: Bayzos has not verified the legal ownership of the property.
Buyers should obtain confirmation through their solicitor.
Value & comps
No previous sales on record.
Returns
Set an offer; the calculator follows it.
We're still gathering serviced-accommodation data for this area.
Archie refurb estimate: a Pro feature
0.0% below asking
This is not financial or investment advice. Prop AI Deals is not authorised by the Financial Conduct Authority (FCA) to provide investment advice.
All investment calculators, property analyses, and AI-generated insights are for informational purposes only. Property investment carries risk and may result in financial loss. All calculations should be independently verified and you should consult with FCA-authorised financial advisors before making any investment decisions.
Past performance does not guarantee future results. Tax implications vary by individual circumstances.
Deal
Properties like this can earn 2–3x BTL yields when converted to HMO, with retrofit costs around £10k/room. Sign in to see the full tier, yield projection, and cost breakdown.
Commercial properties like this can earn 30-50% higher yields when converted to residential under Class MA / Q / P / PA, with prior approval costing ~GBP 96/unit. Sign in to see the recommended route, yield uplift, and cost breakdown.
BRRR-suited properties can recycle 80-100% of investor capital on refi, leaving a high-yielding rental with most of the money out. Sign in to see the refurb cost stack, ARV projection, and refinance maths.
Detached + large garden = sub-division play. Pro tier unlocks the tier badge, plot size, uplift estimate, and regional land benchmark.
Short-lease flats trade at deep discount, but extending under the 1993 Act often costs far less than the discount. Pro tier unlocks the tier badge, premium breakdown, long-lease ARV and arbitrage maths.
See projected short-stay revenue vs a vanilla BTL for this property.
See real sub-let margins (HMO room rates & SA nightly rates) vs the landlord rent.
Area
Agent & docs
FAQ
About Martin Drive, Kenilworth, CV8
Explore nearby