We've tightened what earns a Pursue. A home now needs a published valuation, a strategy that still makes money after real running costs and lender stress tests, and no listing problems that would stop a mortgage. You'll see fewer Pursues, and each one has been checked harder.
See how verdicts work5-bedroom house · ST9 9NH
Sold STCReduced £50k (−5.9%) on 10 SepListed 136 days
Opportunity summary
See Archie’s verdict, returns by strategy and what to check before viewing.
About
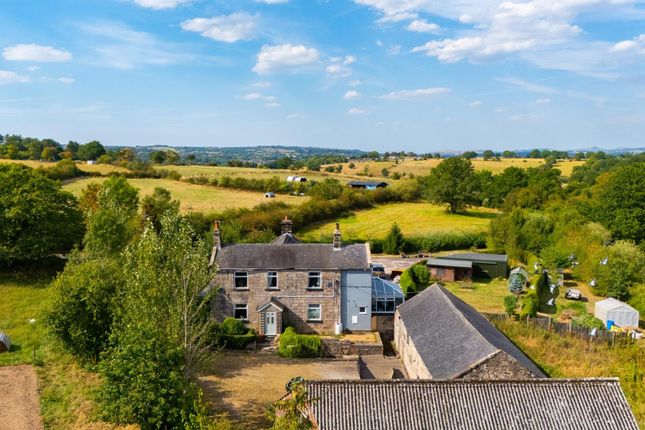
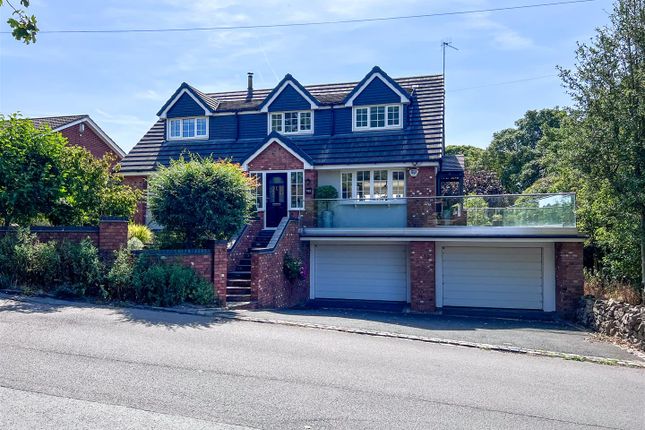
A beautifully appointed five bedroom Victorian villa arranged over three spacious floors, blending elegant period character with thoughtfully designed modern living.
Offering generous reception space, four bathrooms and a wealth of original features, the home combines timeless craftsmanship with practical family living in an exceptional setting.
- Ground Floor The ground floor perfectly balances elegant Victorian character with practical modern family living.
An impressive reception hall with a wide staircase, large skylight and original oak herringbone flooring immediately sets the tone for the quality and craftsmanship found throughout the home, while a charming reading nook tucked beside the staircase adds warmth and personality to the space.
Multiple reception rooms offer flexibility for both entertaining and everyday living, including a beautifully panelled drawing room with a fireplace and French doors to the garden, a relaxed sitting room overlooking the grounds, and an elegant dining room with bay sash windows, feature fireplace and original mahogany flooring.
At the heart of the home is a substantial open plan kitchen and family living space with Aga, Corian worktops, Butler’s Pantry and a contemporary garden room extension added in 2006, creating a light filled space with seamless garden connection.
A beautifully designed cloakroom, utility area and extensive built in storage complete the ground floor accommodation.
- First Floor The first floor provides spacious and versatile family accommodation, centred around a generous landing with excellent built in storage throughout.
The principal bedroom features a distinctive bay window with stained glass detailing, dual aspect outlook and en-suite shower room, while the additional bedrooms offer a blend of period character, fitted storage and flexibility for family living or home working.
A standout feature is bedroom four, complete with a triple aspect outlook and L shaped balcony overlooking the gardens.
The floor is completed by a beautifully appointed family bathroom and additional contemporary shower room, both finished to a high standard.
- Second Floor The second floor offers a versatile and characterful space with far reaching countryside views across the Caldon Canal valley.
Featuring built in beds, integrated shelving, extensive eaves storage and flexible partitioning, the space is ideal for additional bedrooms, studio use or recreational living.
Velux windows and an original sash window provide excellent natural light throughout.
- Gardens, Ground & Location The property is approached via the exclusive Amber Court private road, with gated access leading to substantial parking areas, a double garage and beautifully maintained south facing wraparound gardens.
York stone pathways, mature planting and multiple seating areas create a private and established outdoor setting ideal for both entertaining and family life.
Above the garage, a fully converted home office provides excellent flexibility for modern living and working.
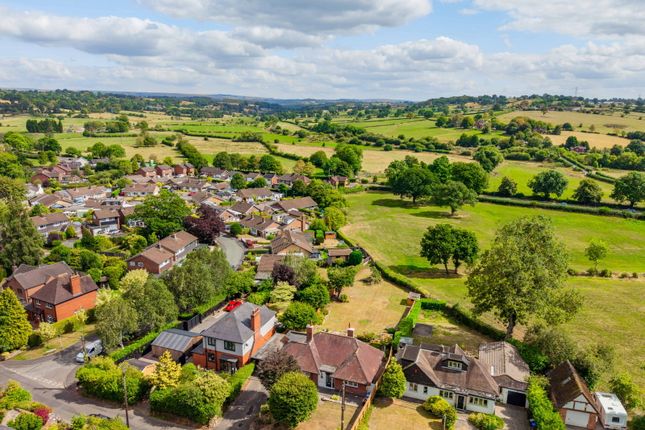
Positioned at the gateway to the Staffordshire Moorlands, the home enjoys a balance of countryside surroundings and everyday convenience, with schools, cafés, sports clubs, canal walks and transport links all easily accessible nearby.
Services, Utilities & Property Information Tenure: Freehold Council Tax Band: F Local Authority: Staffordshire Moorlands District Council & Staffordshire County Council EPC Rating: E (Valid until 4 September 2035) Property Construction: Standard (Brick/Tile) Electricity Supply: Mains Water Supply: Mains Drainage & Sewerage: Mains Heating: Mains Gas Broadband: Fttc / FTTP Ultrafast Fibre Broadband connection available.
We advise you to check with your provider Mobile Signal/Coverage: 4G/5G mobile signal is available in the area.
We advise you to check with your provider Parking: Garage and Driveway Special Notes: Rights of way, easements and restrictive covenants apply. The Property is subject to a Tree Preservation Order.
Please contact the Agent for further information.
Total Internal Floor Area: 3811 sq ft Disclaimer All measurements are approximate and quoted in metric with imperial equivalents and for general guidance only and whilst every attempt has been made to ensure accuracy, they must not be relied on.
The fixtures, fittings and appliances referred to have not been tested and therefore no guarantee can be given and that they are in working order.
Internal photographs are reproduced for general information and it must not be inferred that any item shown is included with the property.
Whilst we carryout our due diligence on a property before it is launched to the market and we endeavour to provide accurate information, buyers are advised to conduct their own due diligence.
Our information is presented to the best of our knowledge and should not solely be relied upon when making purchasing decisions.
The responsibility for verifying aspects such as flood risk, easements, covenants and other property related details rests with the buyer
Value & comps
No previous sales on record.
Returns
Set an offer; the calculator follows it.
We're still gathering serviced-accommodation data for this area.
Archie refurb estimate: a Pro feature
0.0% below asking
This is not financial or investment advice. Prop AI Deals is not authorised by the Financial Conduct Authority (FCA) to provide investment advice.
All investment calculators, property analyses, and AI-generated insights are for informational purposes only. Property investment carries risk and may result in financial loss. All calculations should be independently verified and you should consult with FCA-authorised financial advisers before making any investment decisions.
Past performance does not guarantee future results. Tax implications vary by individual circumstances.
Deal
Properties like this can earn 2–3x BTL yields when converted to HMO, with retrofit costs around £10k/room. Sign in to see the full tier, yield projection, and cost breakdown.
Commercial properties like this can earn 30-50% higher yields when converted to residential under Class MA / Q / P / PA, with prior approval costing ~GBP 96/unit. Sign in to see the recommended route, yield uplift, and cost breakdown.
BRRR-suited properties can recycle 80-100% of investor capital on refi, leaving a high-yielding rental with most of the money out. Sign in to see the refurb cost stack, ARV projection, and refinance maths.
Detached + large garden = sub-division play. Pro tier unlocks the tier badge, plot size, uplift estimate, and regional land benchmark.
Short-lease flats trade at deep discount, but extending under the 1993 Act often costs far less than the discount. Pro tier unlocks the tier badge, premium breakdown, long-lease ARV and arbitrage maths.
See projected short-stay revenue vs a vanilla BTL for this property.
See real sub-let margins (HMO room rates & SA nightly rates) vs the landlord rent.
Area
Agent & docs

FAQ
About 52, Leek Road, Stoke-on-Trent
Explore nearby