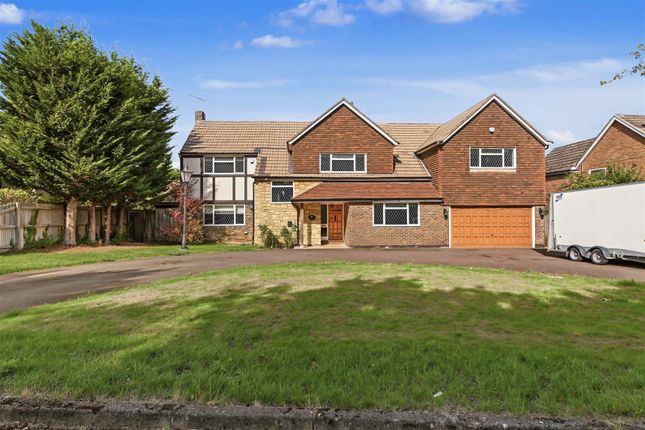
5-bedroom detached house · AL3 7EU
For saleListed 22 days
Opportunity summary
See Archie’s verdict, returns by strategy and what to check before viewing.
About
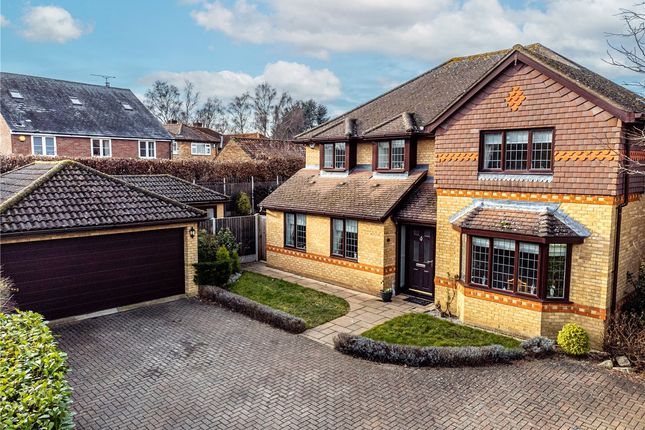
A substantial, immaculate family home with a 90ft west-facing landscaped garden in one of Redbourn’s most sought-after lanes. Some houses reveal their qualities gradually.
The sense of space is apparent as soon as you step through the entrance porch and into the impressive mezzanine entrance hall.
From here, the high ceilings and accommodation open out naturally, with generous proportions, plenty of light and a layout that works equally well for family life and entertaining.
The dual-aspect living room is particularly inviting, with a feature brick fireplace and log burner providing a natural focal point.
Further reception space including a large dining room and sitting room at the rear with dual aspect and bifold doors which open out onto the sunny garden, creating an easy connection between inside and out and lots of flexibility as a family.
Additionally, there is a very useful electric awning for particularly hot days in the garden or for cooler evenings there are built in heaters and lighting.
The modern kitchen breakfast room sits comfortably at the heart of the home with access to a handy utility room and a guest WC from the hallway.
Upstairs, the mezzanine landing is a particular feature offering high ceilings and an abundance of natural light.
There are four well-proportioned double bedrooms, with a fifth bedroom currently used as a study.
The principal bedroom has an en-suite, the second bedroom also has an en-suite and the remaining bedrooms are served by a family bathroom. The garden is one of the defining features of the property.
Extending to approximately 90ft and predominantly westerly facing, it has been landscaped to create a series of different spaces rather than simply one large lawn.
There are terraced areas for dining, relaxing and entertaining, with mature planting and established borders providing privacy and a sense of enclosure.
Its westerly aspect also makes the garden particularly enjoyable later in the day, while the irrigation system is a practical addition to an otherwise carefully and beautifully manicured outdoor space.
At the front, there is a detached double garage and generous driveway provide space for approximately 6 cars without compromising the approach to the house.
There's a pretty square garden which adds another pleasurable spot to enjoy the morning sun. The location adds another layer to its appeal.
Crouch Hall Lane is a highly regarded residential road, while Redbourn Common, the High Street and the village schools are all close by.
Open countryside is only minutes away from the house, and the village offers the kind of everyday convenience that makes a real difference to family life, with independent shops, cafés and local amenities within easy reach.
For commuters, the M1 and wider motorway network are nearby, while Harpenden and St Albans are both approximately a 10-minute drive away, providing mainline rail connections into London within 27 minutes alongside a wider range of shopping, restaurants and leisure facilities.
Immaculately presented, generously proportioned and with a garden that has been designed to be used rather than simply admired, Crouch Hall Lane offers a particularly well-balanced combination of space, privacy, village life and accessibility.
Offered Chain Free. Viewing strictly by appointment through Carole at Moveli.
Highlights include: • Detached family home, circa 2,689 sq ft • Five bedrooms, three reception rooms and three bathrooms • Kitchen/breakfast room • Utility room and guest WC • Approx 90ft landscaped west-facing rear garden with distinct zones • Irrigation system and electric awning • Detached double garage and driveway, parking for approximately six cars • Redbourn Common, High Street and village schools all within easy reach • Harpenden and St Albans approx 10 minutes away; London by rail in 27 minutes • Chain free Tenure: Freehold Council Band Tax: G Local Authority: St Albans
Value & comps
No previous sales on record.
Returns
Set an offer; the calculator follows it.
We're still gathering serviced-accommodation data for this area.
Archie refurb estimate: a Pro feature
0.0% below asking
This is not financial or investment advice. Prop AI Deals is not authorised by the Financial Conduct Authority (FCA) to provide investment advice.
All investment calculators, property analyses, and AI-generated insights are for informational purposes only. Property investment carries risk and may result in financial loss. All calculations should be independently verified and you should consult with FCA-authorised financial advisers before making any investment decisions.
Past performance does not guarantee future results. Tax implications vary by individual circumstances.
Deal
Properties like this can earn 2–3x BTL yields when converted to HMO, with retrofit costs around £10k/room. Sign in to see the full tier, yield projection, and cost breakdown.
Commercial properties like this can earn 30-50% higher yields when converted to residential under Class MA / Q / P / PA, with prior approval costing ~GBP 96/unit. Sign in to see the recommended route, yield uplift, and cost breakdown.
BRRR-suited properties can recycle 80-100% of investor capital on refi, leaving a high-yielding rental with most of the money out. Sign in to see the refurb cost stack, ARV projection, and refinance maths.
Detached + large garden = sub-division play. Pro tier unlocks the tier badge, plot size, uplift estimate, and regional land benchmark.
Short-lease flats trade at deep discount, but extending under the 1993 Act often costs far less than the discount. Pro tier unlocks the tier badge, premium breakdown, long-lease ARV and arbitrage maths.
See projected short-stay revenue vs a vanilla BTL for this property.
See real sub-let margins (HMO room rates & SA nightly rates) vs the landlord rent.
Area
Agent & docs
FAQ
About 47, Crouch Hall Lane, St. Albans
Explore nearby