We've tightened what earns a Pursue. A home now needs a published valuation, a strategy that still makes money after real running costs and lender stress tests, and no listing problems that would stop a mortgage. You'll see fewer Pursues, and each one has been checked harder.
See how verdicts work5-bedroom house · SA11 2ST
Listing removedListed 1001 days
Opportunity summary
See Archie’s verdict, returns by strategy and what to check before viewing.
About
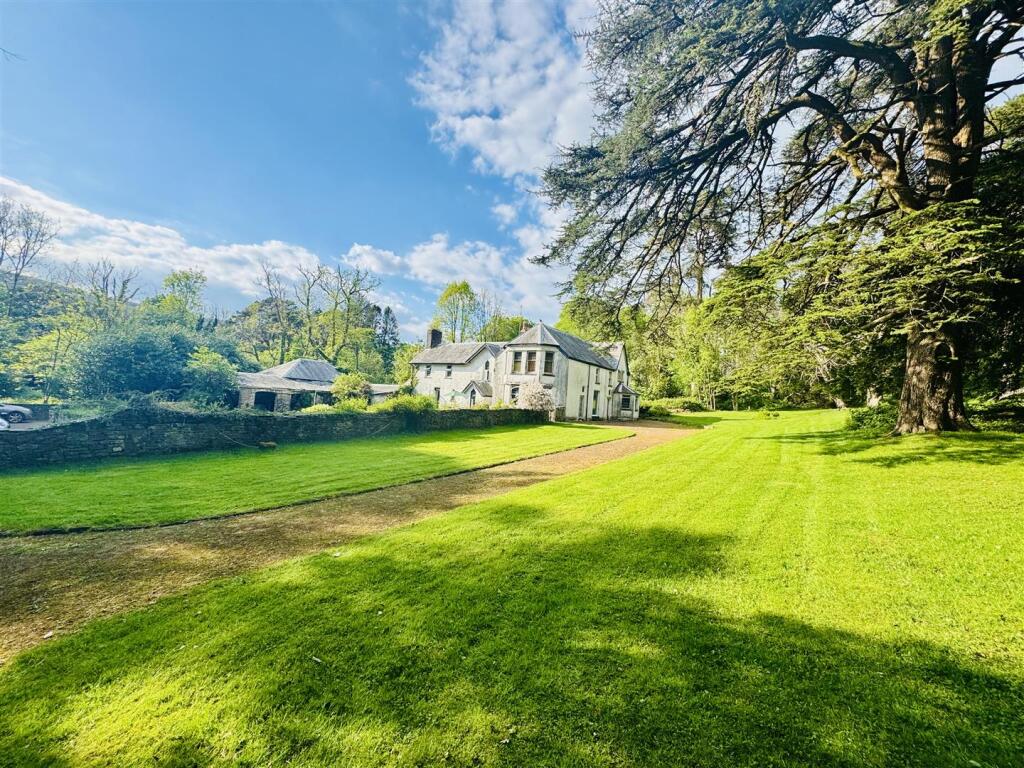
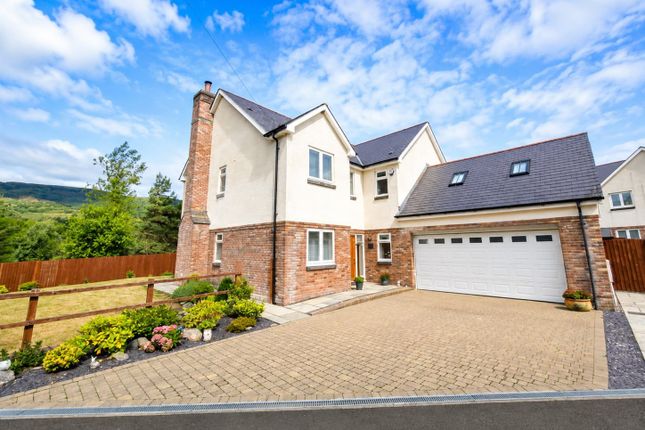
Nestled within a desirable and tranquil neighbourhood, this individually designed, stone-fronted detached residence offers the perfect blend of sophistication and contemporary family living.
Boasting five generously sized bedrooms, this exceptional home presents an exciting opportunity for those seeking space, style, and comfort.
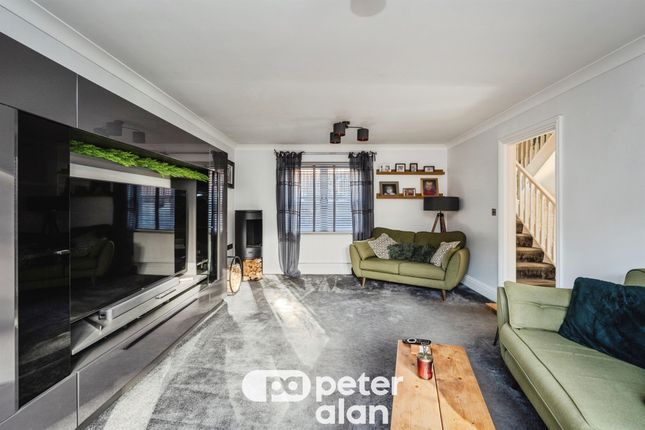
Step through the inviting entrance hallway and discover a superb open-plan living area, seamlessly combining the kitchen, dining, and lounge into a bright and welcoming hub, ideal for both everyday life and entertaining guests.
Two additional reception rooms offer flexible options for a formal sitting room, home office, or playroom, while a cloakroom/shower and a practical utility room add further convenience to the ground floor.
Upstairs, the property features five bedrooms, including an expansive master suite and a second spacious bedroom, both with the added luxury of en suite facilities.
The family bathroom is elegantly appointed to serve the remaining bedrooms, ensuring comfort and privacy for all.
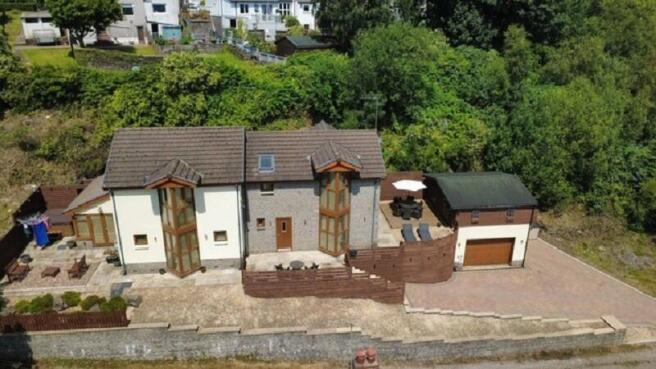
Externally, the property impresses with low-maintenance landscaped gardens at the front and rear, designed for relaxation and outdoor enjoyment without the hassle.
Ample off-road parking is provided at the front, accommodating several vehicles with ease.
Ideally located, this distinguished home enjoys proximity to esteemed local schools, lush parks, and vibrant amenities including shopping centres, cafés, and leisure facilities.
Excellent transport links connect you effortlessly with nearby towns and city centres, making this setting both convenient and enviable for families and professionals alike.
Opportunities to purchase homes of this calibre are rarely available. Arrange your viewing today to truly appreciate everything this remarkable property has to offer.
Impressive Entrance Hallway Entrance to hallway, tiled flooring with under floor heating to the ground floor, stairs to first floor, wall mounted alarm panel.
Doors leading to; Office (3.66m x 2.57m (12' 0" x 8' 05" )) Window to front, tiled flooring.
Open Plan Lounge-Diner-Kitchen Lounge Area (5.82m x 3.66m (19' 01" x 12' 0")) Window to side, tiled flooring, beautiful inglenook feature fireplace with connection already in place for a fire to be fitted, French doors opening out to rear garden.
Dining Room (3.61m x 3.56m (11' 10" x 11' 08")) French Doors opening on to the rear garden, tiled flooring, spotlights to the ceiling.
Kitchen (6.68m x 3.58m (21' 11" x 11' 09")) Window to rear and side, a range of wall and base units, Belfast double sink, centre Island with additional storage, plumbing for dish washer, space for deep fridge freezer, tiled flooring, free standing French style log and coal cooker with hot plate, spot lights to ceiling, free standing cooking range with gas top & electric oven and extractor fan above, wooden mantle piece features, throughout the property.
Lounge 2 (3.51m x 0.97m (11' 06" x 3' 02" )) Cloakroom Four piece suite comprises of a walk in shower, tiled flooring, spot lights to ceiling, vanity wash hand basin, bidet, WC, heated towel rail, fully tiled floors and walls.
Lounge (9.32m x 5.13m (30' 07" x 16' 10")) Three French doors to windows and windows to side, opening out to courtyard.
French doors opening to front patio, spot lights to ceiling, Inglenook fire place with wood burner, tiled flooring, open to Maisonette, high ceiling beam.
Inner Hallway (1.12m x 0.97m (3' 08" x 3' 02")) Inner hall door leading to gallery .....
Utility Room (1.68m x 3.33m (5' 06" x 10' 11")) Storage cupboard housing Worcester 30 CDI system, ctc 3 phase boiler, wood burning, gas boiler & sola panel.
Wall and base fitted units with work tops over, sink unit, plumbing for washing machine, tumble dryer, shelved walls.
Gallery Landing French doors to balcony, radiator, loft access, which has been constructed for additional bedrooms if needed.
Leading to; Master Bedroom Suite Main bedroom - windows to side, double doors opening to mezzanine, feature fire place, beamed ceiling, window to side, full length window to side and entrance to front, radiator.
Dressing Room (2.59m x 2.87m (8' 06" x 9' 05" )) Dressing table with built in storage shelves and clothes rails.
En-Suite (2.59m x 2.08m (8' 06" x 6' 10")) Frosted window to rear, free standing bath, vanity wash hand basin, WC, laminated flooring, fully tiled walls, spot lights to ceiling.
Family Bathroom (2.46m x 2.46m (8' 01" x 8' 01" )) Frosted window to side, corner panelled bath, floating wash hand basin, WC, shower cubicle, fully tiled walls, tiled flooring, spot lights to ceiling, heated towel rail.
Bedroom 2 (2.95m x 3.56m (9' 08" x 11' 08" )) Window to rear, built in wardrobes, radiator. Bedroom 3 (3.45m x 3.66m (11' 04" x 12' 0" )) Window to front, radiator, loft access, radiator.
Bedroom 4 (4.98m x 3.68m (16' 04" x 12' 01" )) Window to rear, built in wardrobes, radiator.
En-Suite (2.54m x 0.84m (8' 04" x 2' 09" )) Frosted window to rear, shower cubicle, vanity wash hand basin, WC, tiled floor, fully tiled walls.
Bedroom 5 (6.43m x 2.62m (21' 01" x 8' 07" )) Window to rear, built in wardrobes, radiator. External Wrought iron gated access to the property, with loose stone & spacious patio frontage.
Side gated access both sides to access the rear garden.
Enclosed rear garden which is low maintenance, benefiting from paved & loose stones, built in BBQ area, outbuilding & enclosed area to keep dogs, chickens etc.
Broadband And Mobile Phone Standard, Superfast & Ultrafast broadband available at this property. Good network coverage in this property.
Agents Note There is also a substantial plot within the grounds of the property, which benefits from full planning for a 5 bedroom detached, planning reference - P/2006/0312.
- This can be purchased separately or as a joint transaction.
Value & comps
No previous sales on record.
Returns
Set an offer; the calculator follows it.
Short-let licence or registration needed
We're still gathering serviced-accommodation data for this area.
Archie refurb estimate: a Pro feature
0.0% below asking
This is not financial or investment advice. Prop AI Deals is not authorised by the Financial Conduct Authority (FCA) to provide investment advice.
All investment calculators, property analyses, and AI-generated insights are for informational purposes only. Property investment carries risk and may result in financial loss. All calculations should be independently verified and you should consult with FCA-authorised financial advisers before making any investment decisions.
Past performance does not guarantee future results. Tax implications vary by individual circumstances.
Deal
Properties like this can earn 2–3x BTL yields when converted to HMO, with retrofit costs around £10k/room. Sign in to see the full tier, yield projection, and cost breakdown.
Commercial properties like this can earn 30-50% higher yields when converted to residential under Class MA / Q / P / PA, with prior approval costing ~GBP 96/unit. Sign in to see the recommended route, yield uplift, and cost breakdown.
BRRR-suited properties can recycle 80-100% of investor capital on refi, leaving a high-yielding rental with most of the money out. Sign in to see the refurb cost stack, ARV projection, and refinance maths.
Detached + large garden = sub-division play. Pro tier unlocks the tier badge, plot size, uplift estimate, and regional land benchmark.
Short-lease flats trade at deep discount, but extending under the 1993 Act often costs far less than the discount. Pro tier unlocks the tier badge, premium breakdown, long-lease ARV and arbitrage maths.
See projected short-stay revenue vs a vanilla BTL for this property.
See real sub-let margins (HMO room rates & SA nightly rates) vs the landlord rent.
Area
Agent & docs

FAQ
About Cwrt Y Chapel, Cwrt Sart, Neath
Explore nearby