5-bedroom house · SL6 6NS
Listing removedListed 208 days
Opportunity summary
See Archie’s verdict, returns by strategy and what to check before viewing.
About
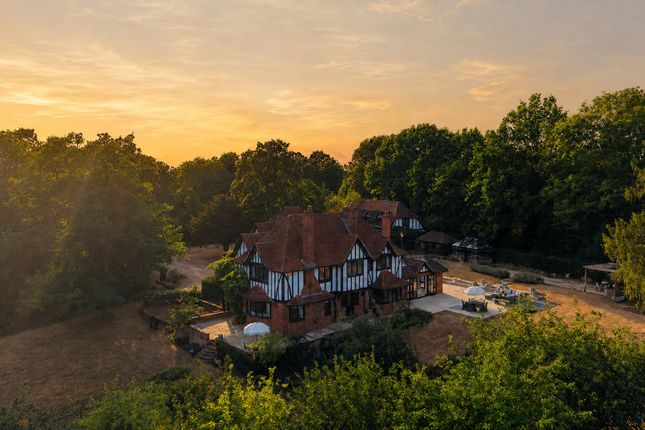
Discreetly positioned opposite the wide open spaces of Pinkney’s Green, the gated entrance leads into a long Allée.
Passing the tennis court, the sweeping lawns come into view, with early spring daffodils either side. The imposing 1920’s home sits, resplendent in the sunshine, at the far end.
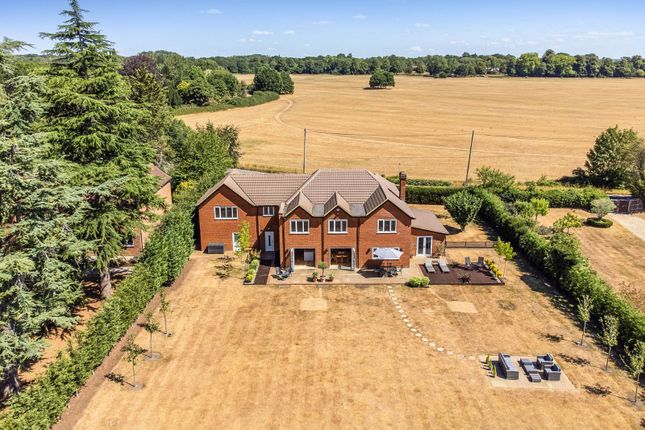
Enveloped by greenery, with National Trust land to the side and rear, the mature and beautifully landscaped plot boasts over 4.6 acres offering complete privacy and a palpable feeling of calm.
Inside, the entrance hall is ‘L-shaped’ and leads to several reception rooms.
An elegant triple aspect drawing room with wood burner sets the tone for the home; high ceilings, tall windows and large square rooms, touched with modern decor in a neutral and contemporary style.
There is a cosy study by the front entrance, an informal spot to catch up on emails, whilst a lovely snug is across the hall, great for a children’s playroom.
An impressive formal dining room with panelled walls is an exquisite entertaining space. Doors open to the veranda with far reaching views -the perfect relaxation area to wind down.
Beyond the dining room is the tasteful and inviting open-plan kitchen dining and family room; another feature fireplace and more of those incredible country views make this a space you won’t want to leave.
The kitchen boasts an aga, central island for sociable hosting and a walk-in pantry, the hand painted joinery is cleverly designed to maximise storage whilst feeling minimalist.
Adjacent is a fantastic boot room/utility with door leading out and stairs down to the cellar.
Upstairs the broad landing is lined with linen cupboards and leads to the sumptuous master suite; the gorgeous dual aspect bedroom features a fully fitted dressing room and a stunning ensuite shower room.
The guest bedroom is equally large with dual aspect across the gardens and another fantastic ensuite bathroom.
Three further double bedrooms are individually styled, each with a unique view over the private grounds. There is a further stylish ensuite shower room, plus a family bathroom.
Outside there are a variety of individually purposed areas to enjoy, including an orchard, kitchen garden, outdoor kitchen area with barbecue/pizza oven and a majestic pond complete with footbridge - a stunning setting to while away hours all year round.
Additionally there are two brick built store rooms, a summer house and even an old air raid shelter, plus a double garage for parking.
Situated within easy reach of the enchanting riverside villages of Cookham and Hurley, with Marlow, Henley and Maidenhead all close at hand, the location provides an exceptional lifestyle.
Residents enjoy abundant outdoor leisure pursuits thanks to the unspoilt countryside, acres of National Trust land, the River Thames and a network of footpaths and wonderful bridleways.
Gastronomic tastes are quickly indulged with several Michelin starred restaurants nearby including the Waterside Inn, The Fat Duck and The Hand & Flowers, whilst local restaurants are also renowned for exceptional standards.
Families are blessed with a plethora of fanastic independent and state schools including Lambrook, Shiplake College, Sir William Borlase’s Grammar, Wellington College and Reading Bluecoats all within easy reach and served by bus routes locally.
Private tours available through the vendors sole agents, Barker Stone. EPC Rating: F Garden 4.66 Acre plot with large pond Parking - Double Garage
Value & comps
No previous sales on record.
Returns
Set an offer; the calculator follows it.
We're still gathering serviced-accommodation data for this area.
Archie refurb estimate: a Pro feature
0.0% below asking
This is not financial or investment advice. Prop AI Deals is not authorised by the Financial Conduct Authority (FCA) to provide investment advice.
All investment calculators, property analyses, and AI-generated insights are for informational purposes only. Property investment carries risk and may result in financial loss. All calculations should be independently verified and you should consult with FCA-authorised financial advisors before making any investment decisions.
Past performance does not guarantee future results. Tax implications vary by individual circumstances.
Deal
Properties like this can earn 2–3x BTL yields when converted to HMO, with retrofit costs around £10k/room. Sign in to see the full tier, yield projection, and cost breakdown.
Commercial properties like this can earn 30-50% higher yields when converted to residential under Class MA / Q / P / PA, with prior approval costing ~GBP 96/unit. Sign in to see the recommended route, yield uplift, and cost breakdown.
BRRR-suited properties can recycle 80-100% of investor capital on refi, leaving a high-yielding rental with most of the money out. Sign in to see the refurb cost stack, ARV projection, and refinance maths.
Detached + large garden = sub-division play. Pro tier unlocks the tier badge, plot size, uplift estimate, and regional land benchmark.
Short-lease flats trade at deep discount, but extending under the 1993 Act often costs far less than the discount. Pro tier unlocks the tier badge, premium breakdown, long-lease ARV and arbitrage maths.
See projected short-stay revenue vs a vanilla BTL for this property.
See real sub-let margins (HMO room rates & SA nightly rates) vs the landlord rent.
Area
Agent & docs
FAQ
About Ditton Meads Winter Hill Road, Maidenhead
Explore nearby