1-bedroom flat · TR15 3PB
Listing removedListed 137 days
Opportunity summary
See Archie’s verdict, returns by strategy and what to check before viewing.
About
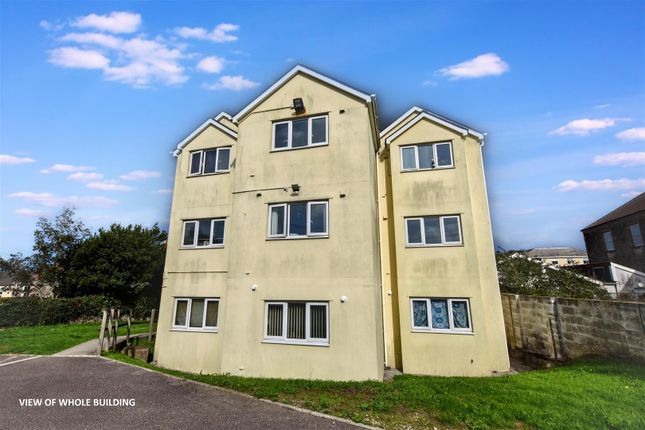
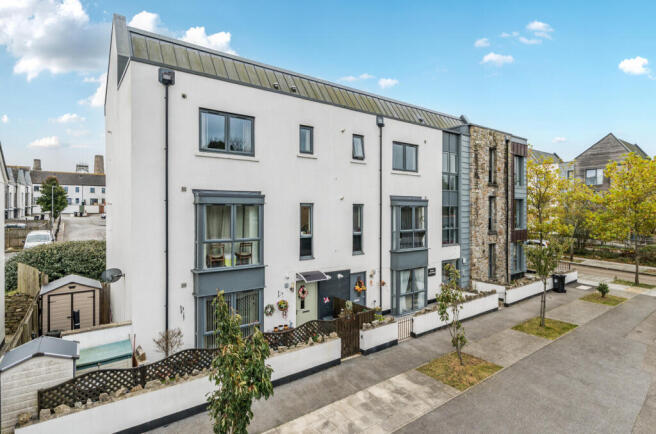
Set back from the main road and other flats, the property is one of only two maisonettes at Agar Court and benefits from its own private entrance hall and front door.
This spacious maisonette has been updated throughout by the current vendors and offers a generous open-plan kitchen/living/dining room, spacious double bedroom and modern bathroom with shower.
One of the many improvements made by the current vendors is the addition of a dedicated work-from-home dual office space, conveniently accessed from the hallway with desk space, shelving and storage.
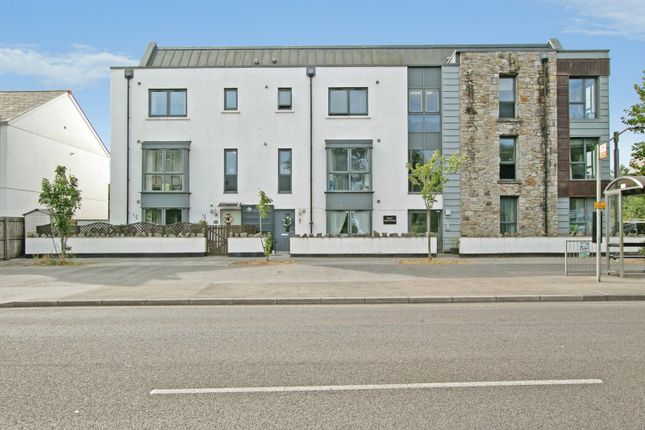
With large box windows overlooking mature trees and greenery, the property enjoys a surprisingly peaceful setting whilst still being within walking distance from the local supermarkets, doctors, schools and bus stop which is located just outside the flats.
Benefiting from ample communal parking as well as a communal drying area, bin store and outside space.
Viewing is highly recommended to fully appreciate the privacy of the space, setting, and quality of accommodation on offer.
Agar Court is conveniently situated within Pool, providing easy access to a wide range of everyday amenities.
Nearby supermarkets, schools catering for all ages, healthcare facilities and local services are all within walking distance, whilst a regular bus service operates close by in both directions.
The neighbouring town of Redruth is approximately 1.5 miles away and offers a range of local and national retailers, banking facilities and a mainline railway station with direct services to London and beyond.
The A30 is easily accessible, providing excellent transport links throughout Cornwall and further afield.
For those who enjoy the coast, the popular beach at Portreath is just over three miles away, whilst Cornwall’s county city of Truro, with its extensive shopping, restaurants and leisure facilities, is approximately twelve miles distant.
Falmouth, renowned for its harbour, beaches and university, can be reached within eleven miles.
This well-connected position combines the convenience of town living with easy access to Cornwall’s coastline, countryside and major transport routes.
Accommodation Comprises Benefiting from its own private entrance and door, a paved section and storm porch leads to a composite door with opaque glazed detailing opens into :- Entrance Hall Hard-wearing hessian carpet, space for coats and shoes, and a high ceilings.
Carpeted wrap around stairs with a wooden handrail rise to the first-floor accommodation.
Hallway Carpeted flooring, loft access hatch, fuse board, and doors leading to the open-plan kitchen/living/dining room, Bedroom 1, and the Bathroom.
Shelved storage cupboard housing the hot water tank with built-in shelving, along with an open walkway leading through to the office space.
Dual Office Space (10' 9'' x 7' 6'' (3.27m x 2.28m) L-shaped, maximum measurements) Once a large storage cupboard, the current vendor has created an impressive work from home dual office space providing desk space, shelving, additional storage, all connected to the internet.
Open Plan Kitchen/Diner/Lounge An impressive space filled with natural light from the large box window to the rear looking out to the greenery and the box window from the kitchen overlooking pool.
Wood effect laminate flooring throughout and night storage heater.
Kitchen Space (7' 3'' x 6' 7'' (2.21m x 2.01m)) Recently refurbished, this impressive kitchen has been thoughtfully designed to maximise both storage and functionality.
Comprising of white gloss wall and base units with black handles, grey subway style tiled splashbacks and wood effect composite work tops.
Cleverly designed this kitchen features pull-out storage solutions with an integrated spice rack, built-in bin storage, recessed space for a microwave and additional storage cleverly incorporated within the plinths.
Low-level oven with a four-ring electric hob over and concealed extractor fan. Large stainless steel sink with mixer tap and spaces for a washing machine and full height fridge freezer.
A large picture window enjoys an elevated outlook across Pool and the surrounding greenery. Night storage heater and wood effect laminate flooring.
Lounge/Diner (18' 11'' x 10' 10'' (5.76m x 3.30m)) Dining Space Ample space for a large dining room table. Pendant handing lights above.
Living Space To the rear with ample space for a three piece suite. Large box window looking out to greenery. Tv connection and internet.
Bedroom (11' 2'' x 9' 9'' (3.40m x 2.97m)) A generous double bedroom with carpeted flooring, skirting boards, internet connection point, and ample space for a range of bedroom furniture.
A large tilt-and-turn picture window provides plenty of natural light and can be opened fully for ventilation.
Shower Room Recessed shower enclosure with built-in lighting and storage, mains-fed shower, wash hand basin with mixer tap and fitted mirror over, low-level WC, extractor fan, and composite flooring.
Outside Space Agar Court benefits from ample communal parking available to both the front and rear of the development.
This apartment occupies a slightly more private position, with the two maisonettes set apart from the main building and surrounded by communal grounds.
Residents also have access to a communal drying area and bin store. Services Mains water, mains drainage, mains electric. Agent's Notes Please be advised that the Council band is band 'A'.
There is a leasehold of 999 years commencing 1st January 2002, therefore 975 years remaining.
Please note there is a maintenance charge of £70 to be paid monthly and a ground rent of £66.39 paid every April and October, this is reviewed every 20 years with the next review date being 2043.
Directions From Redruth Railway Station proceed down the hill bearing slight right at the first set of traffic lights.
At the next set of lights turn right and at the next set of lights turn left into West End.
At Barncoose roundabout take the first exit heading into Barncoose Terrace, on entering Agar Road, pass Morrisons on your right-hand side and continue another10 yards and you will see Agar court on the right hand side.
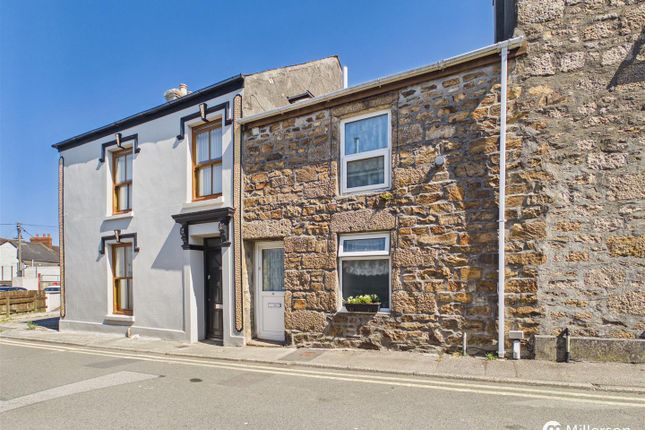
No 23 is one of two maisonettes located to the rear of the grounds behind the main flats. If using What3Words ///once.regard.guesswork.
Value & comps
No previous sales on record.
Returns
Set an offer; the calculator follows it.
We're still gathering serviced-accommodation data for this area.
Archie refurb estimate: a Pro feature
0.0% below asking
This is not financial or investment advice. Prop AI Deals is not authorised by the Financial Conduct Authority (FCA) to provide investment advice.
All investment calculators, property analyses, and AI-generated insights are for informational purposes only. Property investment carries risk and may result in financial loss. All calculations should be independently verified and you should consult with FCA-authorised financial advisors before making any investment decisions.
Past performance does not guarantee future results. Tax implications vary by individual circumstances.
Deal
Properties like this can earn 2–3x BTL yields when converted to HMO, with retrofit costs around £10k/room. Sign in to see the full tier, yield projection, and cost breakdown.
Commercial properties like this can earn 30-50% higher yields when converted to residential under Class MA / Q / P / PA, with prior approval costing ~GBP 96/unit. Sign in to see the recommended route, yield uplift, and cost breakdown.
BRRR-suited properties can recycle 80-100% of investor capital on refi, leaving a high-yielding rental with most of the money out. Sign in to see the refurb cost stack, ARV projection, and refinance maths.
Detached + large garden = sub-division play. Pro tier unlocks the tier badge, plot size, uplift estimate, and regional land benchmark.
Short-lease flats trade at deep discount, but extending under the 1993 Act often costs far less than the discount. Pro tier unlocks the tier badge, premium breakdown, long-lease ARV and arbitrage maths.
See projected short-stay revenue vs a vanilla BTL for this property.
See real sub-let margins (HMO room rates & SA nightly rates) vs the landlord rent.
Area
Agent & docs

FAQ
About 23 Agar Court, Fore Street, Redruth
Explore nearby