We've tightened what earns a Pursue. A home now needs a published valuation, a strategy that still makes money after real running costs and lender stress tests, and no listing problems that would stop a mortgage. You'll see fewer Pursues, and each one has been checked harder.
See how verdicts work5-bedroom semi-detached house · TR27 6GJ
For saleListed 159 days
Opportunity summary
See Archie’s verdict, returns by strategy and what to check before viewing.
About
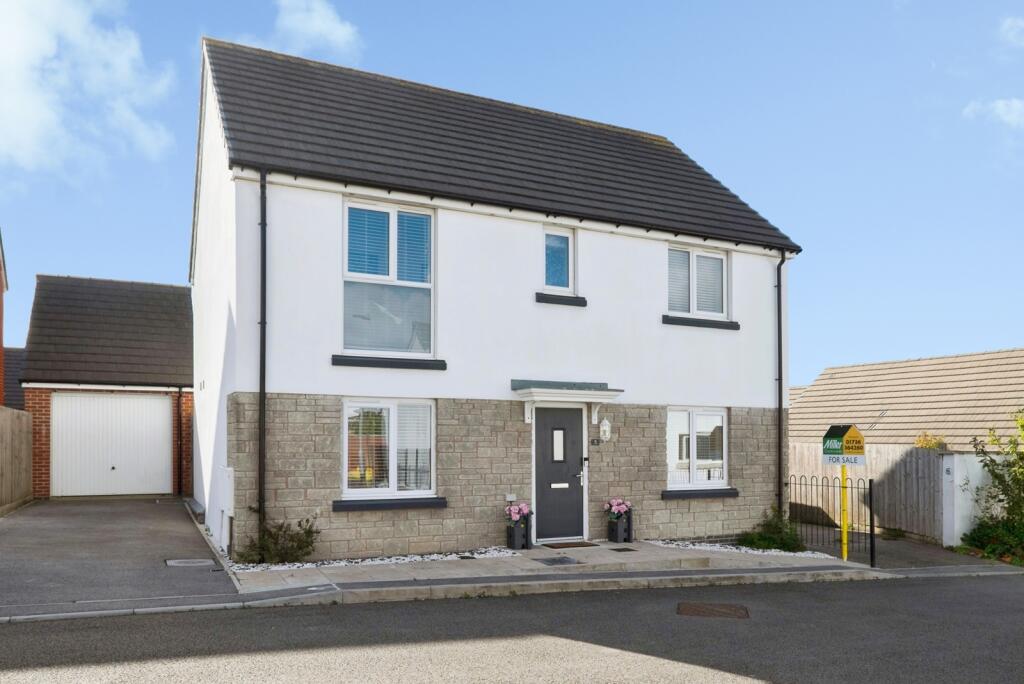
Situated in one of the area's most sought after villages, within a well-regarded and meticulously maintained development, this impressive five-bedroom semi-detached home offers bright and spacious accommodation throughout.
Benefitting from an enclosed rear garden, car port and off rod parking space, this versatile family home is arranged over three floors and must be viewed to be fully appreciated.
Property Description Located in one of the area's most desirable villages, this substantial five-bedroom semi-detached home is set within a popular and well-kept development, offering generous and flexible accommodation across three floors.
The property is well presented and enjoys an abundance of natural light throughout.
On the ground floor, the entrance hall leads to a convenient cloakroom/WC, a spacious kitchen/dining room ideal for family living and entertaining, a comfortable lounge, and a conservatory that provides additional reception space with views over the enclosed rear garden.
The first floor comprises three bedrooms, including the principal bedroom with en-suite shower room, along with a modern family bathroom.
On the second floor, there are two further well-proportioned bedrooms and an additional bathroom, making this an ideal layout for larger families, guests, or those requiring home office space.
Externally, the property benefits from a fully enclosed rear garden, perfect...
Location The property is situated in the highly sought-after coastal village of Lelant, perfectly positioned between the vibrant harbour town of St Ives and the bustling town of Hayle.
The location offers excellent access to the A30, making it ideal for commuting and exploring the wider county. Lelant is renowned for its stunning natural surroundings and relaxed coastal lifestyle.
The picturesque estuary is quite literally on your doorstep, providing beautiful waterside walks and an abundance of wildlife.
The expansive golden sands of Porth Kidney Sands are within easy reach, offering one of Cornwall's most unspoilt beaches and a perfect setting for walking, swimming, and enjoying the coastline.
Golf enthusiasts will appreciate the nearby West Cornwall Golf Club, one of the oldest and most highly regarded links courses in the country.
Combining breath-taking scenery, excellent amenities, and superb transport connections, Lelant is widely regarded as one of West Cornwall's most...
Accommodation 1 You enter the property into a large entrance hallway with a doors to a large separate cloakroom / WC, storage under the stairs which rise to the first floor and doors leading into the kitchen / diner and lounge.
The kitchen diner offers an excellent space to cook and eat with a fitted kitchen comprising ample worktop space, stainless steel sink unit , fitted 4 ring electric hob with eye level double oven and grill.
The tiled floor offers practicality while windows to the front, side and rear offer an excellent degree of light.
The dining area has plenty of room for dining room table and chairs with vinyl wood effect flooring.
Accommodation 2 The living room is an excellent size, with a window to the front, radiator and open fireplace.
There are plenty of power points and TV point, double glazed double doors open into the Conservatory, also offering a radiator and access out to the enclosed garden Accommodation 3 First Floor Large landing with door access to three bedrooms and bathroom.
The principle bedroom affords light from two windows to the side and front while also benefiting from a built in wardrobe and large en-suite shower room with walk in mains connected shower, enclosed WC and wall mounted wash hand basin.
There is a further good sized single bedroom and another good double.
The family bathroom offers a large walk in shower cubicle, enclosed WC, wash hand basin with storage under and heated towel rail Accommodation 4 Second Floor Again, another large landing with window giving this space excellent light.
Doors give access to two further double bedrooms with eaves space and dormer windows to the front, while a further bathroom offers panelled bath with shower over, close coupled WC, corner wash hand basin, heated towel rail and Velux window.
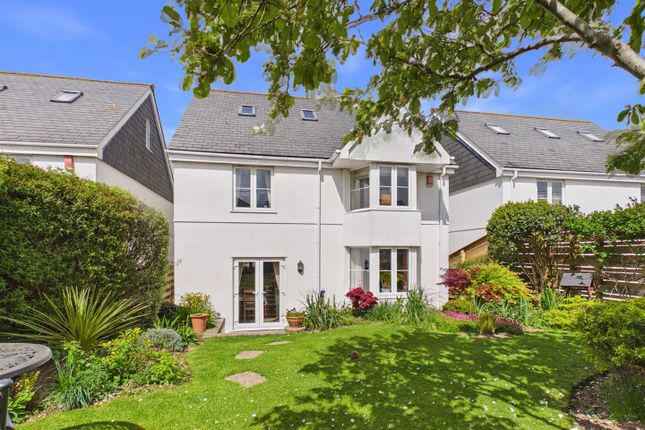
Outside There is an enclosed rear garden with patio area and central lawn with some border planting areas.
Gate access leads to the front of the property while a door, very usefully, opens into the car port where there is a good covered parking space for one vehicle with parking behind.
To the front of the property is a small fore garden and to the rear, a small patio area.
Material Information # Verified Material Information ## Costs and tenure Tenure: Freehold Council tax band: E EPC rating: C ## The building Semi-detached house, standard construction Accessibility adaptations: None ## Services Mains electricity Mains water Mains foul drainage Mains surface water drainage Mains gas central heating Heating features: Double glazing Broadband: FTTP (Fibre to the Premises) Mobile coverage: O2 good, Vodafone good, Three good, EE good Parking: Private and Garage ## Risks and restrictions Not a listed building Not in a conservation area No tree preservation order Title register restrictions (CL221415): - There is a 'restriction' (a formal block on the register) which means that when the property is sold, a solicitor must provide a certificate to the Land Registry confirming that certain conditions from a 2005 legal document have been followed.
- There is a standard rule for properties owned by more than one person which prevents a single owner from selling the...
Value & comps
No previous sales on record.
Returns
Set an offer; the calculator follows it.
We're still gathering serviced-accommodation data for this area.
Archie refurb estimate: a Pro feature
0.0% below asking
This is not financial or investment advice. Prop AI Deals is not authorised by the Financial Conduct Authority (FCA) to provide investment advice.
All investment calculators, property analyses, and AI-generated insights are for informational purposes only. Property investment carries risk and may result in financial loss. All calculations should be independently verified and you should consult with FCA-authorised financial advisers before making any investment decisions.
Past performance does not guarantee future results. Tax implications vary by individual circumstances.
Deal
Properties like this can earn 2–3x BTL yields when converted to HMO, with retrofit costs around £10k/room. Sign in to see the full tier, yield projection, and cost breakdown.
Commercial properties like this can earn 30-50% higher yields when converted to residential under Class MA / Q / P / PA, with prior approval costing ~GBP 96/unit. Sign in to see the recommended route, yield uplift, and cost breakdown.
BRRR-suited properties can recycle 80-100% of investor capital on refi, leaving a high-yielding rental with most of the money out. Sign in to see the refurb cost stack, ARV projection, and refinance maths.
Detached + large garden = sub-division play. Pro tier unlocks the tier badge, plot size, uplift estimate, and regional land benchmark.
Short-lease flats trade at deep discount, but extending under the 1993 Act often costs far less than the discount. Pro tier unlocks the tier badge, premium breakdown, long-lease ARV and arbitrage maths.
See projected short-stay revenue vs a vanilla BTL for this property.
See real sub-let margins (HMO room rates & SA nightly rates) vs the landlord rent.
Area
Agent & docs

FAQ
About Eider Walk, Hayle
Explore nearby