We've tightened what earns a Pursue. A home now needs a published valuation, a strategy that still makes money after real running costs and lender stress tests, and no listing problems that would stop a mortgage. You'll see fewer Pursues, and each one has been checked harder.
See how verdicts work7-bedroom house · TN15 0EA
For saleListed 141 days
Opportunity summary
See Archie’s verdict, returns by strategy and what to check before viewing.
About
Impressive, substantial property situated in a secluded position within delightful gardens and enjoying versatile living accommodation and excellent recreation facilities.
Description Grantchester House dates from c1985 and benefitting from significant remodelling and later extensions to create a superbly proportioned family home, offering flexible living accommodation to suit individual requirements.
From the entrance hall, a charming sitting room enjoys a westerly outlook, an attractive inglenook fireplace and double doors leading to the kitchen/breakfast room.
Further reception rooms comprise a superb open plan space of 36 ft in length, incorporating a dining room and a day room which benefit from views to the front and rear gardens.
The excellent kitchen/breakfast room is a welcoming space ideal for informal entertaining and family living.
The bespoke, contemporary kitchen is well fitted with undercounter units, a larder cupboard, central island with feature breakfast bar and integral appliances.
Additional features include a boiling water tap, wine cooler and retractable extractor. Bi-fold doors open to the terrace and there is a space for an informal sitting area.
Adjoining the kitchen is the utility room with further storage and access to a separate laundry room with space for appliances.
There is also a spacious boot room with a bank of storage cupboards and a cloakroom located off the entrance hall. From the entrance hall stairs rise to the first floor where there are six bedrooms.
The principal suite is of excellent proportions and comprises a bedroom, dressing room which is well fitted with banks of wardrobes and drawers, together with an en-suite bathroom with freestanding bath, twin vanity unit and a walk-through shower.
A hatch from the dressing room leads via loft ladder to an additional area which is carpeted, has roof windows, power and light connected and is currently used as a home office.
The suite also has a private hallway with high end aluminium and Perspex contemporary spiral staircase giving direct access to the pool and gym area.
Two bedrooms enjoy contemporary en-suite facilities and fitted storage, and there are three further bedrooms, one currently used as a yoga studio, served by a modern family bathroom.
The swimming pool complex enjoys an indoor heated salt water swimming pool, gym, shower/changing room and plant room.
Bi-fold doors open to the westerly facing terrace, with sliding doors leading to the excellent garden room, which is fully glass enclosed, making it a light and bright space enjoying views over the garden with bi-fold doors spanning two sides of the room, opening onto the rear terrace.
From the day room, a rear lobby provides outside access and leads to the ground floor bedroom with en-suite shower room offering excellent versatility as ancillary accommodation.
A second staircase from the lobby leads up to the superb recreational space of over 34ft in length and is an excellent versatile entertaining space with fitted cupboards, a bar and shower room.
It can also be accessed via a bedroom from the main house.
The integral garage is accessed via the dining room and incorporates a wine store which holds up to 600 bottles and is temperature controlled.
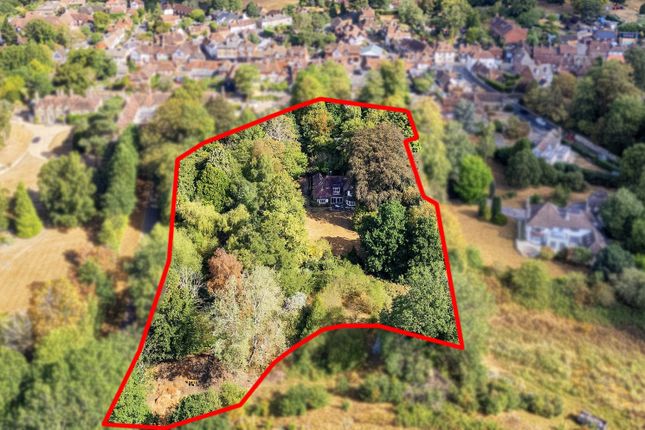
Grantchester House enjoys a central position within its plot, with beautifully maintained gardens mainly laid to lawn with established borders of evergreen and specimen trees and shrubs, providing a high degree of privacy and seclusion.
A generous paved terrace spans the width of the property to the rear, providing an excellent area for al fresco entertaining and with stone steps leading up to the rear lawn.
There is also a summer house nestled within the mature shrub borders. To the front, a paved terrace adjoins the swimming pool complex and in turn leads to a further terraced area.
From Wildernesse Avenue, electric wrought iron gates lead via a long driveway to a generous resin bonded gravel area to the front of the house, providing off road parking for several vehicles and leading to the integral triple garaging.
Location Grantchester House is situated in an enviable position within the exclusive Wildernesse Estate and a Conservation Area, just 1.3 miles from Sevenoaks High Street and 1.8 miles from the mainline station.
Comprehensive Shopping: Sevenoaks (1.3 miles), Tunbridge Wells (13 miles) and Bluewater (18.3 miles).
Mainline Rail Services: Sevenoaks (1.8 miles) to London Bridge (from 22 minutes)/Cannon Street/Charing Cross.
Private Schools: Sevenoaks, Tonbridge, Sackville and Walthamstow Hall for Girls Secondary Schools. Radnor House in Sundridge.
Sevenoaks, New Beacon, Solefields and The Granville Preparatory Schools in Sevenoaks. St Michael's and Russell House Preparatory Schools in Otford. In Sundridge, Radnor House.
Secondary Schools: Knole Academy, Weald of Kent Girls Grammar, Tunbridge Wells Boys Grammar and Trinity Schools in Sevenoaks. Several in Tonbridge and Tunbridge Wells.
Primary Schools: Amherst Juniors and Riverhead Infants, Sevenoaks, St John’s cep, St Thomas’ rcp, Chevening cep and Lady Boswell’s cep Schools.
Leisure Facilities: Excellently located for Knole and Wildernesse Golf clubs in Sevenoaks. Nizels in Hildenborough which also has a private health/fitness centre. Sevenoaks sports and leisure centre.
Cricket and Rugby in the Vine area of Sevenoaks. The Stag Cinema and Theatre, Knole House and Park, Riverhill Himalayan Gardens and Sevenoaks Wildfowl Reserve.
Footpaths providing access into Knole Park (approx. 0.9 miles) and an array of scenic walks. Please note that all timings, measurements and distances are approximate.
Square Footage: 7,629 sq ft Acreage: 1.09 Acres Directions Proceed in a northerly direction along Sevenoaks High Street continuing straight over the Pembroke Road traffic lights and take the right fork into Seal Hollow Road.
Wildernesse Avenue is the second turning on the right and the entrance to Grantchester House will be found a short distance on the right hand side. Additional Info All mains services connected.
Underfloor heating to kitchen and some bathrooms. Air conditioning to Gym. Electric car charging point. Agents note: £750 pa for road maintenance (subject to change and reviewed every year).
The property is within a Conservation Area. H&S: There is an indoor swimming pool.
Value & comps
No previous sales on record.
Returns
Set an offer; the calculator follows it.
We're still gathering serviced-accommodation data for this area.
Archie refurb estimate: a Pro feature
0.0% below asking
This is not financial or investment advice. Prop AI Deals is not authorised by the Financial Conduct Authority (FCA) to provide investment advice.
All investment calculators, property analyses, and AI-generated insights are for informational purposes only. Property investment carries risk and may result in financial loss. All calculations should be independently verified and you should consult with FCA-authorised financial advisers before making any investment decisions.
Past performance does not guarantee future results. Tax implications vary by individual circumstances.
Deal
Properties like this can earn 2–3x BTL yields when converted to HMO, with retrofit costs around £10k/room. Sign in to see the full tier, yield projection, and cost breakdown.
Commercial properties like this can earn 30-50% higher yields when converted to residential under Class MA / Q / P / PA, with prior approval costing ~GBP 96/unit. Sign in to see the recommended route, yield uplift, and cost breakdown.
BRRR-suited properties can recycle 80-100% of investor capital on refi, leaving a high-yielding rental with most of the money out. Sign in to see the refurb cost stack, ARV projection, and refinance maths.
Detached + large garden = sub-division play. Pro tier unlocks the tier badge, plot size, uplift estimate, and regional land benchmark.
Short-lease flats trade at deep discount, but extending under the 1993 Act often costs far less than the discount. Pro tier unlocks the tier badge, premium breakdown, long-lease ARV and arbitrage maths.
See projected short-stay revenue vs a vanilla BTL for this property.
See real sub-let margins (HMO room rates & SA nightly rates) vs the landlord rent.
Area
Agent & docs

FAQ
About Grantchester House,, Wildernesse Avenue, Kent
Explore nearby