We've tightened what earns a Pursue. A home now needs a published valuation, a strategy that still makes money after real running costs and lender stress tests, and no listing problems that would stop a mortgage. You'll see fewer Pursues, and each one has been checked harder.
See how verdicts work5-bedroom house · TF6 5DX
For saleReduced £12.5k (−2.1%) on 4 OctListed 54 days
Opportunity summary
See Archie’s verdict, returns by strategy and what to check before viewing.
About
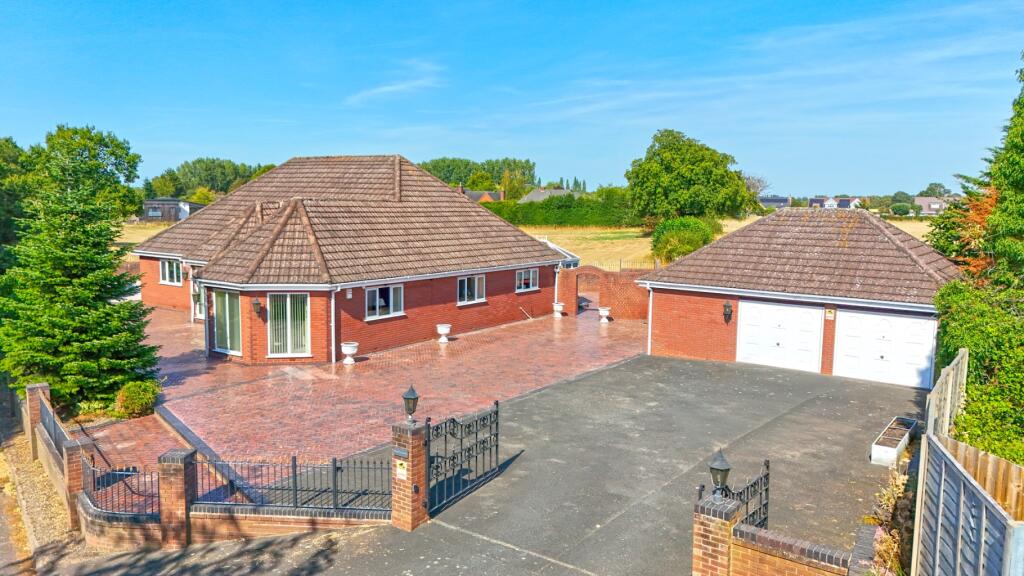
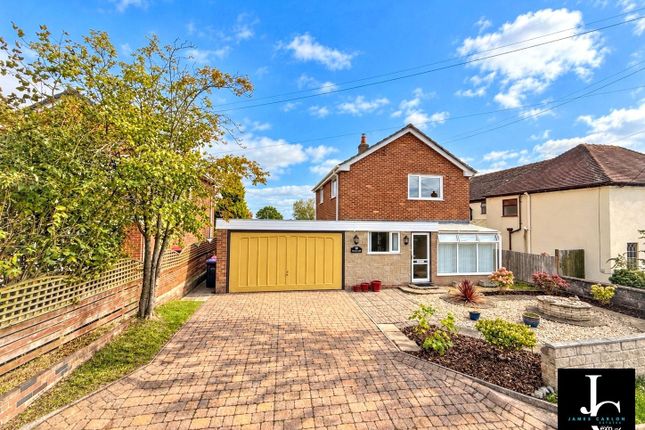
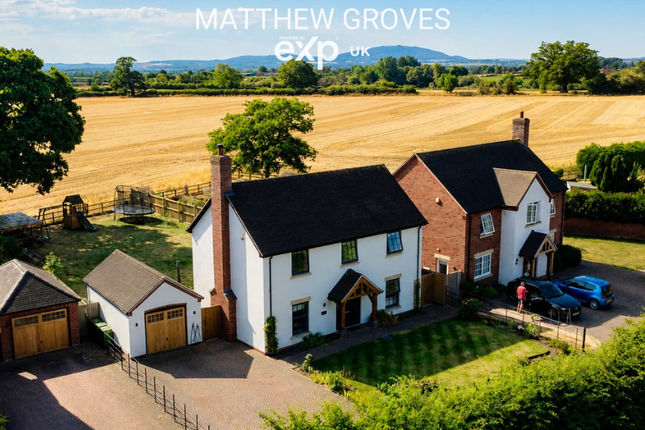
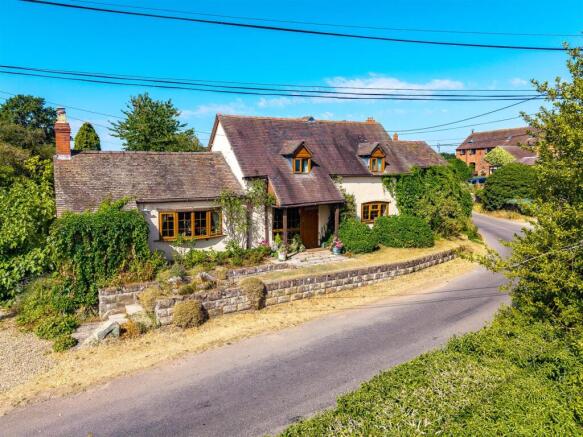
1 Honey Cope, Allscott is an impressive and immaculately presented five bedroom detached family home, offering spacious and versatile accommodation together with excellent parking.
Beautifully maintained throughout, the property offers an ideal combination of modern family living, generous proportions and flexible entertaining space.
From the moment you arrive, the property makes an excellent first impression, with a substantial driveway providing parking for approximately 10 vehicles, making this an exceptional home for families and those who enjoy entertaining.
On entering the property, the welcoming accommodation immediately provides a wonderful sense of space and practicality.
The lounge offers a comfortable and relaxing environment, perfect for unwinding away from the main family areas, while the study provides an ideal dedicated home working space.
At the heart of the home is the outstanding open plan kitchen/dining/family room.
Designed as the main hub of the property, this impressive space provides a fantastic setting for everyday family life, entertaining and socialising, with the kitchen flowing naturally into generous dining and family areas.
It is a room designed to be enjoyed, whether preparing family meals, hosting friends or simply relaxing together.
A separate utility room adds valuable practicality and helps keep the main living areas organised, providing useful additional storage and workspace.
Upstairs, the property offers five well proportioned bedrooms, providing exceptional flexibility for families, guests and those requiring dedicated home working or hobby space.Two of the bedrooms benefit from their own en suites, providing privacy and convenience, while a further main family bathroom serves the remaining bedrooms, The primary offers a generous sanctuary with a wealth of built in wardrobes and a full bathroom.
The combination of five bedrooms and three bathrooms makes this an exceptionally practical home for modern family life.
One of the property's most exciting features is the converted double garage, which has been transformed into a superb social room and bar.
This fantastic additional space is perfect for entertaining, family gatherings, watching sport, games evenings or simply relaxing with friends.
It offers a genuine extension of the home's living and entertaining space and is sure to be a particular talking point.The owners have thoughtfully retained some storage space at the front of the garage.
*For those requiring conventional garage accommodation, the current social room can be converted back into a double garage, offering excellent flexibility for the future, subject to any necessary works.
Externally, the property continues to impress, a superb patio area creates the perfect space for outdoor dining, summer gatherings and entertaining, while the faux lawn provides a smart, low maintenance garden area that can be enjoyed throughout the year.
The enclosed nature of the garden makes it particularly well suited to family living, while the combination of patio and lawn creates an excellent balance of entertaining and leisure space.
A large driveway providing parking for approximately 10 vehicles.
This level of off road parking is a significant advantage and provides ample space for multiple vehicles, guests and family gatherings.
Entrance Hall Study 9'1 x 9'1 Stlyish Lounge 21'3 x 11'5 Open Plan Kitchen/ Living / Family 27'8 x 18'11 Utility Room 12'8 x 5'11 W.C Bedroom 13'6 x 10'2 Bedroom 8'8 x 8'4 Bedroom 14'3 x 9'3 Bedroom 14'0x 11'5 Primary Bedroom 23'2 x 13'2 Disclaimer: Whilst every attempt has been made to ensure the accuracy of the floor plan contained here, measurements of doors, windows, rooms and any other items are approximate and no responsibility is taken for any error, omission, or mis statement.
This plan is for illustrative purposes only and should be used as such by any prospective purchaser. *Maximum measurements are taken at the largest point of the room.
The services, systems and appliances shown have not been tested and no guarantee as to their operability or efficiency can be given.
We have not tested the services, equipment or appliances in this property; also, please note that any fixture, fitting or apparatus not specifically referred to in these details, is not included in the sale, even if they appear in any internal photographs.
You are advised to commission appropriate investigations and ensure your solicitor verifies what is included in the sale, before entering a legal commitment to purchase.
While we make our sales details accurate and reliable, Foden Property does not give, nor does any officer or employee have authority to give any warranty, as to the accuracy of any statement, written verbal or visual.
You should not rely on any information contained in these details when deciding whether to view or purchase.
Value & comps
No previous sales on record.
Returns
Set an offer; the calculator follows it.
We're still gathering serviced-accommodation data for this area.
Archie refurb estimate: a Pro feature
0.0% below asking
This is not financial or investment advice. Prop AI Deals is not authorised by the Financial Conduct Authority (FCA) to provide investment advice.
All investment calculators, property analyses, and AI-generated insights are for informational purposes only. Property investment carries risk and may result in financial loss. All calculations should be independently verified and you should consult with FCA-authorised financial advisers before making any investment decisions.
Past performance does not guarantee future results. Tax implications vary by individual circumstances.
Deal
Properties like this can earn 2–3x BTL yields when converted to HMO, with retrofit costs around £10k/room. Sign in to see the full tier, yield projection, and cost breakdown.
Commercial properties like this can earn 30-50% higher yields when converted to residential under Class MA / Q / P / PA, with prior approval costing ~GBP 96/unit. Sign in to see the recommended route, yield uplift, and cost breakdown.
BRRR-suited properties can recycle 80-100% of investor capital on refi, leaving a high-yielding rental with most of the money out. Sign in to see the refurb cost stack, ARV projection, and refinance maths.
Detached + large garden = sub-division play. Pro tier unlocks the tier badge, plot size, uplift estimate, and regional land benchmark.
Short-lease flats trade at deep discount, but extending under the 1993 Act often costs far less than the discount. Pro tier unlocks the tier badge, premium breakdown, long-lease ARV and arbitrage maths.
See projected short-stay revenue vs a vanilla BTL for this property.
See real sub-let margins (HMO room rates & SA nightly rates) vs the landlord rent.
Area
Agent & docs
FAQ
About 1, Honeycope, Telford,
Explore nearby