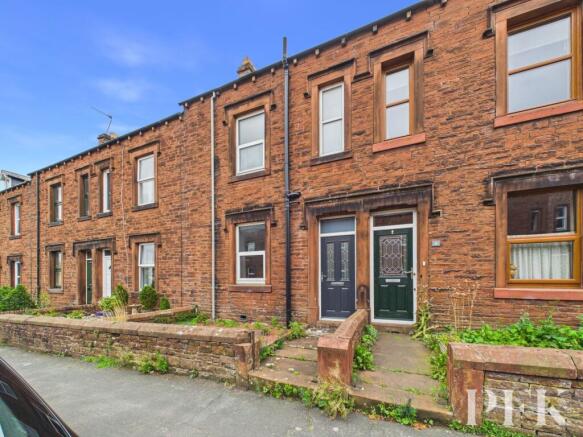
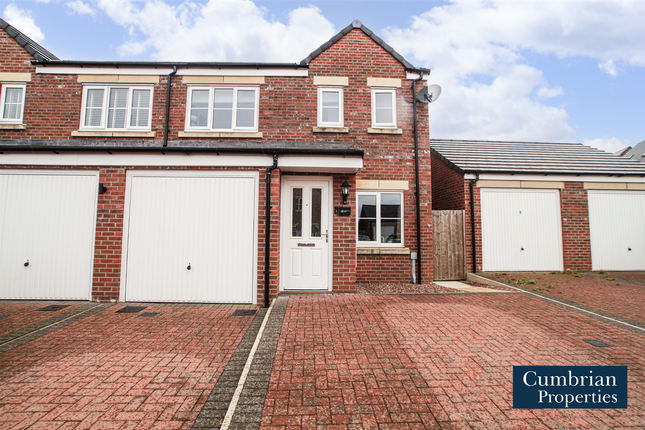
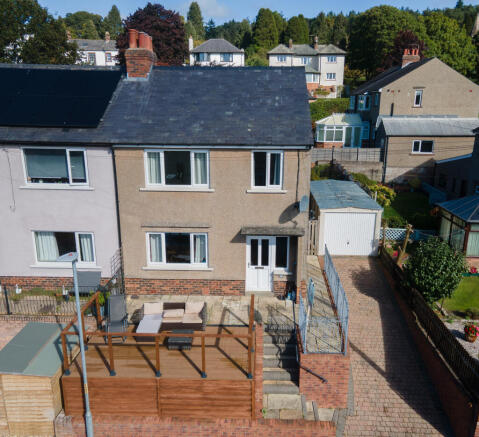
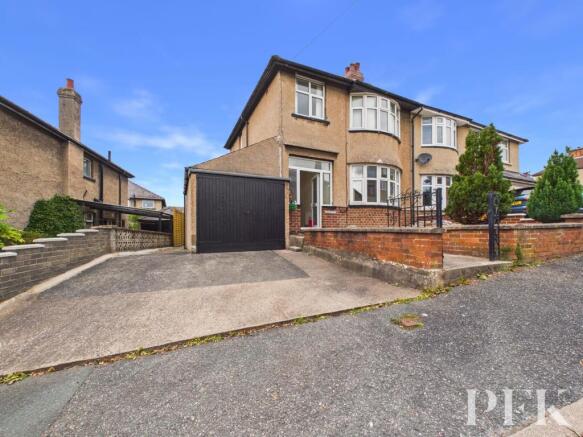
4-bedroom detached house · CA11 9HE
For saleReduced £5k (−1.8%) on 21 OctListed 62 days
Opportunity summary
See Archie’s verdict, returns by strategy and what to check before viewing.
About
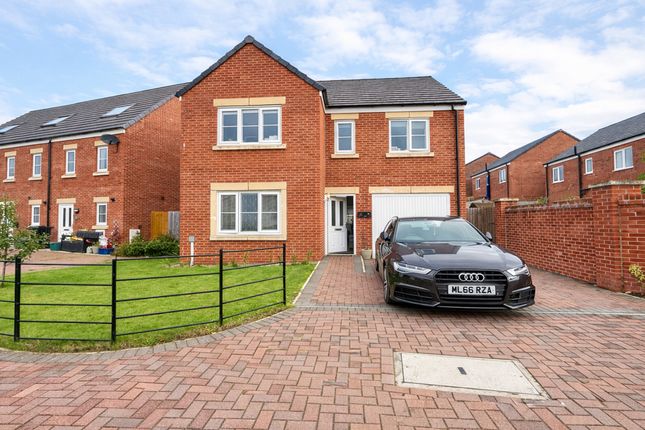
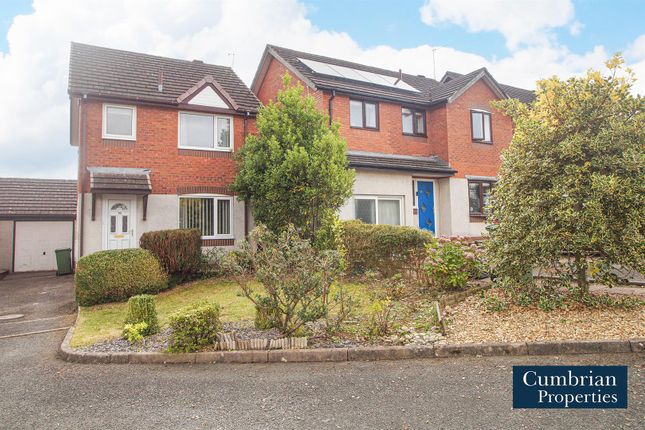
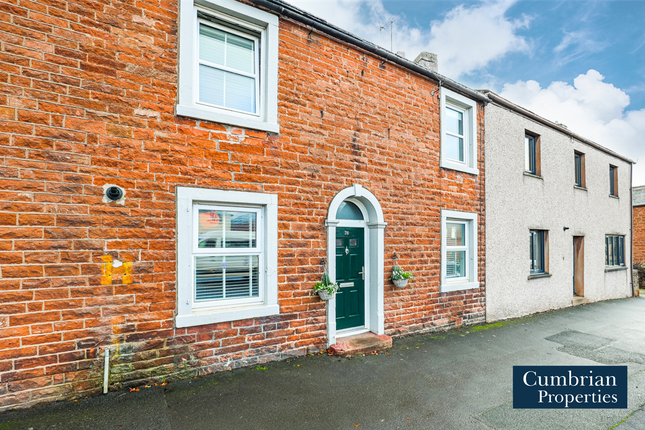
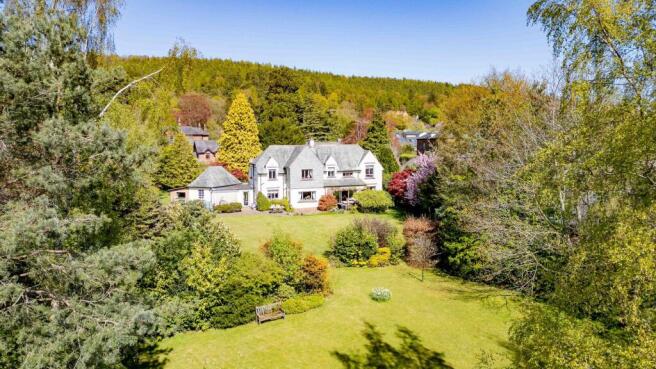
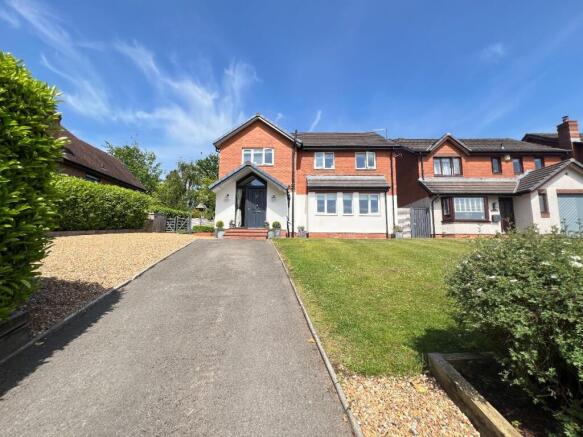
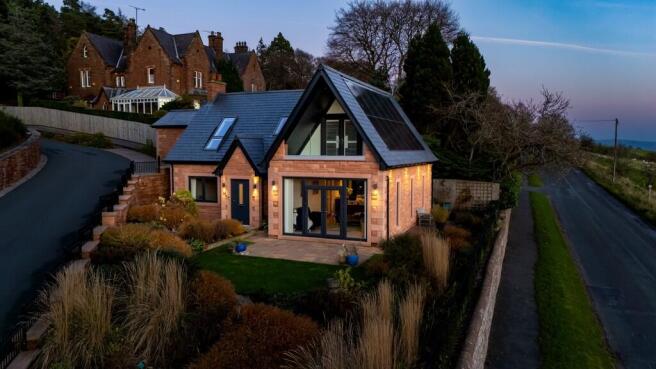
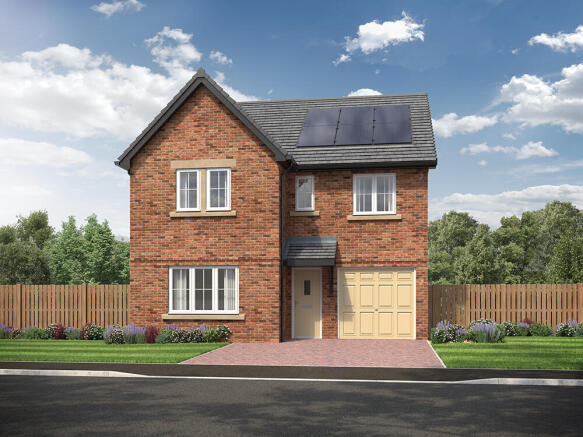
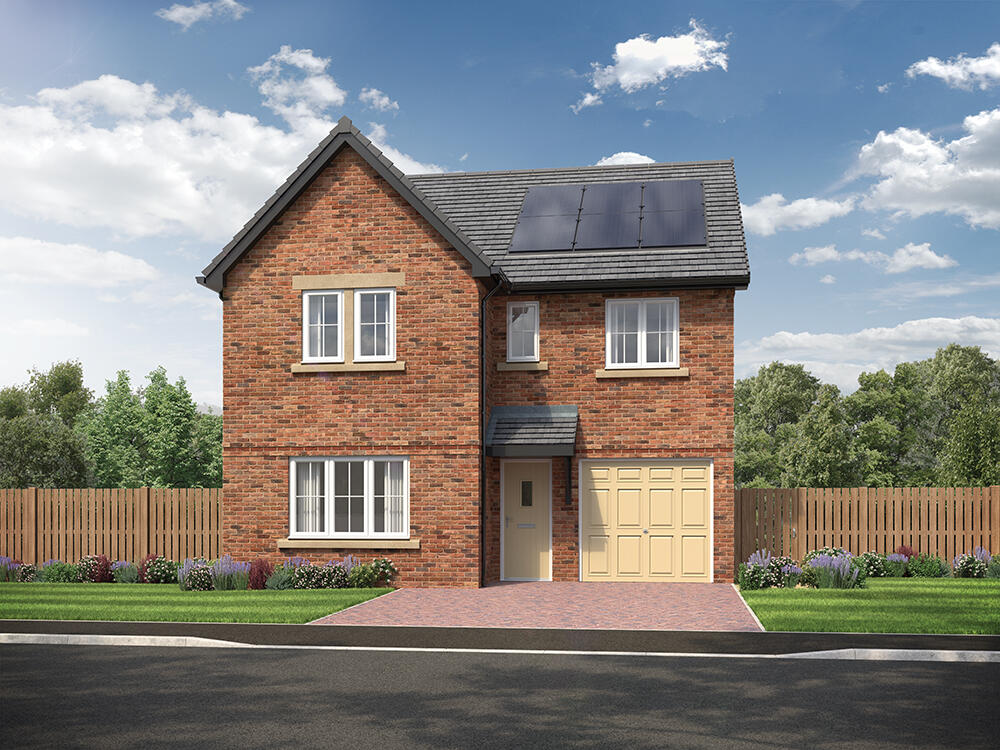
A superb four-bedroom detached family home set in a popular, established location within a short walk of Penrith town centre.
Arranged over two floors, the property offers generously proportioned and flexible living accommodation throughout, complemented by gardens to the front and rear, a detached garage, and a driveway providing ample private off-road parking.
From the first floor, residents enjoy lovely views towards the Lakeland Fells and Lowther Castle.
This is a well-presented home that ticks every box for modern family living, and with the Lake District National Park just a short drive away, early viewing is highly recommended.
Ground Floor The ground floor is entered via a welcoming porch leading into a central hallway, which provides access to all principal rooms and the staircase to the first floor.
The standout feature is the impressive lounge diner (3.67m x 6.71m / 12'0" x 22'0"), a bright, dual-aspect space ideal for both relaxing and entertaining.
The kitchen (3.50m x 2.51m / 11'6" x 8'3") is well-appointed with a good range of fitted units and space for appliances.
Completing the ground floor is a handy downstairs W.C., adding to the practicality of the layout for family life.
Hallway Entrance Porch Lounge Diner (3.67 x 6.71 (12'0" x 22'0")) Kitchen Diner (3.50 x 2.51 (11'5" x 8'2" )) Cloakroom / Wc First Floor Upstairs, a central landing leads to four well-proportioned bedrooms and a family bathroom.
The principal bedroom (3.24m x 3.64m / 10'8" x 11'11") is a generous double, with three further bedrooms of varying sizes suitable for children, guests, or a home office - Bedroom 2 (2.47m x 2.91m / 8'1" x 9'7"), Bedroom 3 (3.16m x 2.25m / 10'4" x 7'5") and Bedroom 4 (1.93m x 2.48m / 6'4" x 8'2").
The family bathroom (1.90m x 1.63m / 6'3" x 5'4") completes the first floor. Several of the bedrooms benefit from the sought-after views towards the Lakeland Fells and Lowther Castle.
Landing Principal Bedroom (3.50 x 2.51 (11'5" x 8'2")) Bedroom Two (2.47 x 2.91 (8'1" x 9'6")) Bedroom Three (3.16 x 2.25 (10'4" x 7'4")) Bedroom Four (1.93 x 2.48 (6'3" x 8'1")) Bathroom (1.90 x 1.63 (6'2" x 5'4")) Garage Outside To the front of the property is a lawned garden, with a lengthy block-paved driveway running to the side and leading to the detached garage - offering ample off-road parking for multiple vehicles.
To the rear is a private patio and garden, ideal for outdoor dining and family enjoyment.
Location Macadam Way sits within a popular residential pocket of Penrith, just a short walk from the historic town centre with its shops, cafés, restaurants and everyday amenities.
The property also benefits from excellent transport links via the A6 and nearby motorway network, and is a short drive from the Lake District National Park, making it perfectly placed for commuters and outdoor enthusiasts alike.
Services Mains water, electricity, gas and drainage are believed to be connected.
Please Note These particulars, whilst believed to be accurate, are set out for guidance only and do not constitute any part of an offer or contract - intending purchasers or tenants should not rely on them as statements or representations of fact but must satisfy themselves by inspection or otherwise as to their accuracy.
No person in the employment of Lakes Estates has the authority to make or give any representation or warranty in relation to the property.
All mention of appliances / fixtures and fittings in these details have not been tested and therefore cannot be guaranteed to be in working order.
Anti-Money Laundering (aml) Checks; When your offer is accepted, we're legally required to verify your identity.
This is carried out by a third-party company at the following costs: Buying in personal name: £40 (inc. VAT) Company purchase: £120 (inc.
VAT) These fees are non-refundable, and the purchase cannot proceed until checks are complete.
Value & comps
No previous sales on record.
Returns
Set an offer; the calculator follows it.
We're still gathering serviced-accommodation data for this area.
Archie refurb estimate: a Pro feature
0.0% below asking
This is not financial or investment advice. Prop AI Deals is not authorised by the Financial Conduct Authority (FCA) to provide investment advice.
All investment calculators, property analyses, and AI-generated insights are for informational purposes only. Property investment carries risk and may result in financial loss. All calculations should be independently verified and you should consult with FCA-authorised financial advisers before making any investment decisions.
Past performance does not guarantee future results. Tax implications vary by individual circumstances.
Deal
Properties like this can earn 2–3x BTL yields when converted to HMO, with retrofit costs around £10k/room. Sign in to see the full tier, yield projection, and cost breakdown.
Commercial properties like this can earn 30-50% higher yields when converted to residential under Class MA / Q / P / PA, with prior approval costing ~GBP 96/unit. Sign in to see the recommended route, yield uplift, and cost breakdown.
BRRR-suited properties can recycle 80-100% of investor capital on refi, leaving a high-yielding rental with most of the money out. Sign in to see the refurb cost stack, ARV projection, and refinance maths.
Detached + large garden = sub-division play. Pro tier unlocks the tier badge, plot size, uplift estimate, and regional land benchmark.
Short-lease flats trade at deep discount, but extending under the 1993 Act often costs far less than the discount. Pro tier unlocks the tier badge, premium breakdown, long-lease ARV and arbitrage maths.
See projected short-stay revenue vs a vanilla BTL for this property.
See real sub-let margins (HMO room rates & SA nightly rates) vs the landlord rent.
Area
Agent & docs
FAQ
About 41, Macadam Way, Penrith
Explore nearby