2-bedroom house · CO2 7FH
Sold STCListed 52 days
Opportunity summary
See Archie’s verdict, returns by strategy and what to check before viewing.
About
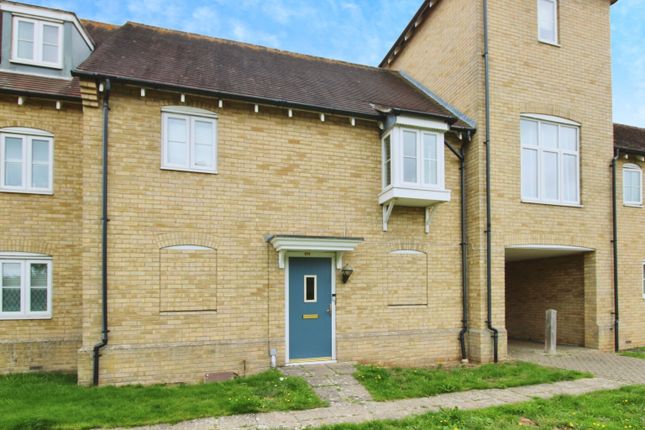
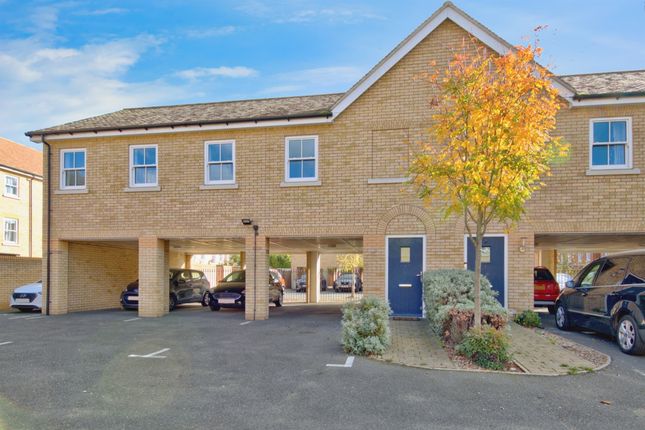
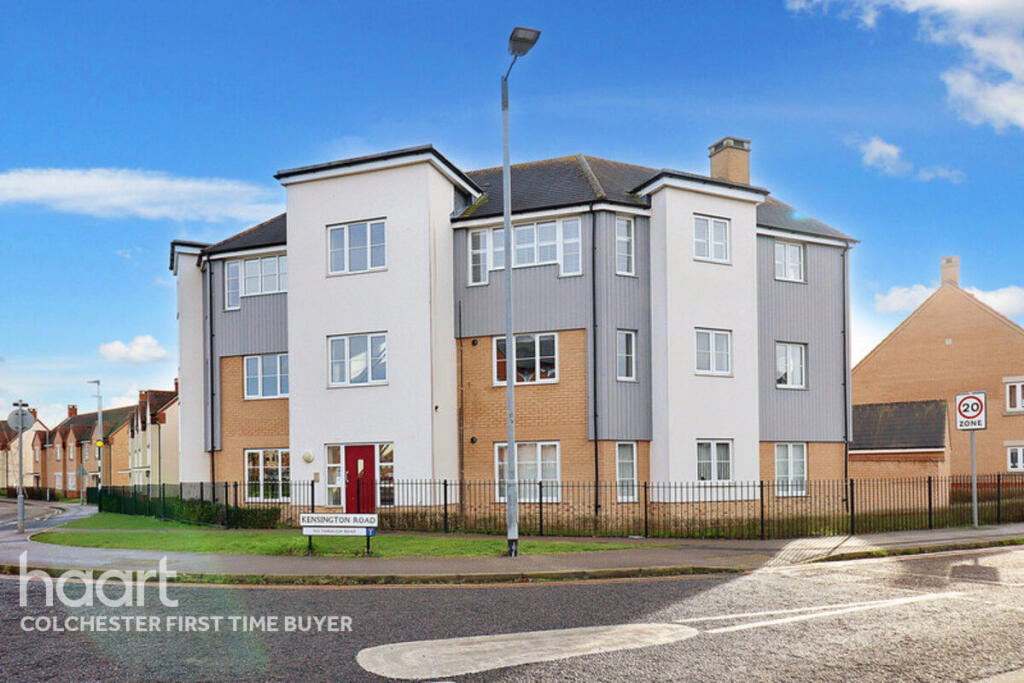
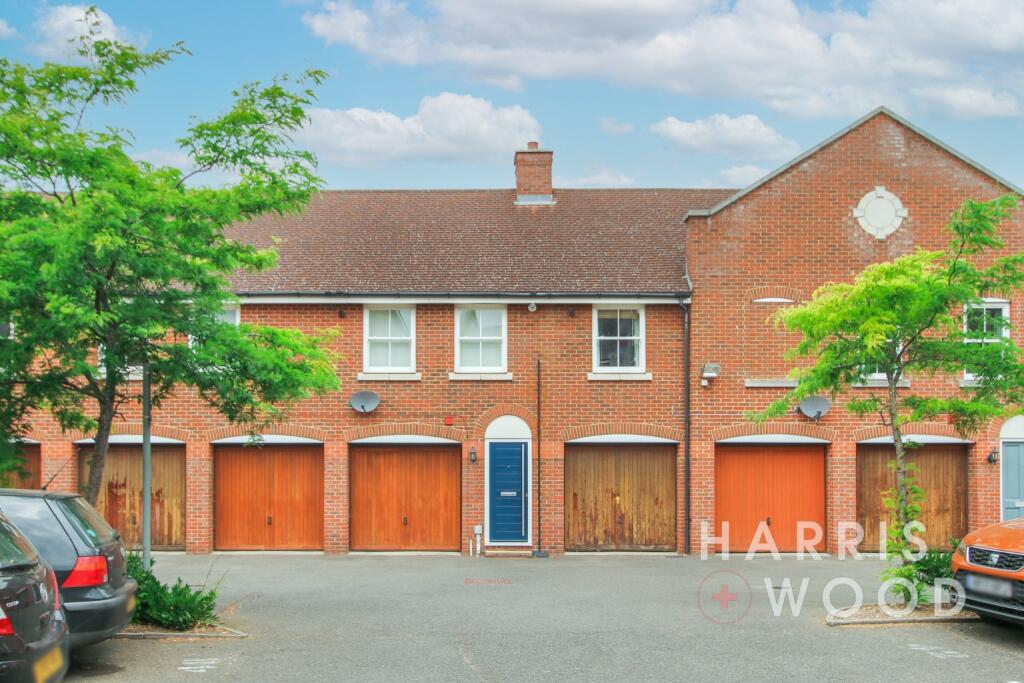
We are pleased to present to market this excellent and deceptively spacious two bedroom coach house, situated in central Colchester and moments from our historic and colourful city centre.
Within striking distance of an array of useful amenities, shops, schools and transport links - everything proves to be within walking distance.
Complete with high end fitments and offering open-plan living to a high standard, it presents itself as the ideal first time purchase or investment. This home also has the added benefit of a garage.
As you enter the accommodation, a small entrance hall proves to be the ideal space to store coats, with stairs rising to the first floor.
A welcoming landing space awaits with inset storage and provides access to all other areas of accommodation.
The focal point of this home is the impressive living-kitchen area, open-plan design and the ideal place for entertaining and hosting.
The kitchen is complete with modern units and a wide range of integrated appliances. Dual aspect windows flood the room with a wealth of natural light.
The master bedroom is of a generous size and features bespoke window shutters and patio doors open up on to a Juliette balcony.
Bedroom two proves to be sizeable, the ideal; children's room, study or guest room. There is also the added luxury of an upgraded bathroom, featuring a walk in shower.
As mentioned before, the property benefits from a garage, the ideal place for secure storage. Allocated parking is positioned to the rear of the property, with two spaces available.
Visitors parking is also easily accessible. An excellent home that must be viewed to be appreciated in its entirety.
Entrance Hall Entrance door to front aspect, stairs to first floor: Landing Window to rear aspect, airing cupboard, doors and access to: Living/Kitchen/Dining Area 20' 0" x 14' 0" (6.10m x 4.27m) A modern fitted kitchen-diner comprising of a range of base and eye level fitted units with worksurfaces over and drawers under, a range integrated appliances ranging from; fridge/freezer, oven and grill, inset hob with extractor fan over, washing machine, inset sink, drainer and taps over, window to front and rear aspect, radiator(s), communication points Master Bedroom 13' 0" x 10' 9" (3.96m x 3.28m) Patio doors to front aspect, bespoke shutters, Juliette balcony, radiator, built in wardrobes Bedroom Two 14' 0" x 7' 11" (4.27m x 2.41m) Window to front aspect, radiator Shower Room A modern fitted shower room comprising of; a shower cubicle with glass screen, wash hand basin, W.C, wall mounted heated towel rail, tiled walls, window to rear aspect Additional Information Please be advised this coach house is offered on a freehold basis.
Please be advised that an estate charge is payable to Trinity Estates per annum. This contributes towards the private development, roads and infrastructure.
We advise all interested parties to confirm this information and charge payable with their recommended solicitor.
The current annual charge is paid until the 1st of January 2027 and our seller is happy for this to be included within the sale, for the benefit of its new owner.
Bedroom two has been 'virtually cleared' due to personal belongings currently being stored in the bedroom. Slight variations may be seen.
Value & comps
No previous sales on record.
Returns
Set an offer; the calculator follows it.
We're still gathering serviced-accommodation data for this area.
Archie refurb estimate: a Pro feature
0.0% below asking
This is not financial or investment advice. Prop AI Deals is not authorised by the Financial Conduct Authority (FCA) to provide investment advice.
All investment calculators, property analyses, and AI-generated insights are for informational purposes only. Property investment carries risk and may result in financial loss. All calculations should be independently verified and you should consult with FCA-authorised financial advisers before making any investment decisions.
Past performance does not guarantee future results. Tax implications vary by individual circumstances.
Deal
Properties like this can earn 2–3x BTL yields when converted to HMO, with retrofit costs around £10k/room. Sign in to see the full tier, yield projection, and cost breakdown.
Commercial properties like this can earn 30-50% higher yields when converted to residential under Class MA / Q / P / PA, with prior approval costing ~GBP 96/unit. Sign in to see the recommended route, yield uplift, and cost breakdown.
BRRR-suited properties can recycle 80-100% of investor capital on refi, leaving a high-yielding rental with most of the money out. Sign in to see the refurb cost stack, ARV projection, and refinance maths.
Detached + large garden = sub-division play. Pro tier unlocks the tier badge, plot size, uplift estimate, and regional land benchmark.
Short-lease flats trade at deep discount, but extending under the 1993 Act often costs far less than the discount. Pro tier unlocks the tier badge, premium breakdown, long-lease ARV and arbitrage maths.
See projected short-stay revenue vs a vanilla BTL for this property.
See real sub-let margins (HMO room rates & SA nightly rates) vs the landlord rent.
Area
Agent & docs
FAQ
About 46, Kensington Road, Colchester
Explore nearby