We've tightened what earns a Pursue. A home now needs a published valuation, a strategy that still makes money after real running costs and lender stress tests, and no listing problems that would stop a mortgage. You'll see fewer Pursues, and each one has been checked harder.
See how verdicts work2-bedroom house · TN25 4FD
Listing removedListed 143 days
Opportunity summary
See Archie’s verdict, returns by strategy and what to check before viewing.
About
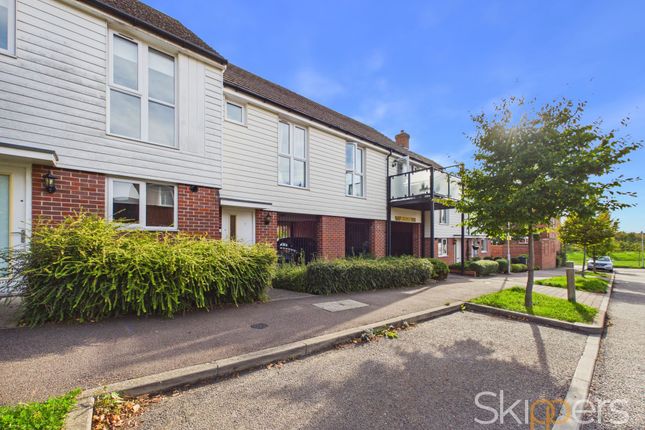
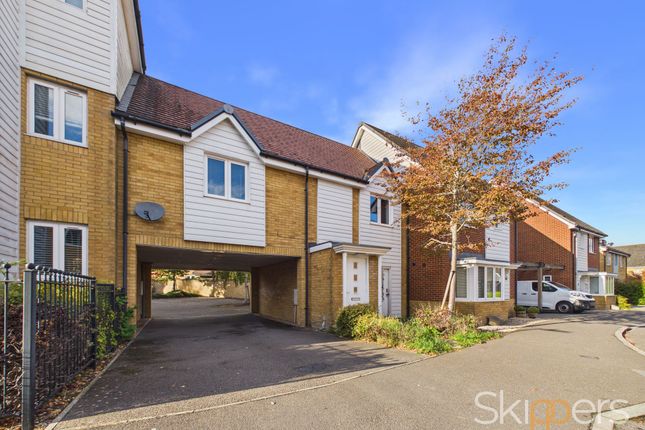
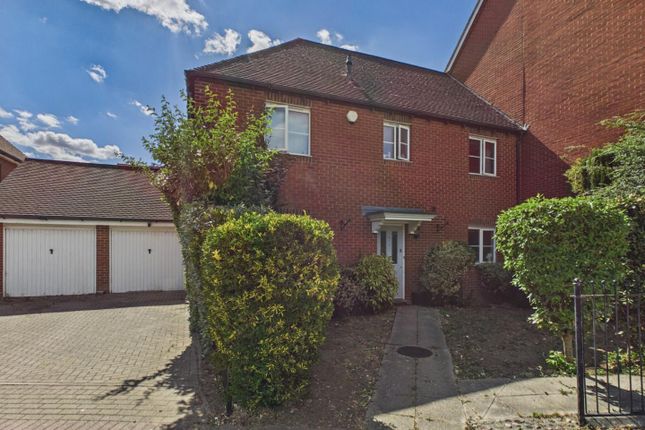
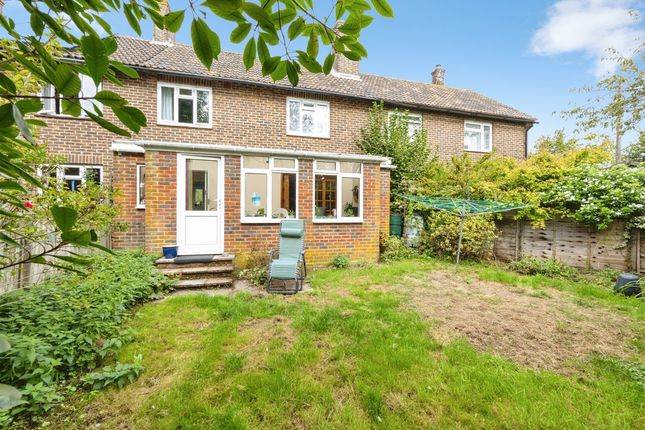
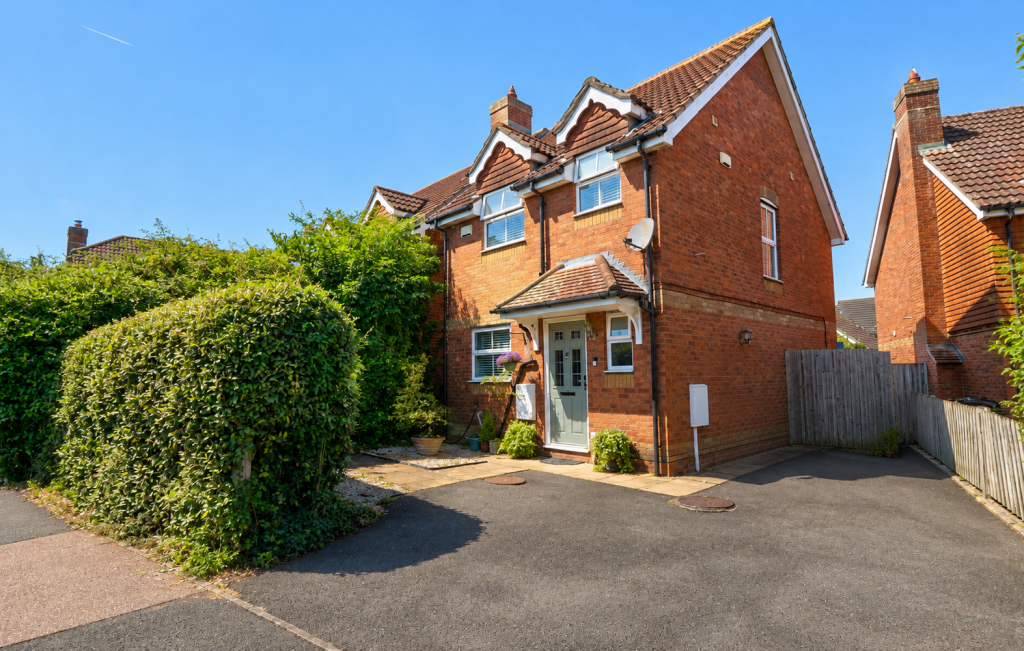
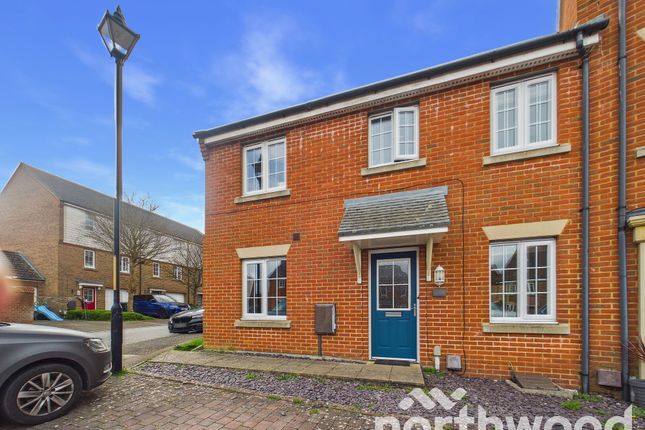
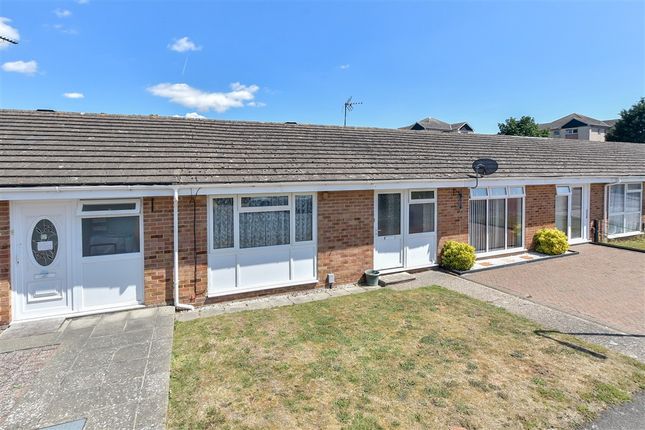
A very well presented semi-detached house built by highly regarded local developer, Pentland Homes.
Occupying a corner plot, the pleasantly appointed accommodation comprises an entrance hall, cloakroom, fitted kitchen, sitting room, conservatory, two double bedrooms and four piece bathroom suite.
Pleasantly enclosed gardens extend to the side and rear with the property also benefitting from gas central heating, double glazing, carport and parking.
Schools, shops and transport links are all within easy reach with some wonderful walks through wooded areas and nearby countryside.
Ashford Ashford is the best connected town in Kent set in the heart of beautiful countryside.
A thriving commercial and residential town home to high tech engineering, world dance and theatre activity and a host of continuing family businesses and new firms that have chosen Ashford as an ideal location.
Ashford was once a modest market town at a crossing point on the Kentish Stour, the cattle market charter dates from 1243 when there were drovers routes in from the surrounding villages throughout the middle ages .
By the 1600’s Ashford had several successful families and in 1663 Sir Norton Knatchbull started an Ashford school.
That building is now the Ashford Museum, the Norton Knatchbull school continues in the town today with 5 other secondary schools.
In the 1840’s Ashford was transformed by the arrival of the railway; connecting Ashford to London and the channel ports ; the market moved to be alongside the railway and everything travelled by train; Ashford had a railway works building engines and wagons for over 150 years.
Today it is still a centre of railway engineering expertise.
In the 1990’s Ashford became the centre for High Speed Rail which carved through the town, moving the market once again: To an out of town site on the new Orbital industrial park, connecting to the recently opened M20 motorway.
By 2009 South East trains were running high speed between Ashford and London cutting the journey from 1hr10 to 38 minutes.
The former market area along the railway is now multi screen cinema and event destination space, and part of the former railway works is now a landmark designer outlet centre created by the international architect Richard Rogers.
With a wide range of shopping and eating at the outlet centre, a range of supermarkets across the town and thriving industrial and retail parks, Ashford has attracted a lot of new build housing widening the choice in the town.
As Kent has a thriving tourist industry there is also much to see and do out and about in what used to be known as the garden of Kent, that has become the vineyards of Kent.
Entrance Hall Stairs to floor, doors to: Cloakroom Low level WC, wash basin, localised tiling, frosted double glazed window to side.
Kitchen (3.63m x 2.69m max (11'11 x 8'10 max)) Double glazed window to front.
Range of fitted wall and base units, stainless steel 1 1/2 bowl sink with mixer tap and drainer unit, electric oven, four ring gas hob with extractor hood and lighting over, integrated fridge/freezer and washing machine, tiled flooring, cupboard housing gas fired boiler.
Sitting/Dining Room (4.24m x 4.04m (into bay) (13'11 x 13'3 (into bay))) Dual aspect with double glazed bay window to side and doors opening to conservatory, understairs cupboard.
Conservatory (4.09m x 2.92m (13'5 x 9'7)) Double glazed, opening on to the garden.
First Floor Landing Doors to: Bedroom One (4.19m x 2.59m (incl wardrobes) (13'9 x 8'6 (incl w) Double glazed window to front, radiator, built in wardrobes.
Bedroom Two (3.53m x 3.05m (11'7 x 10'0)) Double glazed window to rear, radiator, built in wardrobes.
Bathroom Four piece bathroom suite comprising a tiled enclosed bath, cubicle housing mains shower with glazed screen and tiled surround, low level WC, vanity unit with wash basin inset, frosted double glazed window to side, chrome heated towel rail.
Garden Corner plot which is mainly laid to lawn, paved patio seating area, lighting, panelled enclosed fencing, side gated access. Carport & Parking Covered parking with further space Infront.
Tenure Freehold. Services All mains services connected. Council Tax Ashford Borough Council Tax Band: C
Value & comps
No previous sales on record.
Returns
Set an offer; the calculator follows it.
We're still gathering serviced-accommodation data for this area.
Archie refurb estimate: a Pro feature
0.0% below asking
This is not financial or investment advice. Prop AI Deals is not authorised by the Financial Conduct Authority (FCA) to provide investment advice.
All investment calculators, property analyses, and AI-generated insights are for informational purposes only. Property investment carries risk and may result in financial loss. All calculations should be independently verified and you should consult with FCA-authorised financial advisers before making any investment decisions.
Past performance does not guarantee future results. Tax implications vary by individual circumstances.
Deal
Properties like this can earn 2–3x BTL yields when converted to HMO, with retrofit costs around £10k/room. Sign in to see the full tier, yield projection, and cost breakdown.
Commercial properties like this can earn 30-50% higher yields when converted to residential under Class MA / Q / P / PA, with prior approval costing ~GBP 96/unit. Sign in to see the recommended route, yield uplift, and cost breakdown.
BRRR-suited properties can recycle 80-100% of investor capital on refi, leaving a high-yielding rental with most of the money out. Sign in to see the refurb cost stack, ARV projection, and refinance maths.
Detached + large garden = sub-division play. Pro tier unlocks the tier badge, plot size, uplift estimate, and regional land benchmark.
Short-lease flats trade at deep discount, but extending under the 1993 Act often costs far less than the discount. Pro tier unlocks the tier badge, premium breakdown, long-lease ARV and arbitrage maths.
See projected short-stay revenue vs a vanilla BTL for this property.
See real sub-let margins (HMO room rates & SA nightly rates) vs the landlord rent.
Area
Agent & docs
FAQ
About 38, Campion Close, Ashford
Explore nearby