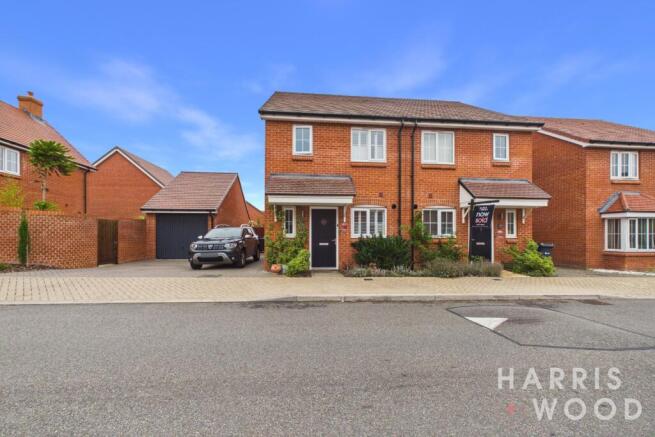
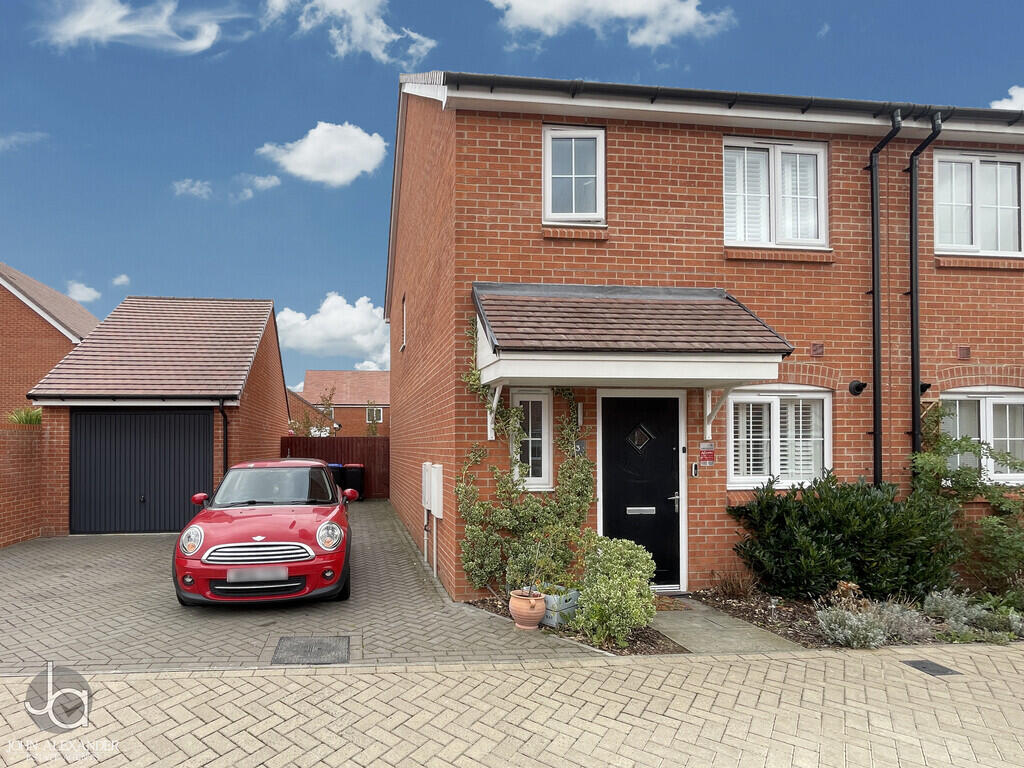
4-bedroom detached house · CM8 3HD
Listing removedListed 239 days
Opportunity summary
See Archie’s verdict, returns by strategy and what to check before viewing.
About
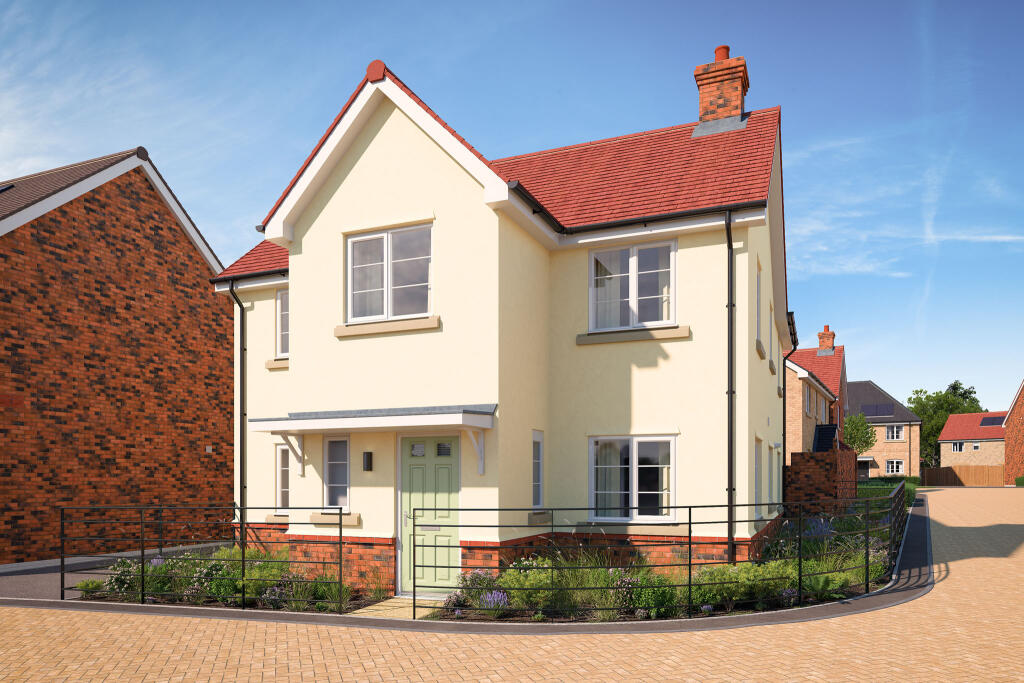
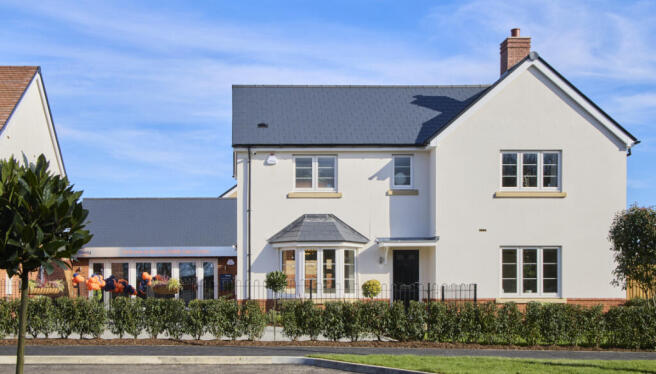
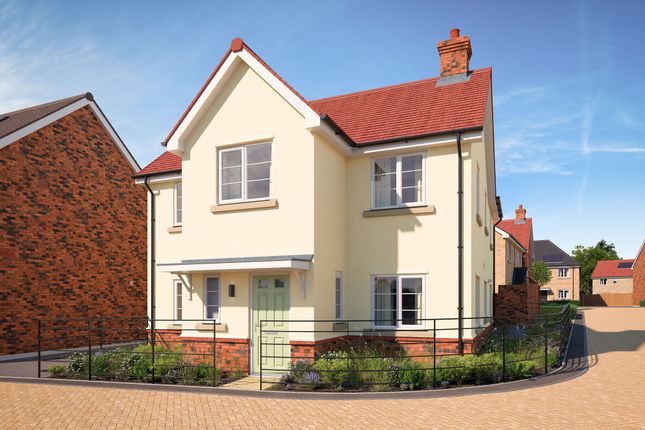
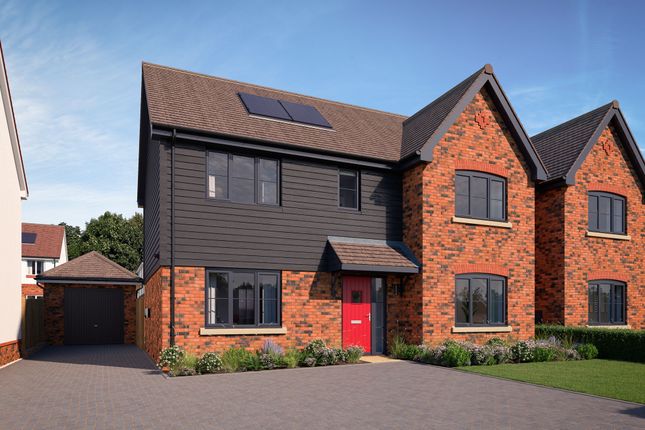
Where Family Memories Are Made Looking for the perfect balance between village living and everyday convenience?
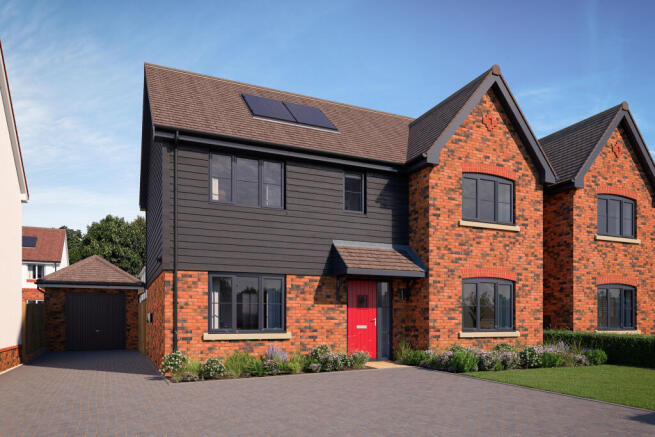
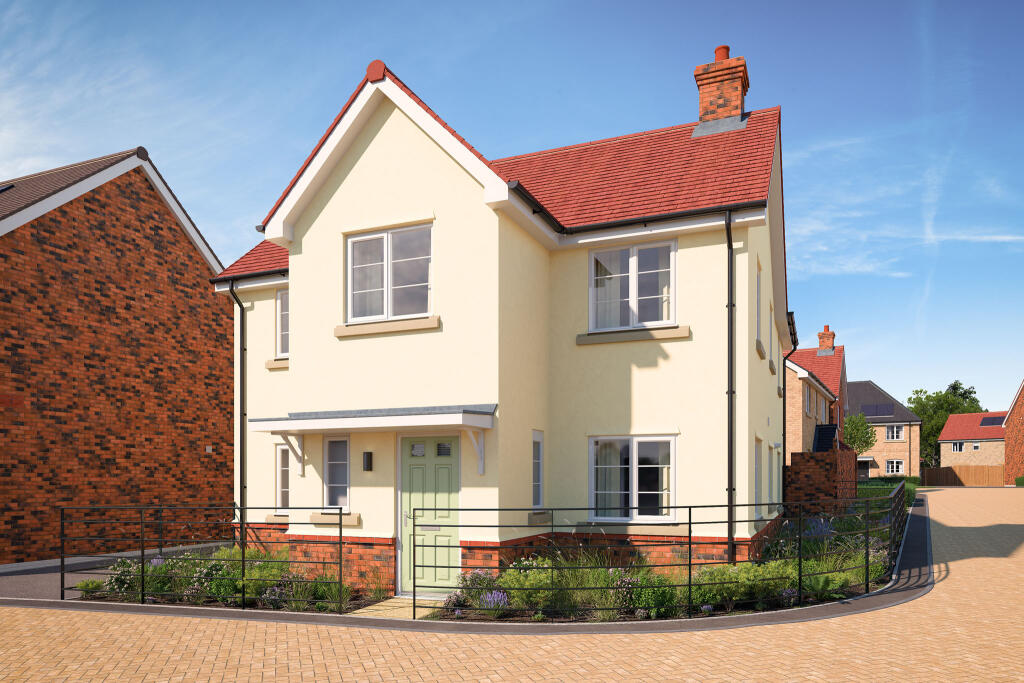
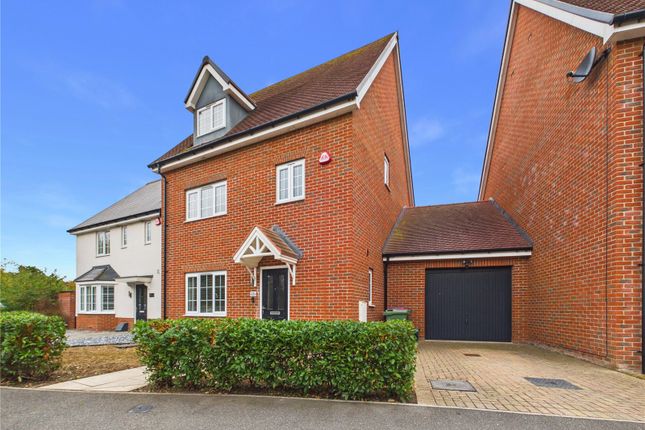
This well appointed four bedroom detached family home in Rivenhall offers generous living space and excellent transport links.
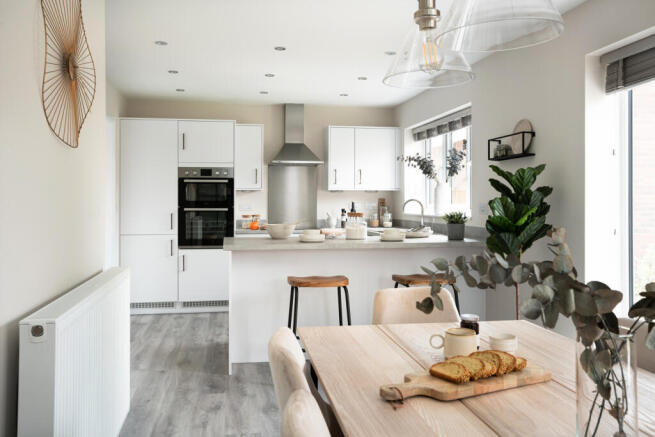
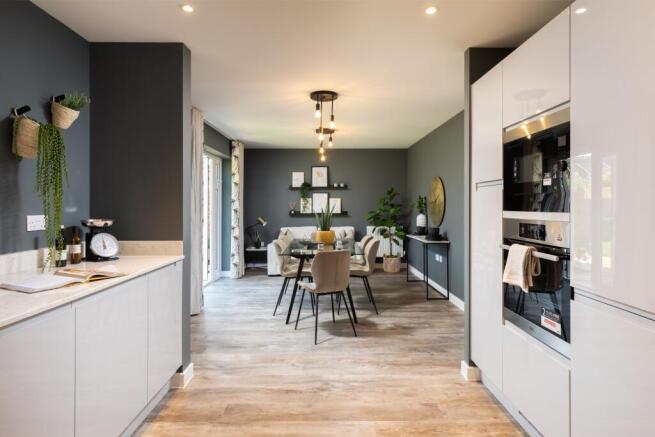
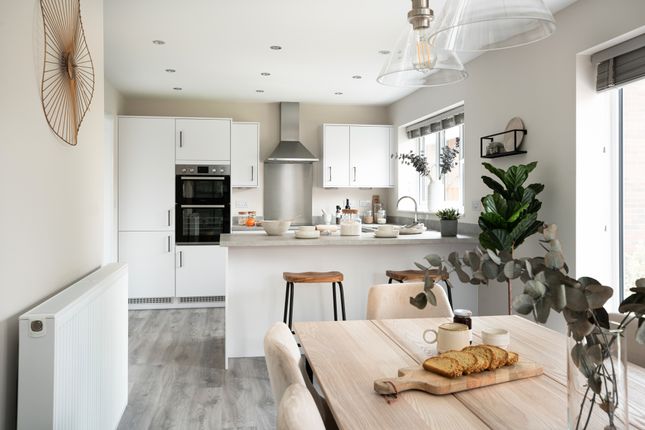
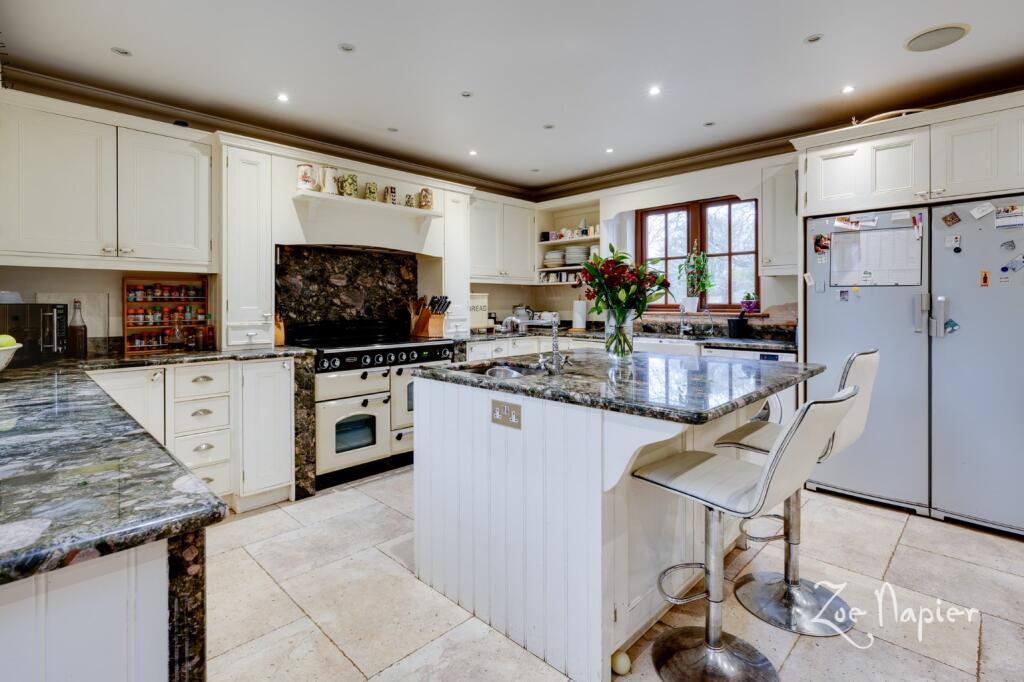
Step inside to discover a thoughtfully designed layout—relax and entertain in a bright, open plan kitchen, dining, and living space that flows effortlessly into a sunny conservatory, perfect for morning coffees or unwinding after work.
Picture family dinners in the modern kitchen and cosy evenings in the comfortable living room.
The dedicated home office is ideal for remote working or study, while the practical utility room and downstairs WC/utility add convenience to your busy lifestyle.
Upstairs, unwind in four well-sized bedrooms, including a main bedroom with an en suite, and a family bathroom designed with modern comfort in mind.
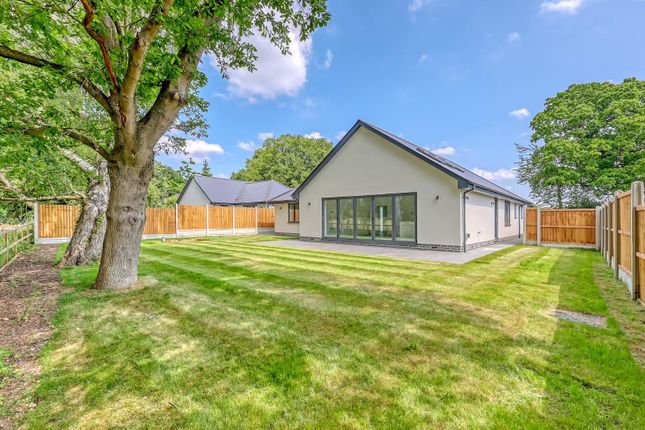
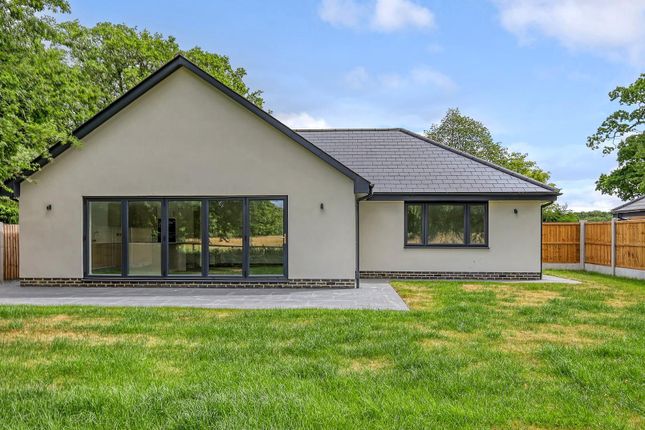
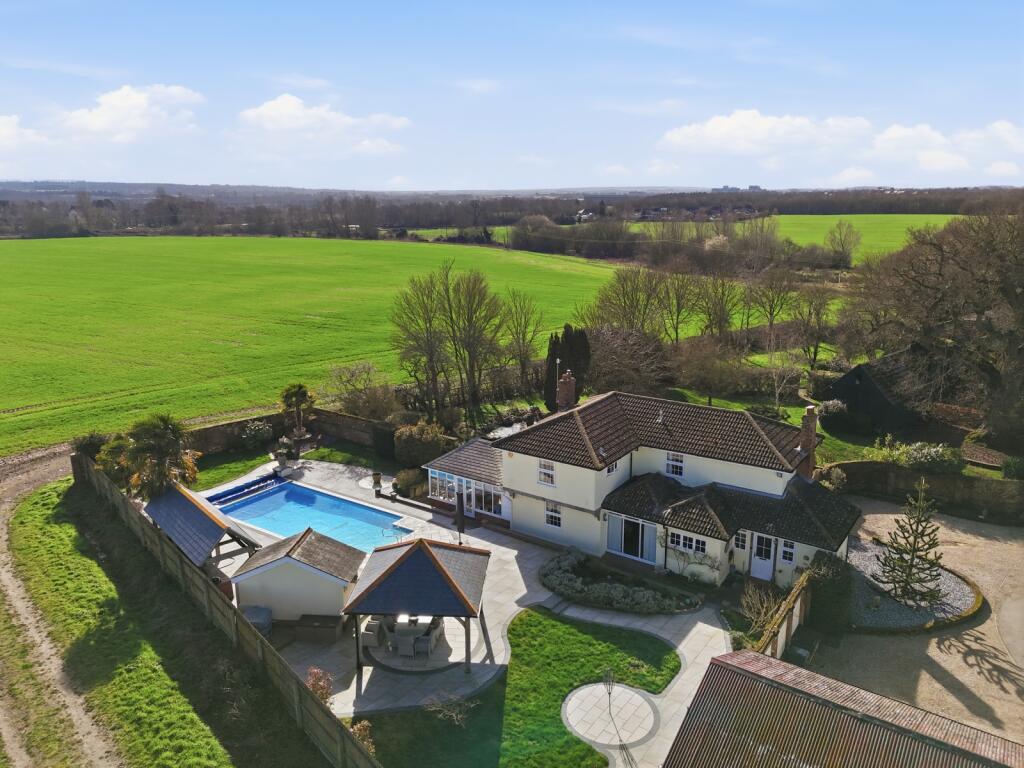
The generous, established rear garden offers an outdoor retreat - perfect for relaxing, gardening or hosting summer gatherings.
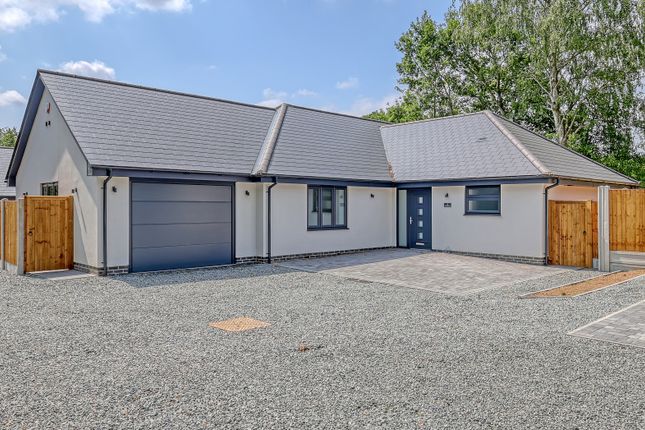
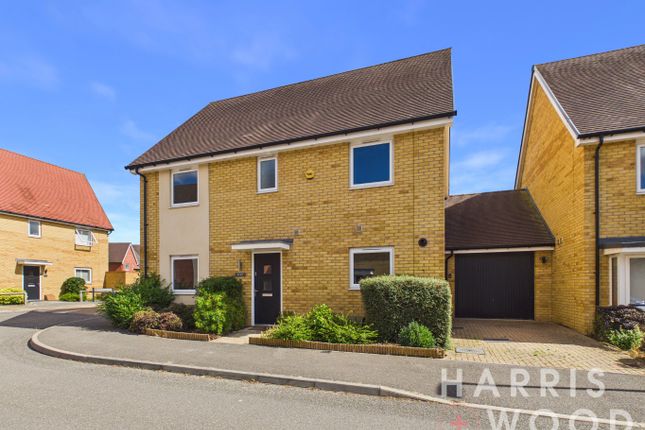
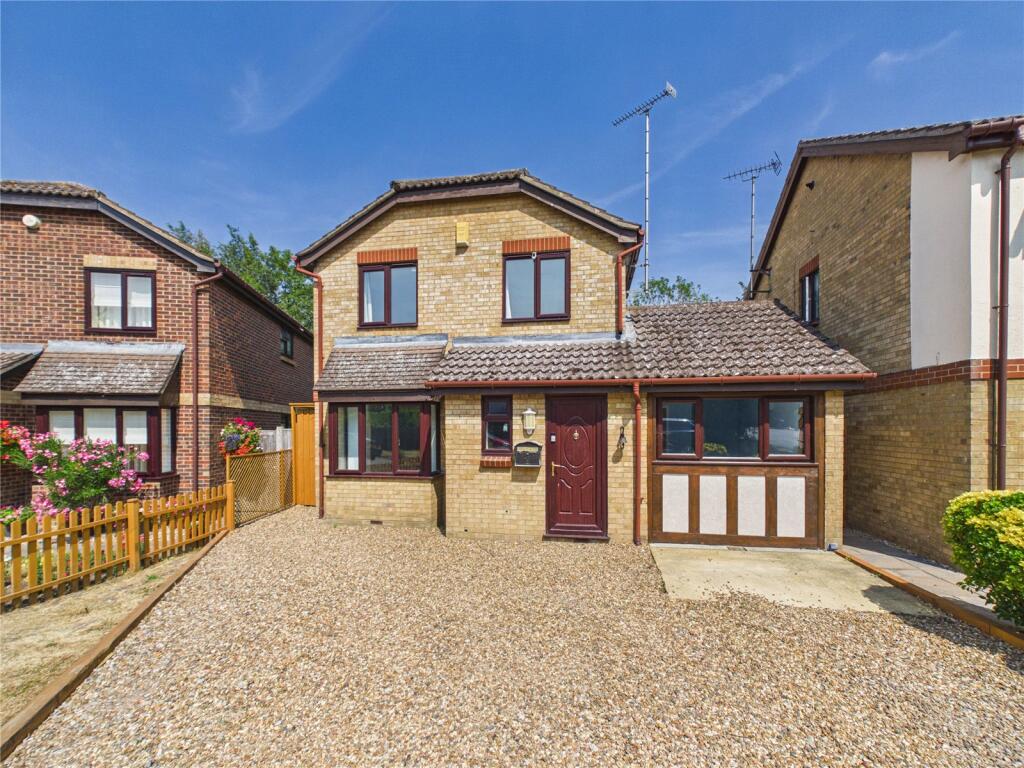
Benefit from a driveway and garage, providing ample parking and storage space.
With easy access to the A12 and just a short distance from Witham's Town Centre, local amenities, and Witham Mainline Station, you can enjoy the balance of village living and convenient transport links.
Call us to arrange a viewing and see how this detached delight could be your next move.
Entrance Hall Living Room 21'9" x 11'3" (6.63m x 3.43m) Open Plan Kitchen / Living Area Kitchen Area 11'6" x 10'2" (3.51m x 3.1m) Dining / Living Area 18'2" x 11'3" (5.54m x 3.43m) Conservatory 12'10" x 10'10" (3.91m x 3.3m) Office 13'7" x 8'11" (4.14m x 2.72m) Utility Room 9'7" x 8'11" (2.92m x 2.72m) WC / Utility 5'9" x 5'4" (1.75m x 1.63m) First Floor Landing Bedroom One 22'9" x 9'9" (6.93m x 2.97m) En Suite 10'1" x 5'6" (3.07m x 1.68m) Bedroom Two 11'3" x 9'2" (3.43m x 2.79m) Bedroom Three 11'8" x 7'2" (3.56m x 2.18m) Bedroom Four 9'10" x 9'6" (3m x 2.9m) Bathroom 10'2" x 8'0" (3.1m x 2.44m) Rear Garden Parking Garage & Driveway Agents Note The seller has advised the following information regarding the property – Council Tax Band: E Utilities connected to the property: Mains electric, Mains drainage, Mains water, Mains gas Is the water metered?: Yes Heating system & fuel: Gas central heating Broadband: Yes - FTTC Consistent mobile signal: Yes - 4G/5G Have any major alterations been made to the property or plans submitted?
Yes – Works carried out in 2016. Was planning permission/building regulations approval required and obtained?
- Yes Disclaimer haart Estate Agents also offer a professional, ARLA accredited Lettings and Management Service.
If you are considering renting your property in order to purchase, are looking at buy to let or would like a free review of your current portfolio then please call the Lettings Branch Manager on the number shown above.
haart Estate Agents is the seller's agent for this property. Your conveyancer is legally responsible for ensuring any purchase agreement fully protects your position.
We make detailed enquiries of the seller to ensure the information provided is as accurate as possible. Please inform us if you become aware of any information being inaccurate.
Value & comps
No previous sales on record.
Returns
Set an offer; the calculator follows it.
We're still gathering serviced-accommodation data for this area.
Archie refurb estimate: a Pro feature
0.0% below asking
This is not financial or investment advice. Prop AI Deals is not authorised by the Financial Conduct Authority (FCA) to provide investment advice.
All investment calculators, property analyses, and AI-generated insights are for informational purposes only. Property investment carries risk and may result in financial loss. All calculations should be independently verified and you should consult with FCA-authorised financial advisers before making any investment decisions.
Past performance does not guarantee future results. Tax implications vary by individual circumstances.
Deal
Properties like this can earn 2–3x BTL yields when converted to HMO, with retrofit costs around £10k/room. Sign in to see the full tier, yield projection, and cost breakdown.
Commercial properties like this can earn 30-50% higher yields when converted to residential under Class MA / Q / P / PA, with prior approval costing ~GBP 96/unit. Sign in to see the recommended route, yield uplift, and cost breakdown.
BRRR-suited properties can recycle 80-100% of investor capital on refi, leaving a high-yielding rental with most of the money out. Sign in to see the refurb cost stack, ARV projection, and refinance maths.
Detached + large garden = sub-division play. Pro tier unlocks the tier badge, plot size, uplift estimate, and regional land benchmark.
Short-lease flats trade at deep discount, but extending under the 1993 Act often costs far less than the discount. Pro tier unlocks the tier badge, premium breakdown, long-lease ARV and arbitrage maths.
See projected short-stay revenue vs a vanilla BTL for this property.
See real sub-let margins (HMO room rates & SA nightly rates) vs the landlord rent.
Area
Agent & docs
FAQ
About Foxmead, Rivenhall
Explore nearby