We've tightened what earns a Pursue. A home now needs a published valuation, a strategy that still makes money after real running costs and lender stress tests, and no listing problems that would stop a mortgage. You'll see fewer Pursues, and each one has been checked harder.
See how verdicts work5-bedroom house · LS15 8FD
Listing removedListed 163 days
Opportunity summary
See Archie’s verdict, returns by strategy and what to check before viewing.
About
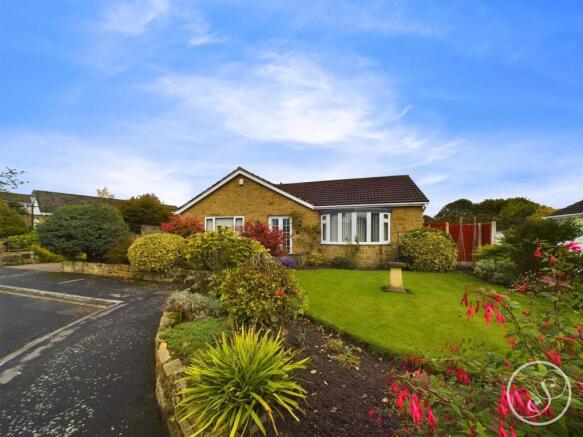
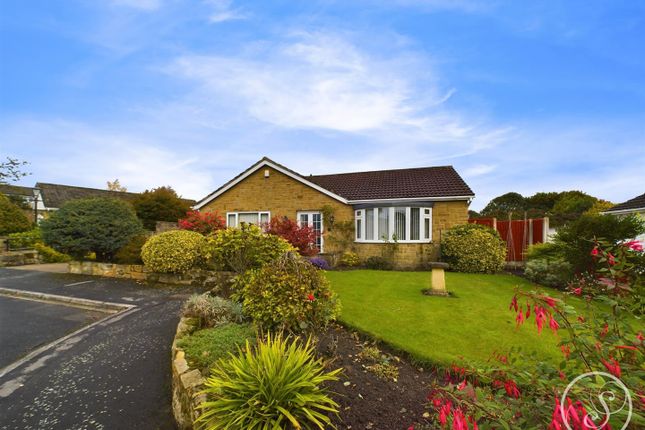
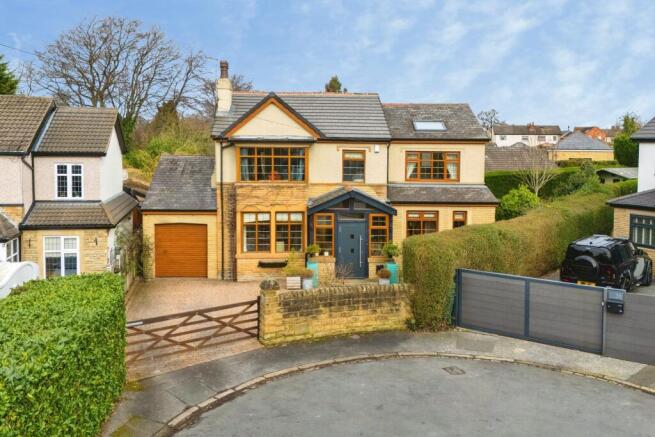
Situated in a sought-after cul-de-sac at the end of Barrowby Lane, this fabulous Detached property is presented to the highest standard and having been much improved by the current owner to display quality modern schemes throughout, is sure to appeal to those buyers looking for something ready to move into and is perfect for those families considering multi-generational living.
The well-presented accommodation in brief comprises to the ground floor level, large entrance hall with entrance door and side window, tiled floor, under stairs storage cupboard, guest cloakroom W.C.
And impressive staircase rising to the first-floor accommodation.
A versatile office, used by the current owners as a walk-in boot /cloakroom, will easily take a bed and has a feature mirrored wall a window to the rear.
A door from the entrance hall leads on to the extra-large garage. Which has two electric doors, power, light and a personal door leading out to the rear garden.
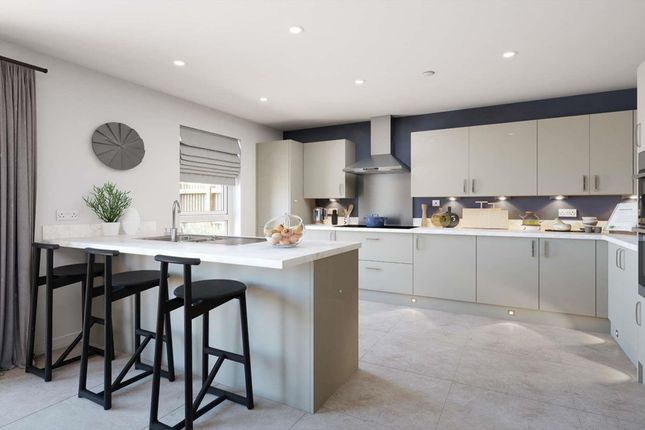
To the front of the property, the pleasant lounge lets in plenty of light and has a quality panoramic electric fire with quartz mantle and if you love to entertain, then the stunning modern fitted breakfast kitchen has under, over lighting and kickboard LEDs to add a certain ambience to the space, your friends will be green with envy as you show off your culinary skills as they sit at the breakfast bar with a glass of wine, this truly modern room incorporates an under counter grey sink with mixer tap over, electric hob, two ovens, plumbing for American style fridge, pull out pan drawers, integrated dishwasher, and washing machine, tiled floor, ceiling spotlights, window and French doors leading to the rear garden and French doors leading to an impressive extended living dining room with plank effect porcelain tiled floor, window to the side, skylight window and bi-folding doors leading out to the rear garden.
Leading off from the kitchen is a utility room with sink unit and fitted base cabinets and a door to the side.
To the first floor, the landing on this lovely property is exquisite and with a window to the front to let in lots of light, gives access to the loft and leads to five good-sized bedrooms, four are double, two have fitted wardrobes and two are en-suite to modern shower rooms, the master “suite” also has a built-in wardrobe with sliding mirrored doors and a fitted dressing table.
The main family bathroom has a modern four-piece suite in white and incorporates a sink on vanity cupboard, bath and shower cubicle, ceramic tiled floor and part tiled walls, chrome heated ladder towel rail and window to the rear.
Outside, situated on the right hand of the cul-de-sac, this home has real kerb appeal and for buyers looking for something ready to move in to, then you really do need to see all that this fabulous property has to offer.
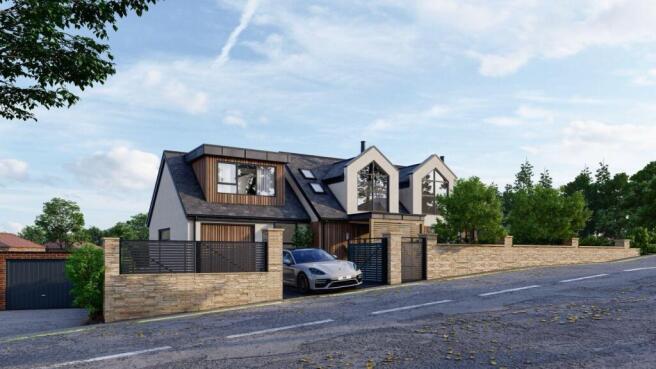
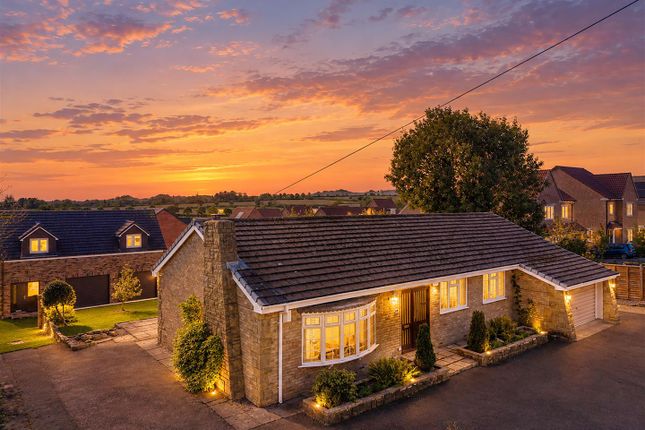
Outside, to the front, a driveway offers parking for two cars and has an evc point, a block paved area also provides parking for two more cars.
The enclosed low maintenance garden to the rear of the property offers a good degree of privacy, with artificial lawn and a large porcelain tiled patio, this lovely, neat space is perfect for those who love to entertain and a real treat for those who work from home or enjoy socialising with friends and family, is the superb garden room which, used as a bar, has power and light, air conditioning unit and plumbing for a dishwasher.
This versatile room has two windows to the front and patio doors and has fitted corner seating, built in bar and laminated flooring and can be used all year round.
This property is perfectly placed for those who want something tucked away, yet has easy access to Motorway networks and walking sdstance to The Springs.
Anti-Money Laundering (aml) Checks - As part of making an offer, we're required by law to complete Anti-Money Laundering (aml) checks to confirm the identity of all purchasers.
To cover the cost of this process, a fee of £48 inc VAT per buyer is payable when your offer is accepted.
This is a standard requirement for all buyers and helps us ensure your offer can be progressed as quickly and smoothly as possible.
Tenure Freehold Disclaimer Any information in relation to the length of lease, service charge, ground rent and council tax has been confirmed by our sellers.
We would advise that any buyer make their own enquiries through their solicitors to verify that the information provided is accurate and not been subject to any change
Value & comps
No previous sales on record.
Returns
Set an offer; the calculator follows it.
We're still gathering serviced-accommodation data for this area.
Archie refurb estimate: a Pro feature
0.0% below asking
This is not financial or investment advice. Prop AI Deals is not authorised by the Financial Conduct Authority (FCA) to provide investment advice.
All investment calculators, property analyses, and AI-generated insights are for informational purposes only. Property investment carries risk and may result in financial loss. All calculations should be independently verified and you should consult with FCA-authorised financial advisers before making any investment decisions.
Past performance does not guarantee future results. Tax implications vary by individual circumstances.
Deal
Properties like this can earn 2–3x BTL yields when converted to HMO, with retrofit costs around £10k/room. Sign in to see the full tier, yield projection, and cost breakdown.
Commercial properties like this can earn 30-50% higher yields when converted to residential under Class MA / Q / P / PA, with prior approval costing ~GBP 96/unit. Sign in to see the recommended route, yield uplift, and cost breakdown.
BRRR-suited properties can recycle 80-100% of investor capital on refi, leaving a high-yielding rental with most of the money out. Sign in to see the refurb cost stack, ARV projection, and refinance maths.
Detached + large garden = sub-division play. Pro tier unlocks the tier badge, plot size, uplift estimate, and regional land benchmark.
Short-lease flats trade at deep discount, but extending under the 1993 Act often costs far less than the discount. Pro tier unlocks the tier badge, premium breakdown, long-lease ARV and arbitrage maths.
See projected short-stay revenue vs a vanilla BTL for this property.
See real sub-let margins (HMO room rates & SA nightly rates) vs the landlord rent.
Area
Agent & docs

FAQ
About 4, Barrowby Gardens, West Yorkshire
Explore nearby