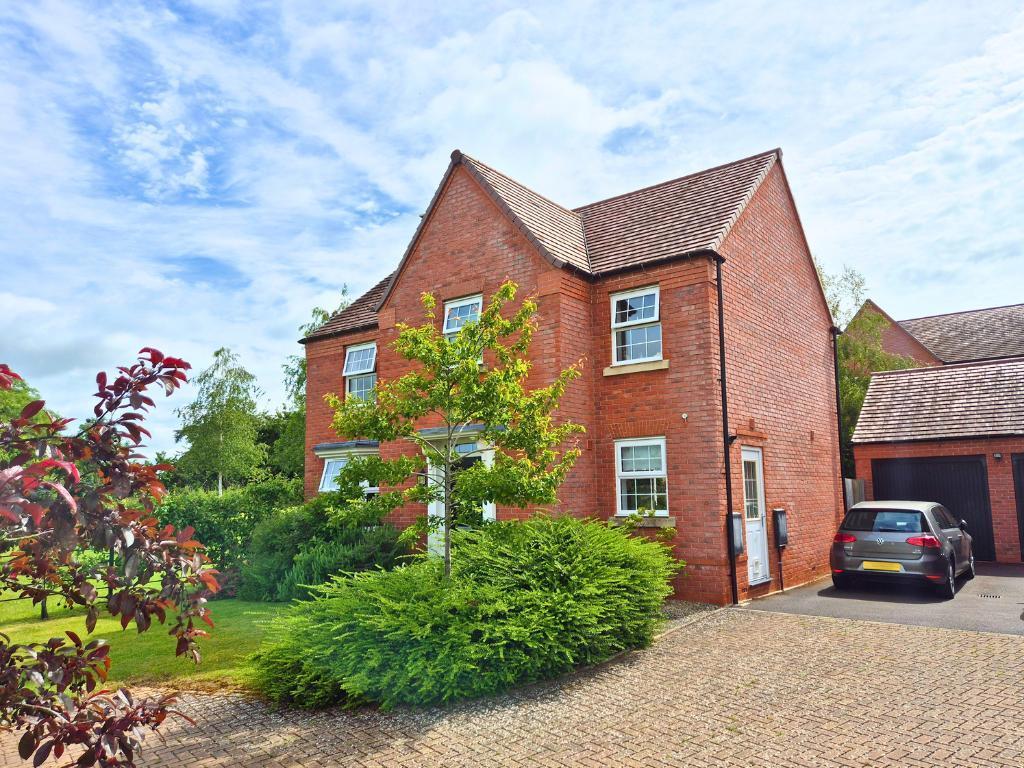
4-bedroom detached house · WR15 8DD
Listing removedListed 119 days
Opportunity summary
See Archie’s verdict, returns by strategy and what to check before viewing.
About
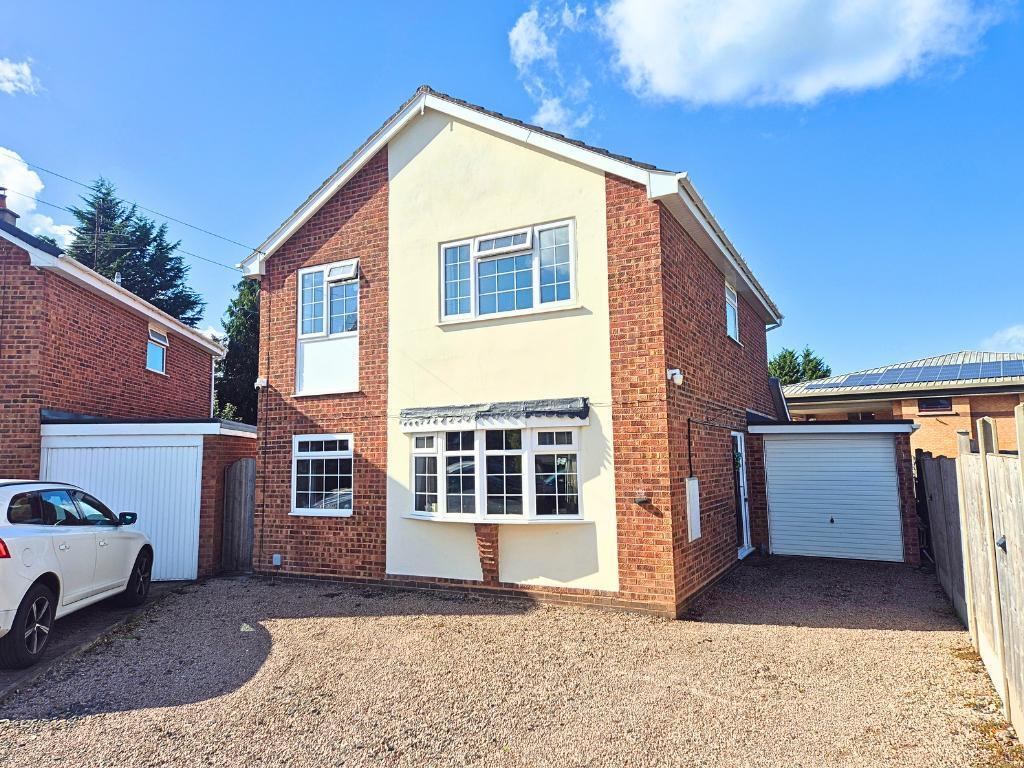
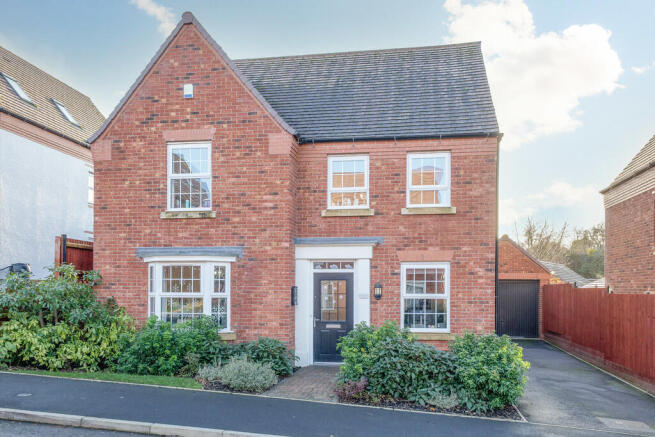
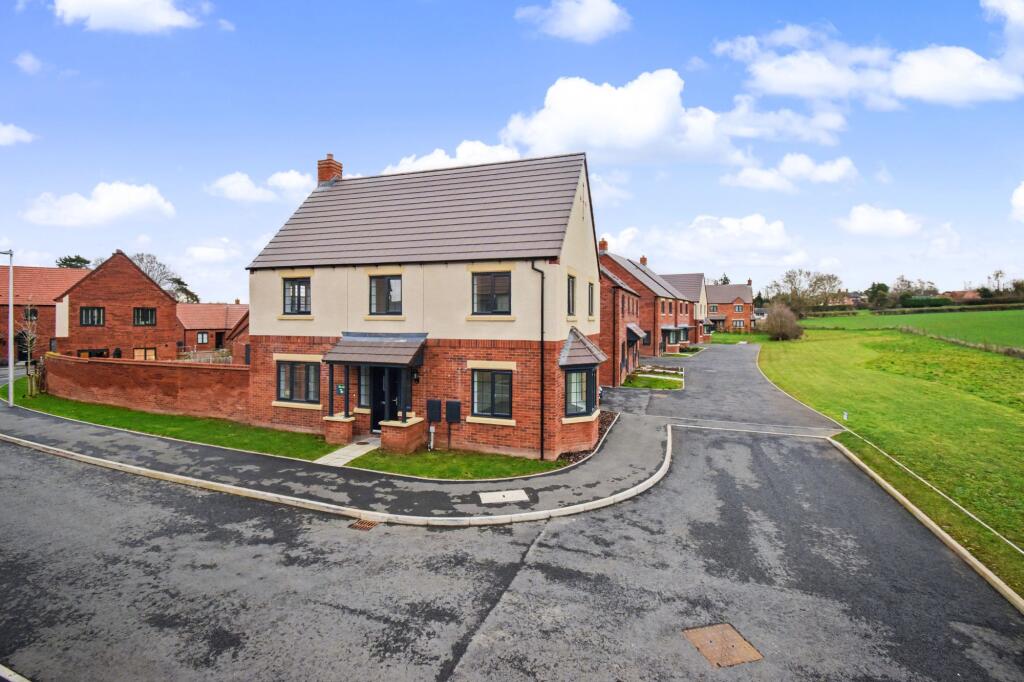
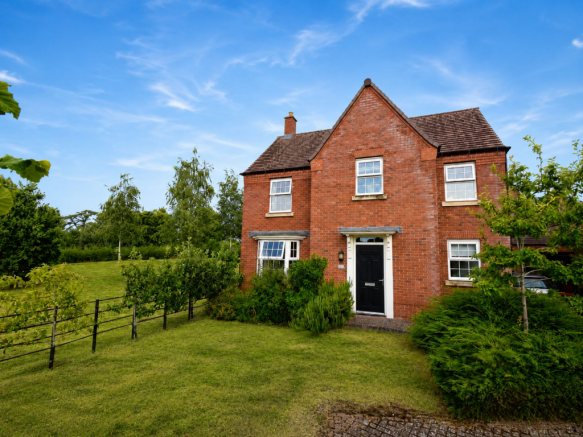
To the front, the property benefits from an extensive block paved driveway providing ample off-road parking for several vehicles, together with access to the integral garage, offering excellent storage and additional practicality.
A welcoming entrance hall sets the tone for the rest of the property, offering a bright and spacious first impression with attractive tiled flooring, oak internal doors and a staircase rising to the first floor.
A useful understairs cupboard provides valuable storage, whilst a contemporary shower room and versatile fourth bedroom/study offer excellent flexibility for modern family living.
The heart of the home is undoubtedly the impressive open plan kitchen, dining and utility area.
Beautifully designed with a comprehensive range of contemporary units, generous work surfaces and integrated appliances, the kitchen provides both style and functionality.
A breakfast bar creates an informal gathering space, whilst roof lanterns and large windows flood the room with natural light.
The adjoining dining area comfortably accommodates a large table and enjoys direct access to the garden, making it ideal for entertaining and everyday family life alike.
The open-plan utility area provides additional storage and laundry facilities and leads directly into the integral garage.
A separate sitting room offers a wonderfully comfortable retreat, centred around an attractive fireplace and enjoying bifold doors opening onto the rear terrace.
Generous proportions allow for a variety of furniture arrangements, creating a versatile space for relaxation and social occasions.
The first floor continues to impress with a spacious landing leading to three well-proportioned double bedrooms.
The principal bedroom provides an excellent sanctuary, complete with a dressing room and contemporary en-suite shower room.
The remaining bedrooms are all beautifully presented and are served by a stylish family bathroom fitted with a modern suite and quality finishes.
Together with the ground floor shower room, the property benefits from three bathrooms in total.
Outside, the rear garden complements the internal living space perfectly, featuring a paved terrace ideal for outdoor dining and entertaining, together with a generous lawn and established planting.
Offering both privacy and space for families to enjoy, the gardens provide a wonderful extension of the home.
With its generous proportions, flexible layout and superb presentation, this impressive property successfully combines contemporary comfort with practical family living.
Council Tax band: F / Tenure: Freehold / EPC: B Services: Mains Electric, Gas, Water and Drainage. Gas Central Heating.
WHAT3WORDS: ///fury.chew.laminated Disclaimer Buyer and Seller Protection Available Buyers Compliance Administration Fee: In accordance with The Money Laundering Regulations 2007, Agents are required to carry out due diligence on all Clients to confirm their identity, including eventual buyers of a property.
The Agents use electronic verification system to verify Clients’ identity.
This is not a credit check so will have no effect on credit history though may check details you supply against any particulars on any database to which they have access.
By placing an offer on a property you agree that if your offer is accepted, subject to contract, we as Agents for the seller can complete this check for a fee of £75 inc VAT (£62.50 + VAT) per property transaction, non-refundable under any circumstance.
A record of the search will be retained by the Agents. This is only applicable to properties sold via private treaty, please call us if you have any questions.
Value & comps
No previous sales on record.
Returns
Set an offer; the calculator follows it.
We're still gathering serviced-accommodation data for this area.
Archie refurb estimate: a Pro feature
0.0% below asking
This is not financial or investment advice. Prop AI Deals is not authorised by the Financial Conduct Authority (FCA) to provide investment advice.
All investment calculators, property analyses, and AI-generated insights are for informational purposes only. Property investment carries risk and may result in financial loss. All calculations should be independently verified and you should consult with FCA-authorised financial advisers before making any investment decisions.
Past performance does not guarantee future results. Tax implications vary by individual circumstances.
Deal
Properties like this can earn 2–3x BTL yields when converted to HMO, with retrofit costs around £10k/room. Sign in to see the full tier, yield projection, and cost breakdown.
Commercial properties like this can earn 30-50% higher yields when converted to residential under Class MA / Q / P / PA, with prior approval costing ~GBP 96/unit. Sign in to see the recommended route, yield uplift, and cost breakdown.
BRRR-suited properties can recycle 80-100% of investor capital on refi, leaving a high-yielding rental with most of the money out. Sign in to see the refurb cost stack, ARV projection, and refinance maths.
Detached + large garden = sub-division play. Pro tier unlocks the tier badge, plot size, uplift estimate, and regional land benchmark.
Short-lease flats trade at deep discount, but extending under the 1993 Act often costs far less than the discount. Pro tier unlocks the tier badge, premium breakdown, long-lease ARV and arbitrage maths.
See projected short-stay revenue vs a vanilla BTL for this property.
See real sub-let margins (HMO room rates & SA nightly rates) vs the landlord rent.
Area
Agent & docs
FAQ
About Terrills Lane, Tenbury Wells, WR15
Explore nearby