4-bedroom detached house · WR15 8DL
For saleListed 170 days
Opportunity summary
See Archie’s verdict, returns by strategy and what to check before viewing.
About
This cherished, double-extended home perfectly balances spacious versatility with a warm, welcoming atmosphere.
Tucked away, yet within walking distance of Tenbury Wells, it offers a rare combination of ample living space, character features and plenty of parking.
Enter the property via a generous utility room, which is fully plumbed and features extensive storage, it is the ideal transition space for active families to stow muddy boots or dry off pets after exploring the nearby Teme Valley.
This leads into a spacious dining room: bathed in natural light from a set of French doors which lead out to the rear garden, this space easily accommodates a substantial family table, making it the perfect setting for Sunday roasts and evening entertaining.
Leading off from the dining area, the galley-style kitchen provides a functional and bright workspace with ample worktops and modern cabinets as well as a large range cooker and an American style fridge freezer.
At the rear of the property, the spacious sitting room offers a cosy retreat centred around an attractive, exposed-brick fireplace featuring a wood-burning stove.
The space is sufficiently large to split into two seating zones. For those quieter moments, the adjoining sunroom serves as a peaceful sanctuary to look over the garden or enjoy a morning coffee.
The ground floor's clever footprint offers significant versatile accommodation, including the potential for a downstairs bedroom - currently used as a dedicated home office - supported by a practical walk-in storage cupboard served by hot and cold water supply, ripe for conversion into a possible en suite.
Across the hall is a shower room with wash hand basin, vanity cupboard, WC and a large shower enclosure. A further inner hallway provides more storage space, with stairs leading up to the first floor.
Upstairs, all four bedrooms lead off a central landing.
The master suite is large enough to easily accommodate a wardrobe, chest of drawers and dressing table, there is also an attendant en-suite shower room with WC, wash and basin, shower enclosure and walk-in storage cupboard.
The rear-facing bedrooms all benefit from views across Tenbury Wells to the countryside beyond. A separate WC and storage cupboard completes the upstairs.
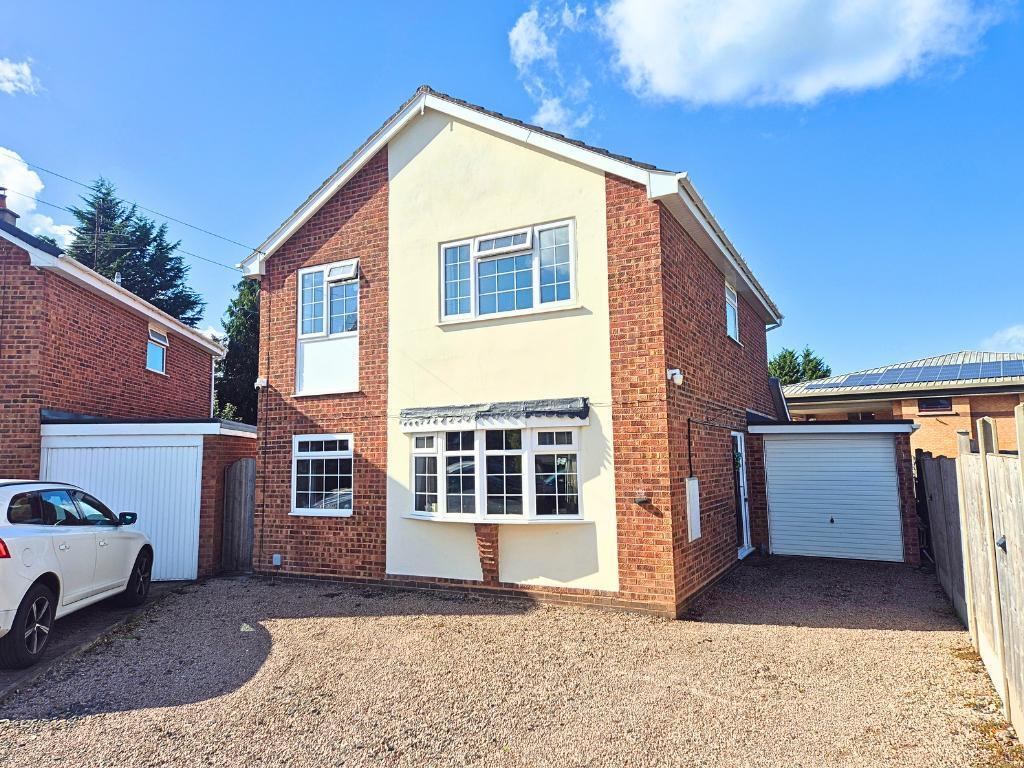
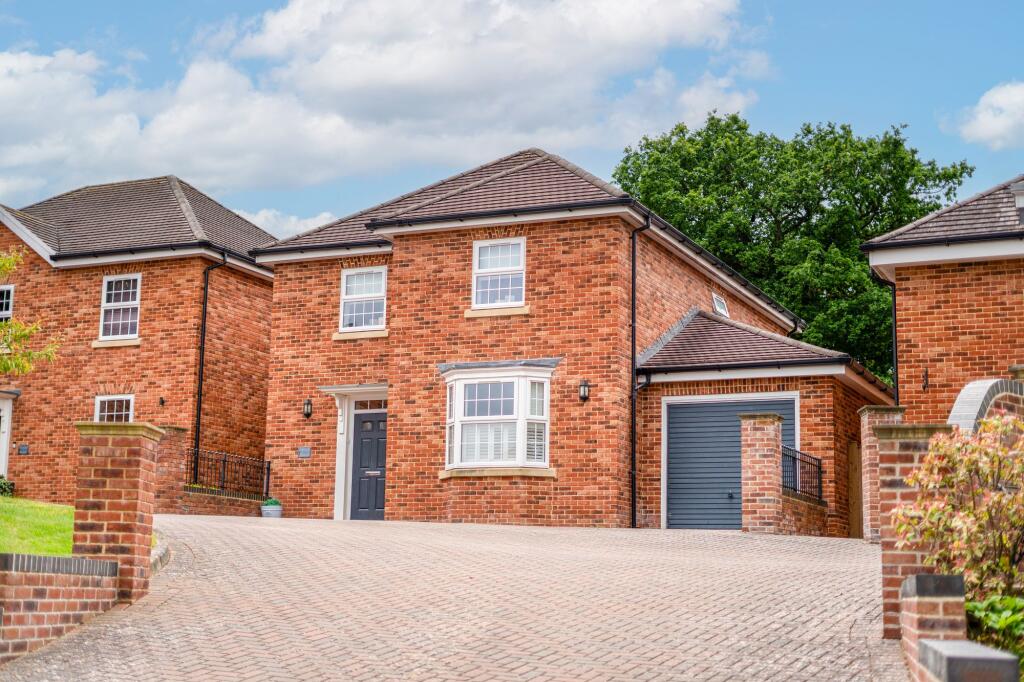
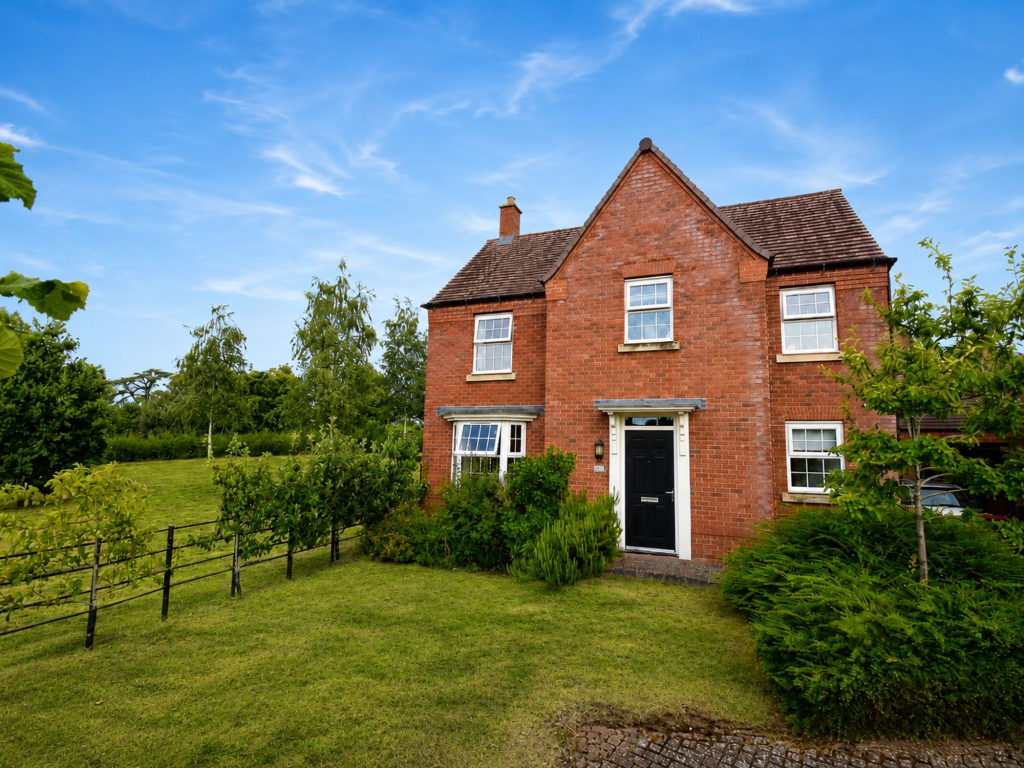
Outside: the property is tucked back off the quiet avenue, with a double driveway providing ample parking. Decorative steps and fencing on both sides lead you down to the front door.
There is a decorative landscaped space featuring seating and dedicated outdoor kitchen arrangement, perfect for family parties and summer BBQs.
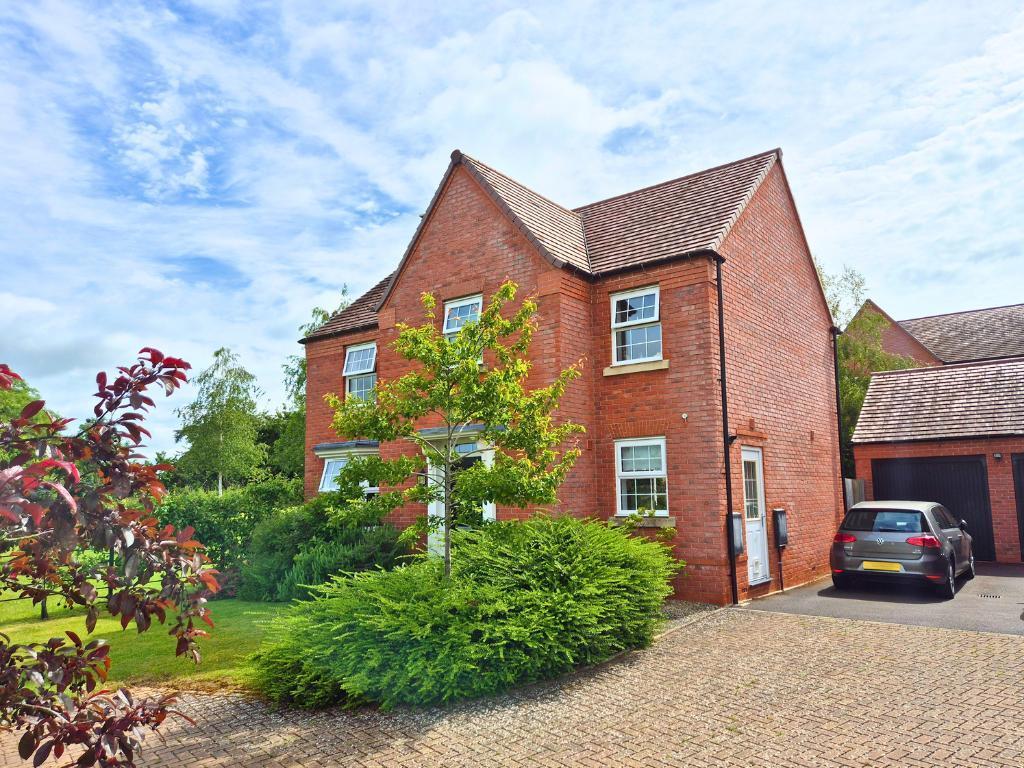
There is a lawn area which wraps the side elevation and rear of the property, as well as an additional, raised, patio sun-trap. Three garden sheds provide useful storage for gardeners.
Area: This property lies within walking distance of the market town of Tenbury Wells, which has a bustling high street of independent shops, cafes, pubs, bakeries, supermarket and cinema.
There are also tennis facilities, a swimming pool, and medical services. The property is also within walking distance of the local primary and high schools.
Tenbury Wells has a great community spirit, and hosts plenty of regular events. Lovers of the great outdoors are well catered for, with plenty of rural walks close at hand.
The foodie haven of Ludlow and antique-lover's town of Leominster are short drives away.
------------------------------------------------- At a Glance: Bedrooms: 4/5 Tenure: Freehold Council Tax Band*: D Heating: Central heating; Gas Services: Mains water, gas, electricity and drainage.
Service charges: Nil Flood Risk: Very low/ Low risk*** Covenants: None known Broadband: Yes (Superfast available)** Mobile: Yes, coverage available** * Correct as of instruction ** Source: Ofcom *** Gov.uk flood risk checker
Value & comps
No previous sales on record.
Returns
Set an offer; the calculator follows it.
We're still gathering serviced-accommodation data for this area.
Archie refurb estimate: a Pro feature
0.0% below asking
This is not financial or investment advice. Prop AI Deals is not authorised by the Financial Conduct Authority (FCA) to provide investment advice.
All investment calculators, property analyses, and AI-generated insights are for informational purposes only. Property investment carries risk and may result in financial loss. All calculations should be independently verified and you should consult with FCA-authorised financial advisers before making any investment decisions.
Past performance does not guarantee future results. Tax implications vary by individual circumstances.
Deal
Properties like this can earn 2–3x BTL yields when converted to HMO, with retrofit costs around £10k/room. Sign in to see the full tier, yield projection, and cost breakdown.
Commercial properties like this can earn 30-50% higher yields when converted to residential under Class MA / Q / P / PA, with prior approval costing ~GBP 96/unit. Sign in to see the recommended route, yield uplift, and cost breakdown.
BRRR-suited properties can recycle 80-100% of investor capital on refi, leaving a high-yielding rental with most of the money out. Sign in to see the refurb cost stack, ARV projection, and refinance maths.
Detached + large garden = sub-division play. Pro tier unlocks the tier badge, plot size, uplift estimate, and regional land benchmark.
Short-lease flats trade at deep discount, but extending under the 1993 Act often costs far less than the discount. Pro tier unlocks the tier badge, premium breakdown, long-lease ARV and arbitrage maths.
See projected short-stay revenue vs a vanilla BTL for this property.
See real sub-let margins (HMO room rates & SA nightly rates) vs the landlord rent.
Area
Agent & docs
FAQ
About Redgate Avenue, Tenbury Wells, Worcestershire
Explore nearby