We've tightened what earns a Pursue. A home now needs a published valuation, a strategy that still makes money after real running costs and lender stress tests, and no listing problems that would stop a mortgage. You'll see fewer Pursues, and each one has been checked harder.
See how verdicts work4-bedroom detached house · WR15 8AY
Listing removedListed 121 days
Opportunity summary
See Archie’s verdict, returns by strategy and what to check before viewing.
About
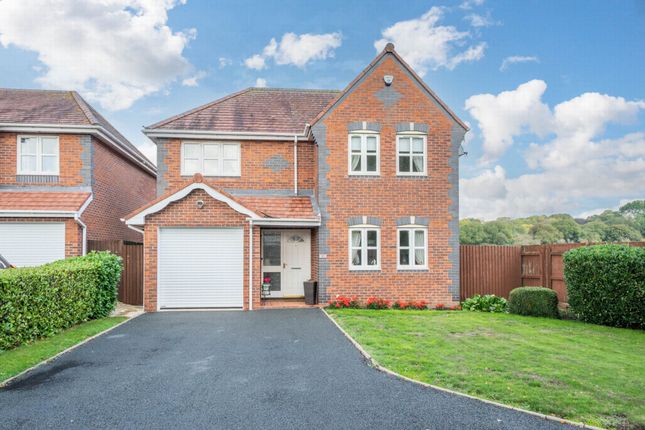
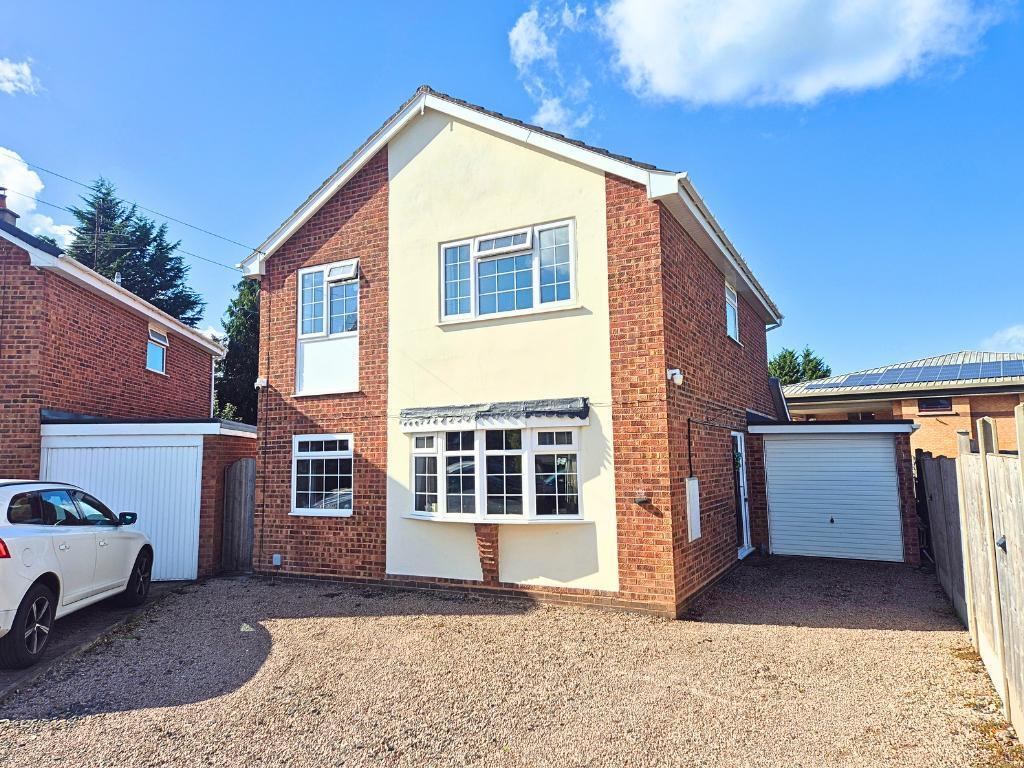
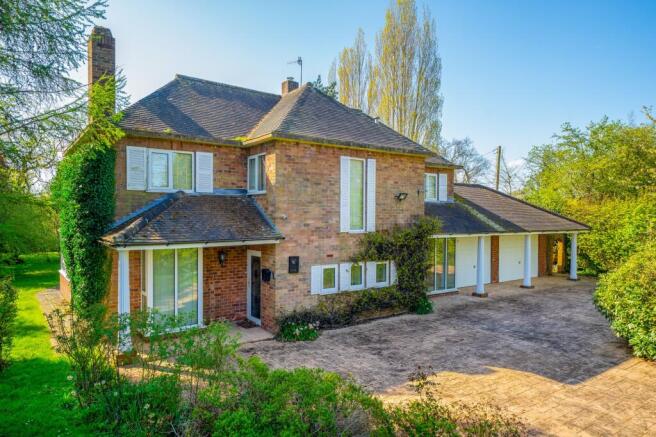
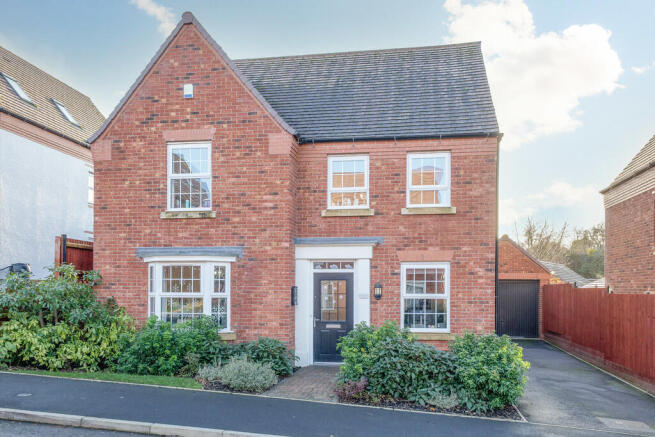
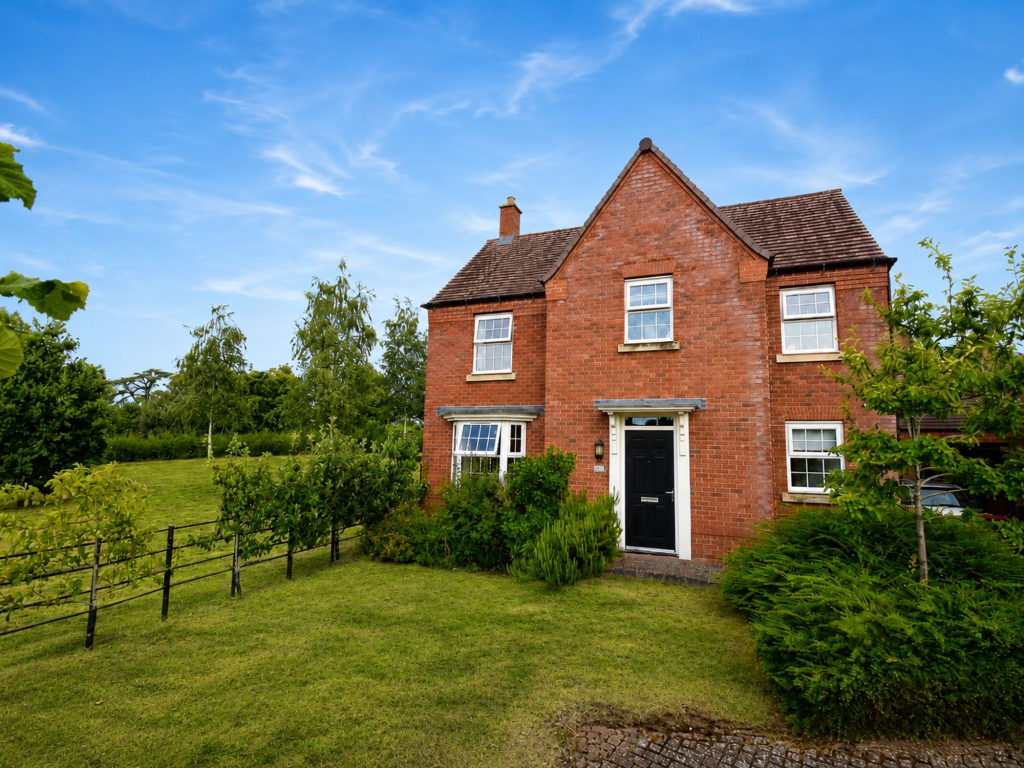
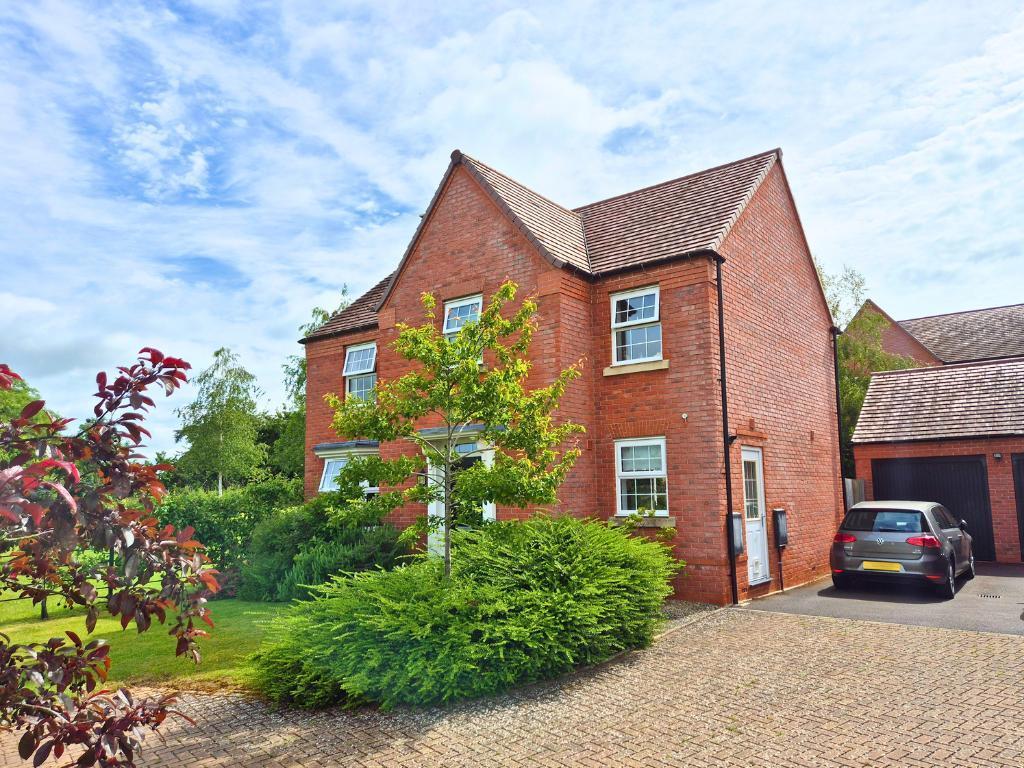
Spacious Four/Five bedroom detached versatile family home, giving you approximately 160 square meters of accommodation and set in a quiet cul-de-sac location with open space behind.
There is ample driveway parking to the front of the property, the garden is accessed by double gates to a generous patio area ideal for family entertaining, there is a lawned area and a hard standing area ideal for a caravan/motorhome.
The rear gardens are fully fenced and the front lawned area has established rose borders and a fruitful peach tree.
The accommodation offers a kitchen diner, living room, conservatory, four bedrooms in the main house and fifth bedroom/office located to the right hand side of the property.
Family bathroom, separate utility, downstairs WC, many storage cupboards and a garage. Fully double glazed and mains drainage.
Located close to Burford Primary School and the bus stop for Lacon Childe Secondary School is nearby.
EPC D/ Council Tax Spacious Four/Five bedroom detached versatile family home, giving you approximately 160 square meters of accommodation and set in a quiet cul-de-sac location with open space behind.
There is ample driveway parking to the front of the property, the garden is accessed by double gates to a generous patio area ideal for family entertaining, there is a lawned area and a hard standing area ideal for a caravan/motorhome.
The rear gardens are fully fenced and the front lawned area has established rose borders and a fruitful peach tree.
The accommodation offers a kitchen diner, living room, conservatory, four bedrooms in the main house and fifth bedroom/office located to the right hand side of the property.
Family bathroom, separate utility, downstairs WC, many storage cupboards and a garage. Fully double glazed and mains drainage.
Located close to Burford Primary School and the bus stop for Lacon Childe Secondary School is nearby.
EPC / Council Tax Entrance Hallway - radiator, useful coat and shoe cupboard and an under stairs storage cupboard Living Room - 28' 5'' x 11' 5'' (8.66m x 3.48m) spacious and light with double glazed windows to the front and rear aspects, open fireplace with tiled hearth and television shelf.
Part fitted carpet and wooden floorboards. Two radiators, space for a breakfast table and chairs and a sliding door opens to the conservatory.
Kitchen Diner - 18' 6'' x 12' 11'' (5.64m x 3.94m) extensive range of matching wall and base units with one and a half bowl sink unit and laminate worktops.
Built in wall shelves, feature wooden beams, recessed ceiling spotlights.
Smeg Range Cooker with an electric oven and mains gas hob, space and plumbing for an American style Fridge/Freezer, space and plumbing for a dishwasher.
A door opens to the enclosed side passageway and a door leads through to the utility room and a downstairs WC Utility Room - with plumbing for washing machine and a tall store cupboard.
Chrome towel rail radiator and a door to the WC Wc - With low level wc and hand basin. Part tiled.
Passageway - With access to the front driveway and to the rear gardens Office/ Bedroom Five - 10' 0'' x 7' 3'' (3.05m x 2.2m) With a double glazed window to rear elevation, radiator and ceiling light.
Conservatory - 19' 3'' x 8' 9'' (5.87m x 2.67m) Wood panelling with quarry tile flooring. Feature chimney breast with an oak timber, radiator and wall lights. Two doors open to the patio garden.
Mains gas fired central heating boiler Garage - 16' 9'' x 8' 2'' (5.1m x 2.5m) With up and over door, overhead lights, shelving and a door opens to the passageway Landing - With fitted carpet and access to loft space Bedroom One - 11' 9'' x 10' 10'' (3.58m x 3.3m) double bedroom with a double glazed window to the front aspect.
Fitted double wardrobes with mirrored doors and dressing table space, built in linen cupboard, fitted carpet and radiator.
Bedroom Two - 9' 11'' x 8' 11'' (3.02m x 2.72m) double bedroom with double glazed window to the rear elevation, radiator and a fitted carpet.
Bedroom Three - 10' 2'' x 9' 10'' (3.1m x 3m) double bedroom with a double glazed window to front and a built in wardrobe. Fitted carpet and radiator.
Bedroom Four - 8' 3'' x 5' 11'' (2.51m x 1.8m) Window to the side elevation, radiator and laminate flooring Family Bathroom - 7' 10'' x 5' 3'' (2.4m x 1.6m) white suite comprising of wc, shower bath with curved glass shower door and an electric shower over, vanity unit and a mirrored cupboard, heated towel rail radiator and an extractor unit.
Outside - having a generous patio seating area ideal for entertaining and relaxing. There is also a lawned garden to the side of the property with a hard standing area for a caravan.
Having panelled fencing, outside lighting and there is an outside water tap.
There is ample driveway parking for potentially four cars to the front of the property, another outside water tap, lawned area and an established peach tree Connected Person - Please be aware that this property is owned by an Employee/Director of Mary Stone Properties.
Freehold - We are advised by the vendor that the property is freehold. Bloore King and Kavanagh would stress that we have not checked the legal documents to verify the status of the property.
A buyer is advised to obtain verification from their solicitor or surveyor.
Brochure Declaration - FIXTURES AND FITTINGS: Only those items specifically mentioned in these sales particulars are included within the sale price.
However, the fitted carpets, curtains, light fittings and other items (if any), whilst not included, are negotiable.
B K and K have NOT tested any apparatus, equipment, fixture or fitting and so cannot verify they are in working order or fit for their purpose.
The buyers are advised to obtain verification from their solicitor or surveyor.
CONSUMER PROTECTION REGULATIONS 2008: These particulars have been prepared with care and approved by the vendors (where possible) as correct, but are intended as a guide to the property only, with measurements being approximate and usually the maximum size which may include alcoves, recesses or otherwise as described and you must NOT rely on them for any other purpose.
The appearance of an item in any photograph does not mean that it forms part of the property or sale price. Always contact the appropriate branch for advice or confirmation on any points.
PLANNING PERMISSION/ BUILDING REGULATIONS: Any reference to the property being extended, altered or converted in any way does not infer that planning permission or building regulations have been granted or applied for, nor do B K and K accept any responsibility for such not having been obtained.
Prospective purchasers should always seek verification from their solicitor or surveyor on these aspects.
REFERRAL FEES: We refer clients to a number of service providers for various reasons within the scope of our terms, in line with our business and with the client’s permission (GDPR 2018).
It is your decision whether you choose to deal with any of the companies we recommend however you should be aware that some of these companies provide Bloore King & Kavanagh with a referral fee for recommending them.
Referral fees are a maximum of £175.
Value & comps
No previous sales on record.
Returns
Set an offer; the calculator follows it.
We're still gathering serviced-accommodation data for this area.
Archie refurb estimate: a Pro feature
0.0% below asking
This is not financial or investment advice. Prop AI Deals is not authorised by the Financial Conduct Authority (FCA) to provide investment advice.
All investment calculators, property analyses, and AI-generated insights are for informational purposes only. Property investment carries risk and may result in financial loss. All calculations should be independently verified and you should consult with FCA-authorised financial advisers before making any investment decisions.
Past performance does not guarantee future results. Tax implications vary by individual circumstances.
Deal
Properties like this can earn 2–3x BTL yields when converted to HMO, with retrofit costs around £10k/room. Sign in to see the full tier, yield projection, and cost breakdown.
Commercial properties like this can earn 30-50% higher yields when converted to residential under Class MA / Q / P / PA, with prior approval costing ~GBP 96/unit. Sign in to see the recommended route, yield uplift, and cost breakdown.
BRRR-suited properties can recycle 80-100% of investor capital on refi, leaving a high-yielding rental with most of the money out. Sign in to see the refurb cost stack, ARV projection, and refinance maths.
Detached + large garden = sub-division play. Pro tier unlocks the tier badge, plot size, uplift estimate, and regional land benchmark.
Short-lease flats trade at deep discount, but extending under the 1993 Act often costs far less than the discount. Pro tier unlocks the tier badge, premium breakdown, long-lease ARV and arbitrage maths.
See projected short-stay revenue vs a vanilla BTL for this property.
See real sub-let margins (HMO room rates & SA nightly rates) vs the landlord rent.
Area
Agent & docs

FAQ
About Castle Close, Tenbury Wells
Explore nearby