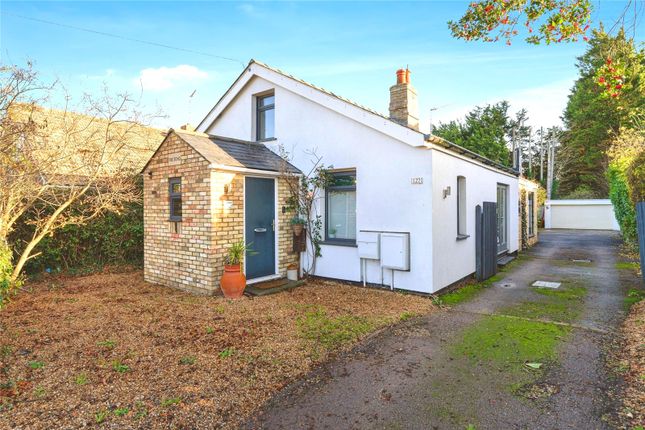
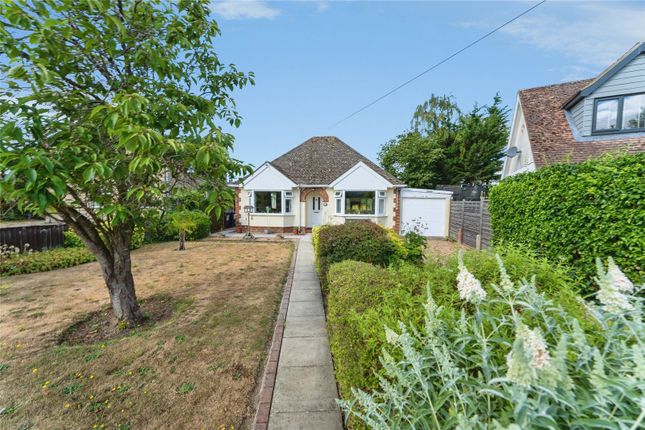
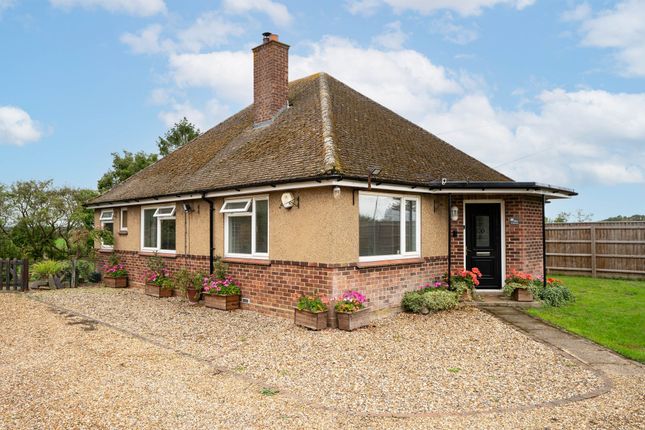
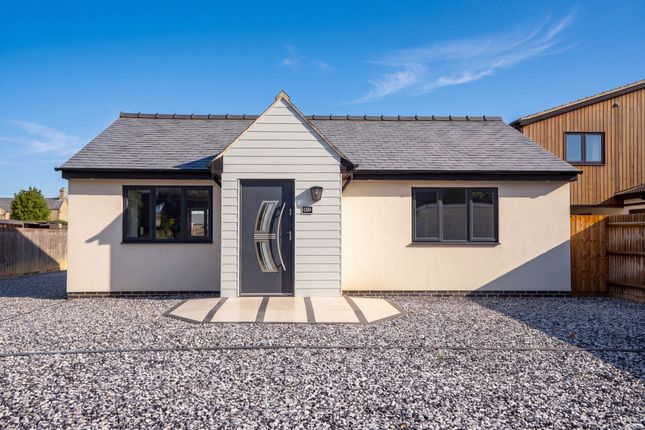
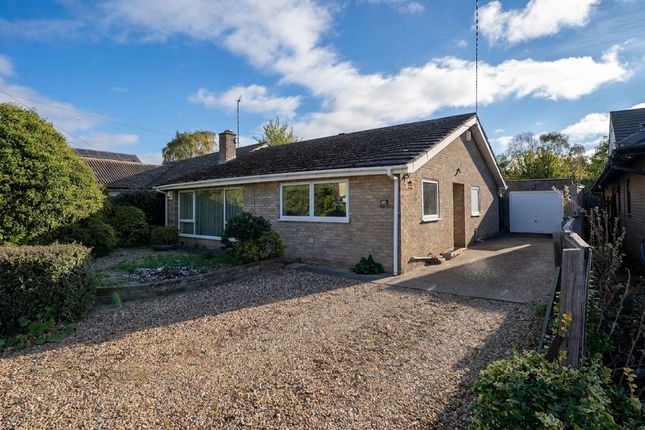
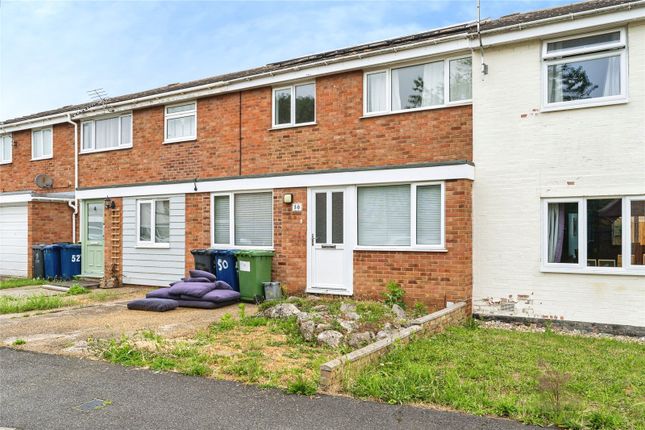
3-bedroom house · CB24 8BJ
Listing removedReduced £15k (−3.6%) on 26 JunListed 227 days
Opportunity summary
See Archie’s verdict, returns by strategy and what to check before viewing.
About
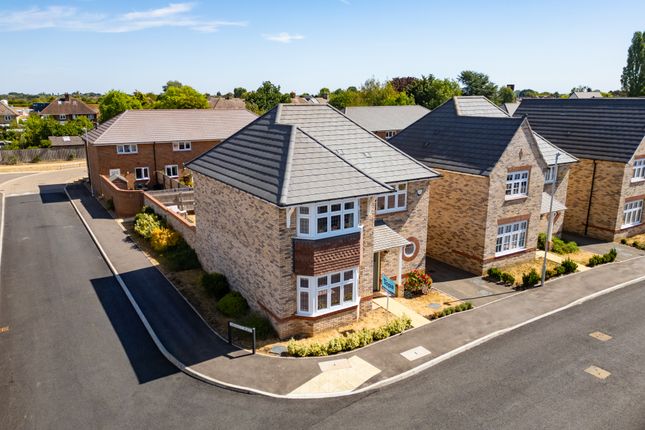
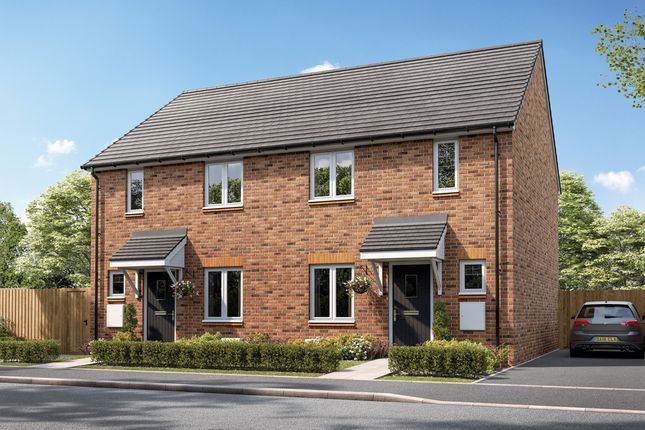
Home 61 - Charnwood. A spacious three bedroom home featuring a living room and an open-plan kitchen/dining area with double doors leading out to the garden.
Upstairs, there is three good-sized bedrooms and a family bathroom.
Total internal floor area: 911 sq ft The room sizes shown are taken to the widest point in each room wall to wall, and a tolerance of +/- 50mm is allowed. Computer generated image.
External finishes on certain designs, layouts, window positions and styles may vary, please check with the Sales Advisor/ Agent. These floor plans are a guide only and may be subject to change.
Computer generated images are for illustrative purposes only. Images may include optional upgrades at additional cost.
Its purpose is to give a feel for the development, not an accurate description of each property.
External materials, finishes, landscaping and the position of garages (where provided), may vary throughout the development. Properties may also be built handed (mirror image).
Please ask for further details.
Rooms Ground Floor Kitchen/Dining Area (5.24m x 2.69m 17'2" x 8'10") Living Room (3.96m x 3.11m 13'0" x 10'2") First Floor Main Bedroom (4.35m x 3.00m 14'3" x 9'10") Bedroom 2 (3.61m x 2.17m 11'10" x 7'1") Bedroom 3 (2.98m x 2.51m 9'9" x 8'3") Bathroom (2.15m x 1.90m 7'0" x 6'3") About Kings Park First time buyer open weekend Join us for our open weekend on Saturday 4th & Sunday 5th July, get free financial advice, chat to us about our available homes and take advantage of our current offers including Part Exchange and commuter package, saving you thousands off a new home!
Call for more details. Discover the perfect harmony of rural peace and contemporary luxury at Kings Park.
Tucked away in the picturesque Cambridgeshire countryside within the historic village of Cottenham, this development sits just eight miles from the world-class culture and innovation of Cambridge.
At Kings Park, we combine modern living within the timeless appeal of a traditional English village.
Whether you are searching for a stylish 2-bedroom starter home, a 3-bedroom home for a growing family or an exquisite 4-bedroom detached family residence, the development is set against a backdrop of lush, landscaped green spaces.
For those who love the outdoors, a private footpath leads directly into the tranquil Les King Wood-the perfect setting for a morning jog or a peaceful walk with the dog A Vibrant Village Lifestyle on Your Doorstep Cottenham is a rare find-a community that masterfully balances its rich heritage with the ease of modern living.
The bustling High Street serves as the village's social and practical heart, where everyday essentials meet curated experiences.
From essential healthcare and local boutiques to historic timber-framed pubs and multi-award-winning dining, everything you need is right on your doorstep.
Exceptional Education for Growing Families At Kings Park, families are perfectly positioned for success.
The development sits within the catchment of Cottenham's exceptional educational landscape, with both Cottenham Primary School and the highly regarded Cottenham Village College just a short, safe stroll away Lasting legacy for Cottenham Our commitment to this community extends far beyond the architecture of our homes.
We are proud to invest over £1.6 million into local healthcare, education, and infrastructure-ensuring that as Kings Park grows, the wider Cottenham community thrives alongside it.
Experience modern living in one of Cambridgeshire's most sought-after villages and find your new home today. Why New... Why Now?
Find out more Opening Hours Mon: 10:00 - 17:00, Thu: 10:00 - 17:00, Fri: 10:00 - 17:00, Sat: 10:00 - 17:00, Sun: 10:00 - 17:00
Value & comps
No previous sales on record.
Returns
Set an offer; the calculator follows it.
We're still gathering serviced-accommodation data for this area.
Archie refurb estimate: a Pro feature
0.0% below asking
This is not financial or investment advice. Prop AI Deals is not authorised by the Financial Conduct Authority (FCA) to provide investment advice.
All investment calculators, property analyses, and AI-generated insights are for informational purposes only. Property investment carries risk and may result in financial loss. All calculations should be independently verified and you should consult with FCA-authorised financial advisors before making any investment decisions.
Past performance does not guarantee future results. Tax implications vary by individual circumstances.
Deal
Properties like this can earn 2–3x BTL yields when converted to HMO, with retrofit costs around £10k/room. Sign in to see the full tier, yield projection, and cost breakdown.
Commercial properties like this can earn 30-50% higher yields when converted to residential under Class MA / Q / P / PA, with prior approval costing ~GBP 96/unit. Sign in to see the recommended route, yield uplift, and cost breakdown.
BRRR-suited properties can recycle 80-100% of investor capital on refi, leaving a high-yielding rental with most of the money out. Sign in to see the refurb cost stack, ARV projection, and refinance maths.
Detached + large garden = sub-division play. Pro tier unlocks the tier badge, plot size, uplift estimate, and regional land benchmark.
Short-lease flats trade at deep discount, but extending under the 1993 Act often costs far less than the discount. Pro tier unlocks the tier badge, premium breakdown, long-lease ARV and arbitrage maths.
See projected short-stay revenue vs a vanilla BTL for this property.
See real sub-let margins (HMO room rates & SA nightly rates) vs the landlord rent.
Area
Agent & docs

FAQ
About 61, Rampton Road, Cottenham
Explore nearby