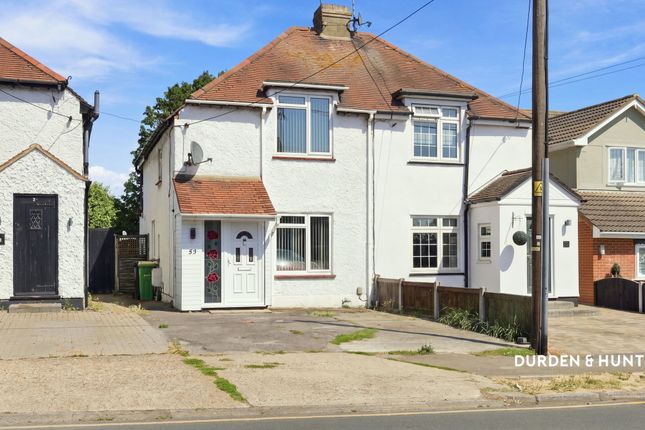
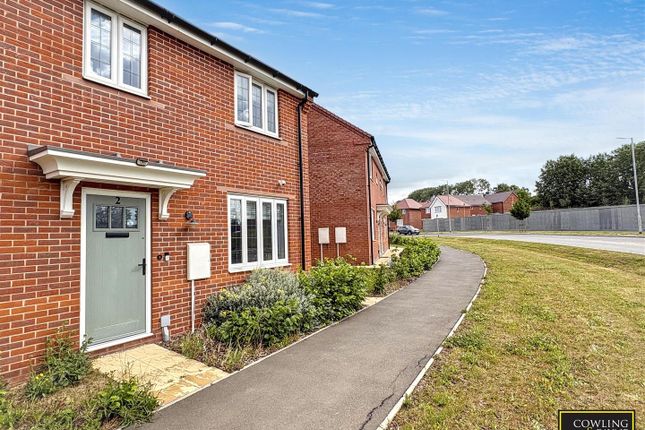
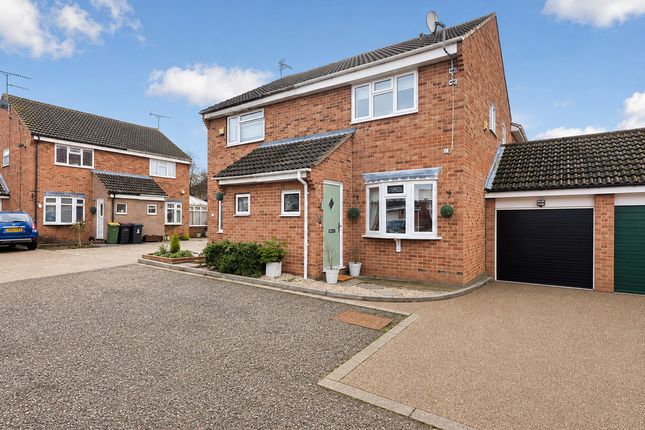
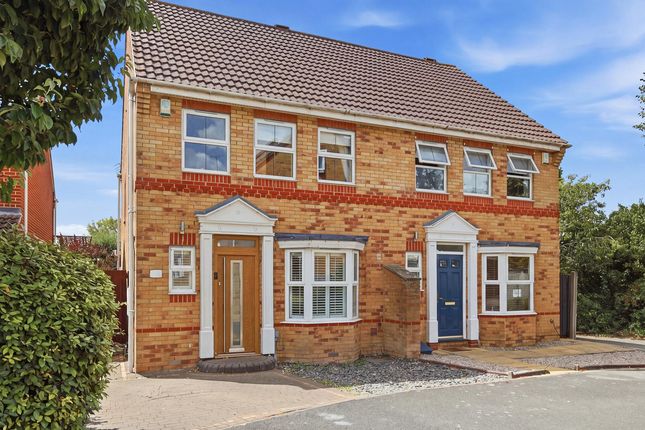
3-bedroom house · SS6 9XS
For saleReduced £5 (−0%) on 10 OctListed 221 days
Opportunity summary
See Archie’s verdict, returns by strategy and what to check before viewing.
About
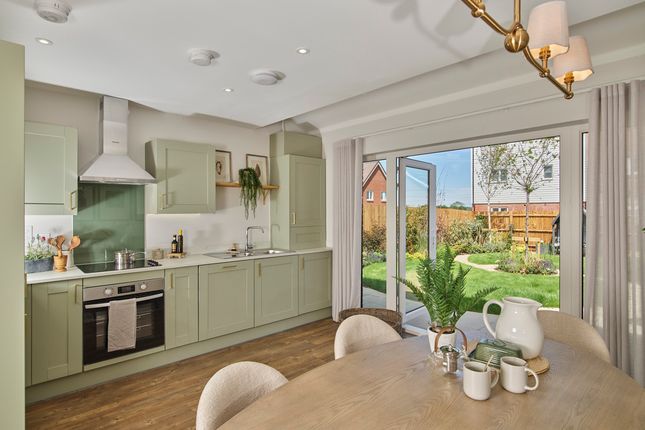
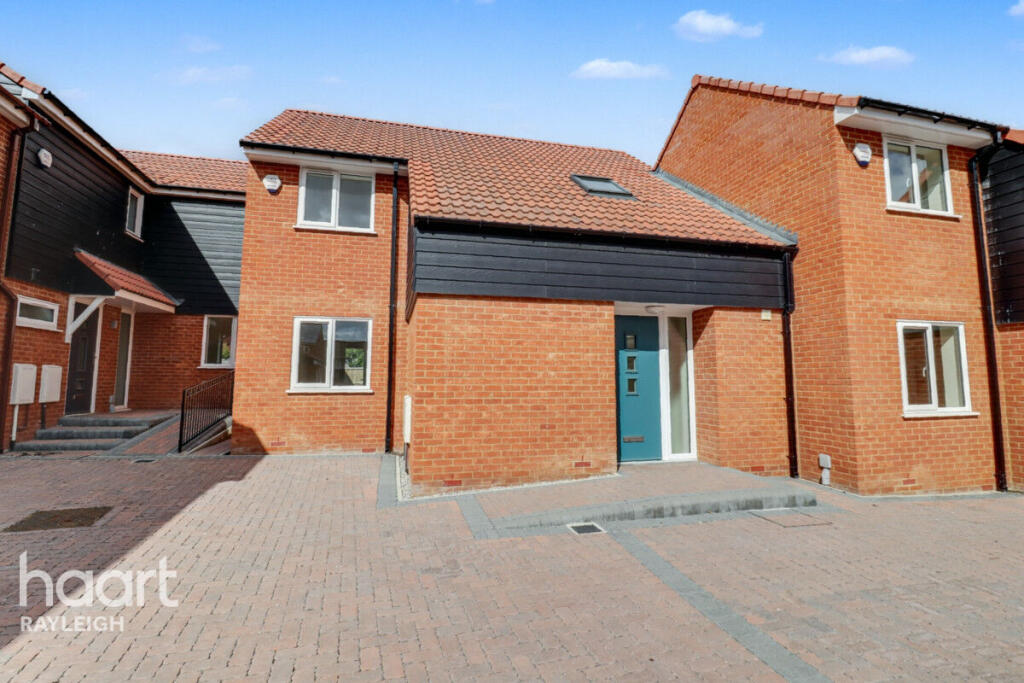
A spacious home with open plan kitchen/dining area with french doors leading to the rear garden. There is a separate living room ideal for relaxing as a family.
Downstairs you will also find a handy storage cupboard and WC. Upstairs, the master bedroom benefits from an en suite There are two further bedrooms and a luxurious family bathroom.
Total internal floor area: 945 sq ft Rooms Ground Floor Kitchen/Dining Area (5.09 x 3.33 16'9" x 10'11") Living Room (4.09 x 3.77 13'5" x 12'4") First Floor Bedroom 1 (5.45 x 2.79 17'11" x 9'1") Bedroom 2 (3.03 x 2.79 9'11" x 9'1") Bedroom 3 (3.60 x 2.20 11'9" x 7'2") About Wolsey Park Wolsey Park is a collection of beautifully designed new homes on the western edge of Rayleigh.
Surrounded by over 50 acres of parkland and thoughtfully landscaped spaces, this new community offers the perfect balance of natural surroundings and modern convenience.
At Wolsey Park, you'll find a place where outdoor living comes naturally. Tree-lined streams, waterside walks, and play areas create a setting that encourages relaxation and connection with nature.
With amenities such as allotments and a community orchard, this development has been designed to grow with you.
Everyday essentials are close by, and Rayleigh town centre is just a short journey away, while excellent road links and nearby Rayleigh station make commuting simple.
Every home here combines traditional architecture with contemporary interiors.
Expect energy-efficient features, stylish kitchens with integrated appliances, and spacious layouts designed for modern lifestyles.
With solar panels and EV charging points included as standard, these homes are built for the future.
Wolsey Park is more than just a new collection of homes - it's a place to put down roots, enjoy green open spaces, and create a home you'll love for years to come.
Opening Hours Mon: 10:00 - 17:00, Tue: 10:00 - 17:00, Wed: 10:00 - 17:00, Thu: 10:00 - 17:00, Fri: 10:00 - 17:00, Sat: 10:00 - 17:00, Sun: 10:00 - 17:00
Value & comps
No previous sales on record.
Returns
Set an offer; the calculator follows it.
We're still gathering serviced-accommodation data for this area.
Archie refurb estimate: a Pro feature
0.0% below asking
This is not financial or investment advice. Prop AI Deals is not authorised by the Financial Conduct Authority (FCA) to provide investment advice.
All investment calculators, property analyses, and AI-generated insights are for informational purposes only. Property investment carries risk and may result in financial loss. All calculations should be independently verified and you should consult with FCA-authorised financial advisors before making any investment decisions.
Past performance does not guarantee future results. Tax implications vary by individual circumstances.
Deal
Properties like this can earn 2–3x BTL yields when converted to HMO, with retrofit costs around £10k/room. Sign in to see the full tier, yield projection, and cost breakdown.
Commercial properties like this can earn 30-50% higher yields when converted to residential under Class MA / Q / P / PA, with prior approval costing ~GBP 96/unit. Sign in to see the recommended route, yield uplift, and cost breakdown.
BRRR-suited properties can recycle 80-100% of investor capital on refi, leaving a high-yielding rental with most of the money out. Sign in to see the refurb cost stack, ARV projection, and refinance maths.
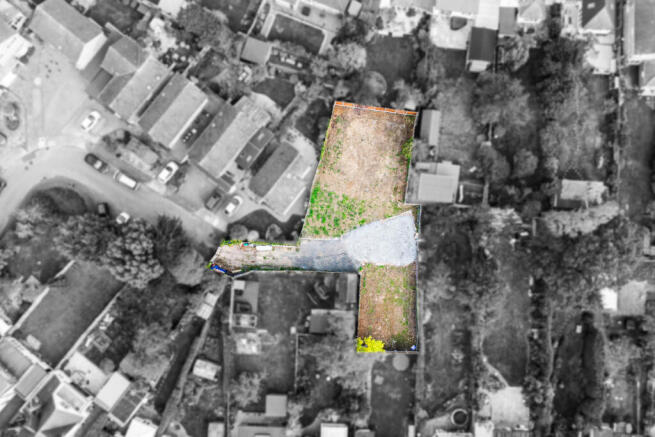
Detached + large garden = sub-division play. Pro tier unlocks the tier badge, plot size, uplift estimate, and regional land benchmark.
Short-lease flats trade at deep discount, but extending under the 1993 Act often costs far less than the discount. Pro tier unlocks the tier badge, premium breakdown, long-lease ARV and arbitrage maths.
See projected short-stay revenue vs a vanilla BTL for this property.
See real sub-let margins (HMO room rates & SA nightly rates) vs the landlord rent.
Area
Agent & docs

FAQ
About 367, Ravengar Grove, Rayleigh
Explore nearby