3-bedroom house · SS6 8AH
Sold STCReduced £20k (−3.3%) on 19 MarListed 291 days
Opportunity summary
See Archie’s verdict, returns by strategy and what to check before viewing.
About
This exceptional, architecturally designed three-bedroom family home, set across three expansive floors, is crafted to impress at every turn.
Soaring double-height windows and a striking mezzanine entrance welcome you into the reception area, Which overlooks a breath-taking subterranean open-plan lounge, kitchen, and dining space, with views extending to the beautifully manicured rear garden.
Without a shadow of a doubt, this is truly a one-of-a-kind residence! That truly needs to be seen to appreciate all it offers.
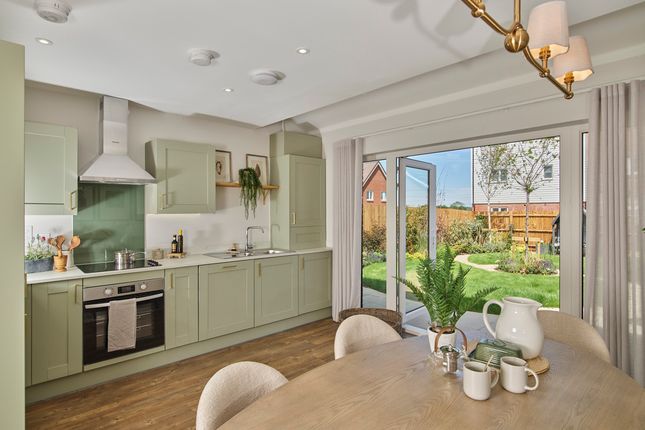
The subterranean open-plan living area is a masterpiece of modern design, where a sleek high-gloss kitchen flows effortlessly into the light-filled lounge and dining areas.
A separate formal dining room offers the perfect space for elegant entertaining, while the octagonal feature glass floor provides a dramatic view from the mezzanine floor above, down into the kitchen below.
A captivating and unique design element, that is sure to spark conversation as soon as you enter this incredible residence.
The principal bedroom serves as a tranquil retreat, complete with fitted wardrobes and a luxurious contemporary en-suite.
Two further well-appointed bedrooms and a stylish family bathroom provide ample space for family members or guests.
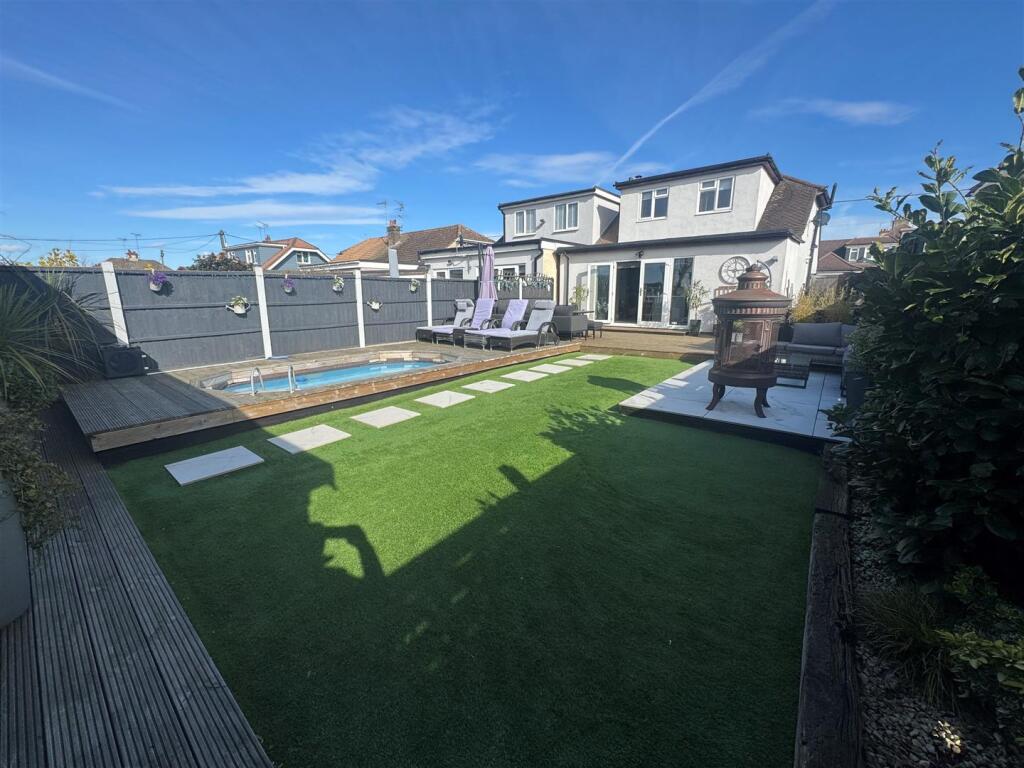
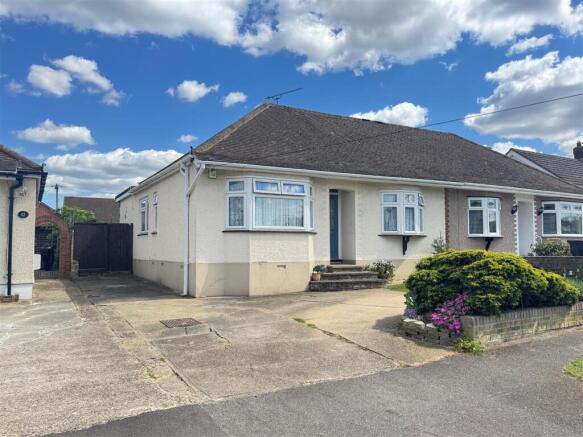
Outside, the landscaped garden is a private haven, with a terrace overlooking the lawn, ideal for summer entertaining or quiet relaxation.
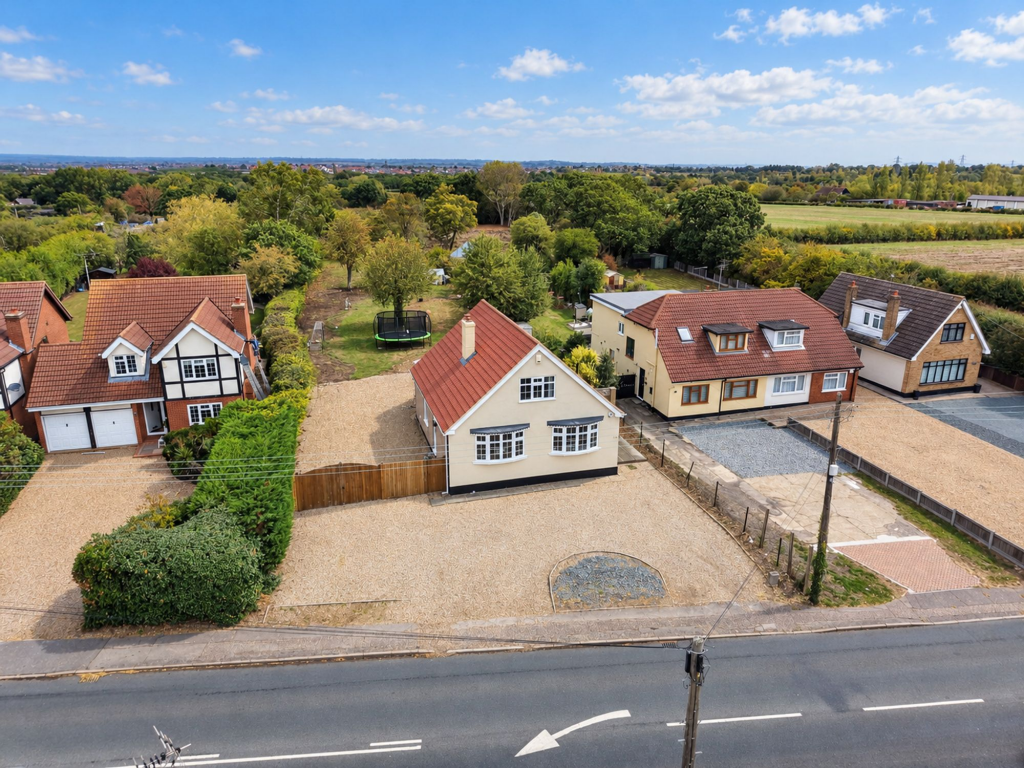
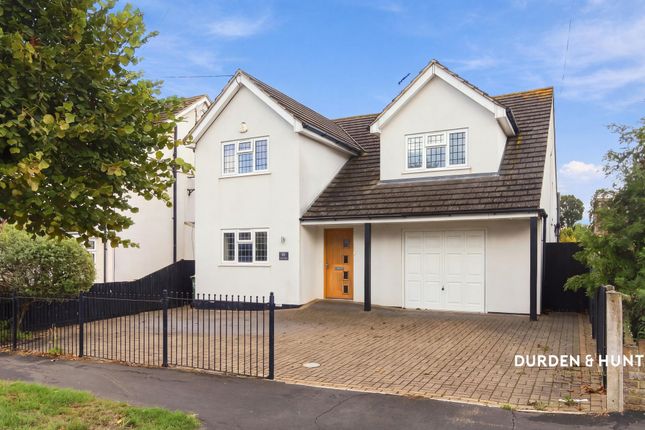
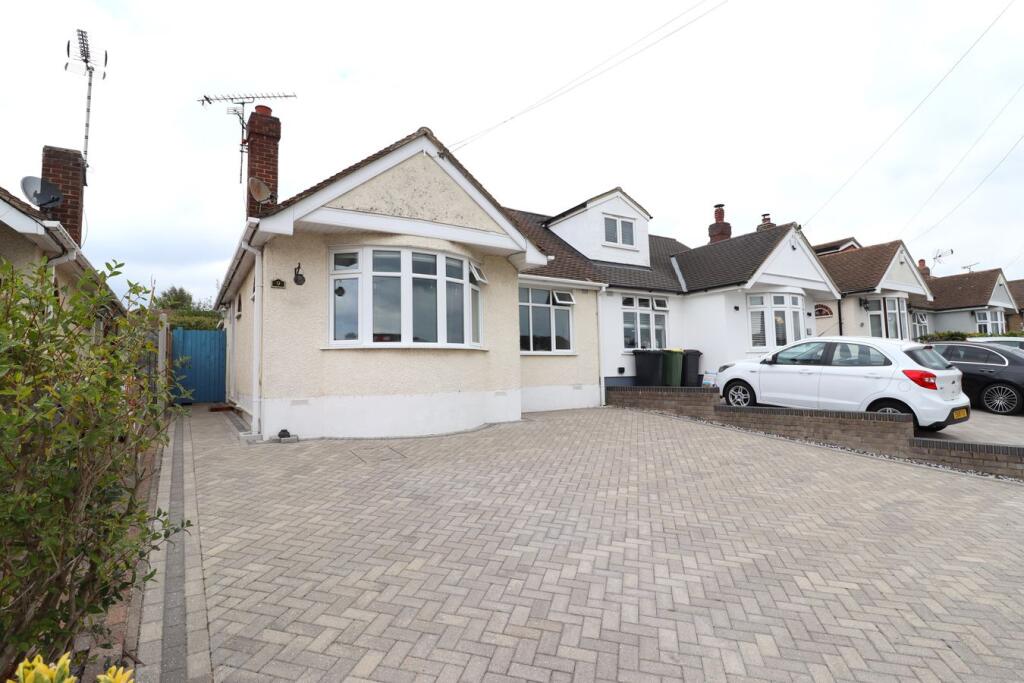
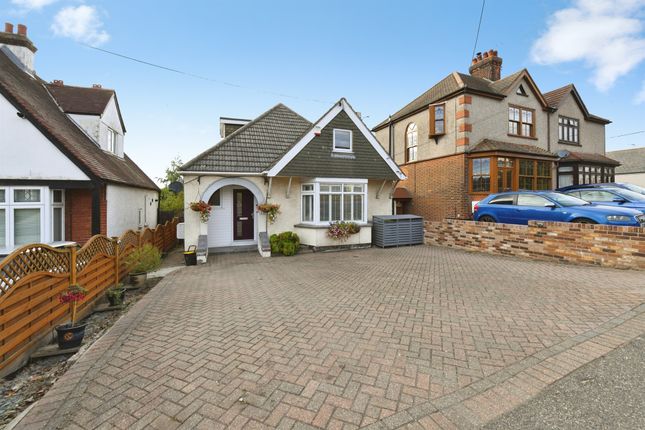
The property also benefits from a garage, carport, and generous off-road parking.
Situated in a highly sought-after location, just moments from well-regarded schools including Fitzwimarc School, and within easy walking distance of the High Street and mainline station, this home offers both style and convenience.
Rarely does a property of this calibre come to market, so early viewing is strongly recommended to fully appreciate all that this extraordinary family home has to offer. Share of freehold.
This exceptional, architecturally designed three-bedroom family home, set across three expansive floors, is crafted to impress at every turn.
A soaring double-height window and a striking mezzanine welcome you into the reception area, Which overlooks a breath-taking subterranean open-plan lounge, kitchen, and dining space, with views extending to the beautifully manicured rear garden.
Without a shadow of a doubt, this is truly a one-of-a-kind residence.
The subterranean open-plan living area is a masterpiece of modern design, where a sleek high-gloss kitchen flows effortlessly into the light-filled lounge and dining areas.
A separate formal dining room offers the perfect space for elegant entertaining, while the octagonal feature glass floor provides a dramatic view from the mezzanine down into the kitchen below,.
A captivating and unique design element, that is sure to spark conversation. The principal bedroom serves as a tranquil retreat, complete with fitted wardrobes and a luxurious contemporary en suite.
Two further well-appointed bedrooms and a stylish family bathroom provide ample space for family members or guests.
Outside, the landscaped garden is a private haven, with a terrace overlooking the lawn — ideal for summer entertaining or quiet relaxation.
The property also benefits from a garage, carport, and generous off-road parking.
Situated in a highly sought-after location, just moments from well-regarded schools including Fitzwimarc School, and within easy walking distance of the High Street and mainline station, this home offers both style and convenience.
Rarely does a property of this calibre come to market — early viewing is strongly recommended to fully appreciate all that this extraordinary family home has to offer. Share of freehold.
Grand Mezzanine Reception Room - 9.86m x 3.35m (32'4 x 11') - Open Plan Lounge / Kitchen / Dining Area - 10.19m x 10.08m ( 33'5 x 33'1) - Kitchen Area - 9.83m x 4.04m (32'3 x 13'3) - Dining Room - 5.41m x 3.89m (17'9 x 12'9) - Principle Bedroom With En-Suite - 3.56m x 3.25m ( 11'8 x 10'8) - Bedroom Two - 4.70m x 2.84m (15'5 x 9'4) - Bedroom Three - 3.66m x 2.34m ( 12' x 7'8) - Store Room With Potential For Extra Room Stpp - 4.88m’2.13m x 3.96m’1.22m ( 16’7 x 13’4) -
Value & comps
No previous sales on record.
Returns
Set an offer; the calculator follows it.
We're still gathering serviced-accommodation data for this area.
Archie refurb estimate: a Pro feature
0.0% below asking
This is not financial or investment advice. Prop AI Deals is not authorised by the Financial Conduct Authority (FCA) to provide investment advice.
All investment calculators, property analyses, and AI-generated insights are for informational purposes only. Property investment carries risk and may result in financial loss. All calculations should be independently verified and you should consult with FCA-authorised financial advisers before making any investment decisions.
Past performance does not guarantee future results. Tax implications vary by individual circumstances.
Deal
Properties like this can earn 2–3x BTL yields when converted to HMO, with retrofit costs around £10k/room. Sign in to see the full tier, yield projection, and cost breakdown.
Commercial properties like this can earn 30-50% higher yields when converted to residential under Class MA / Q / P / PA, with prior approval costing ~GBP 96/unit. Sign in to see the recommended route, yield uplift, and cost breakdown.
BRRR-suited properties can recycle 80-100% of investor capital on refi, leaving a high-yielding rental with most of the money out. Sign in to see the refurb cost stack, ARV projection, and refinance maths.
Detached + large garden = sub-division play. Pro tier unlocks the tier badge, plot size, uplift estimate, and regional land benchmark.
Short-lease flats trade at deep discount, but extending under the 1993 Act often costs far less than the discount. Pro tier unlocks the tier badge, premium breakdown, long-lease ARV and arbitrage maths.
See projected short-stay revenue vs a vanilla BTL for this property.
See real sub-let margins (HMO room rates & SA nightly rates) vs the landlord rent.
Area
Agent & docs
FAQ
About Video Presentation Inside - Uplands Park Road, Rayleigh
Explore nearby