We've tightened what earns a Pursue. A home now needs a published valuation, a strategy that still makes money after real running costs and lender stress tests, and no listing problems that would stop a mortgage. You'll see fewer Pursues, and each one has been checked harder.
See how verdicts work3-bedroom house · SS6 7SS
For saleReduced £25k (−4.8%) on 15 SepListed 86 days
Opportunity summary
See Archie’s verdict, returns by strategy and what to check before viewing.
About
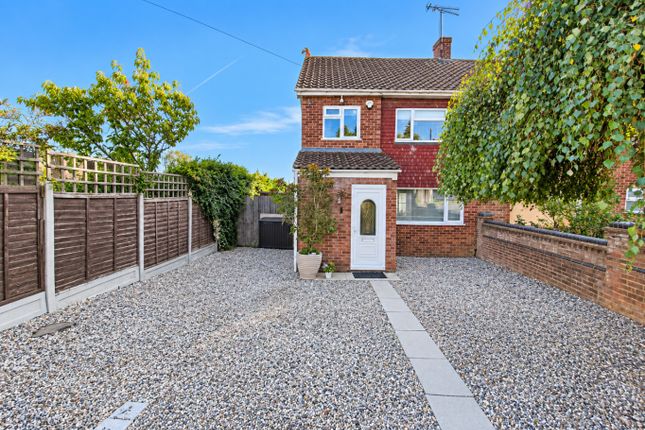
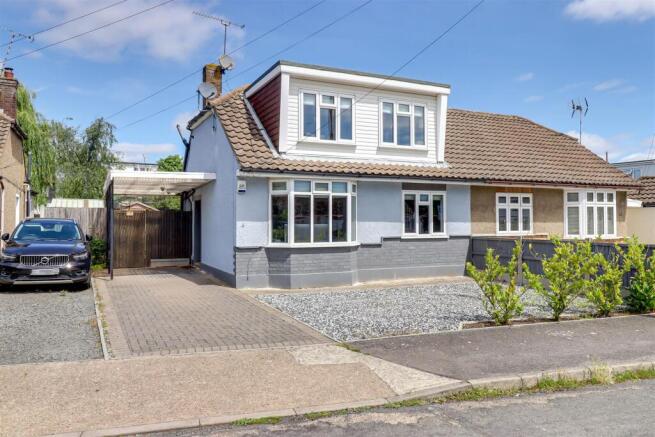
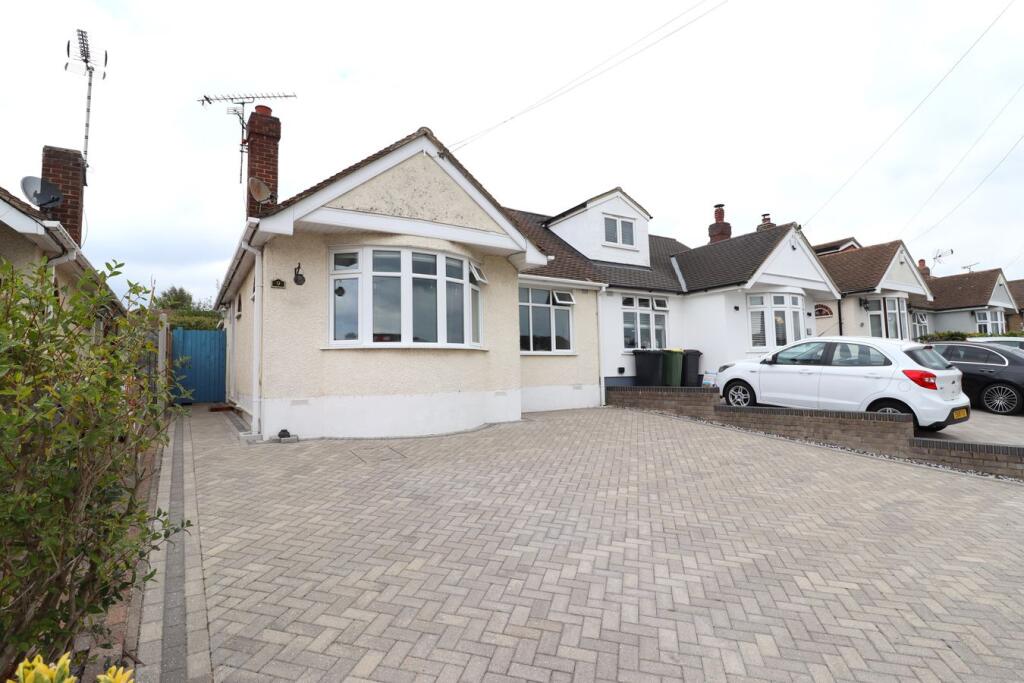
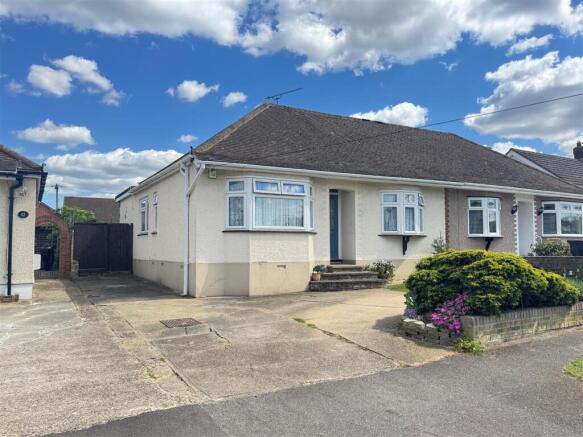
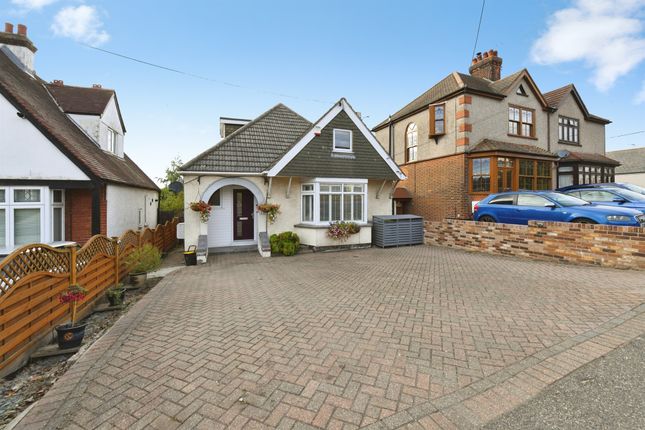
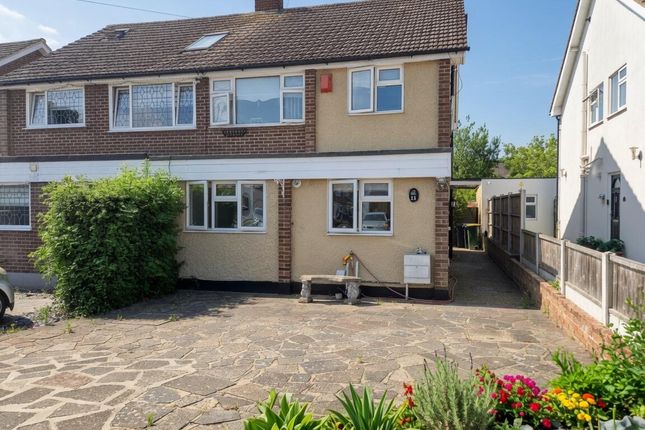
This exceptional three-bedroom semi-detached home has been transformed by the current owners to create a striking, turn-key property with one of the most impressive entertaining gardens you are likely to find.
The interior has been extensively upgraded, combining contemporary finishes with practical family accommodation.
However, it is the extraordinary rear garden that truly separates this home from anything else on the market.
Designed to be enjoyed throughout the year, it features several substantial outbuildings, a covered outdoor kitchen, bar, lounge areas, gym and annexe-style accommodation.
Perfect for hosting friends and family, working from home or creating independent recreational spaces, this is a home that must be viewed to appreciate the scale, quality and versatility on offer.
Tenure: Freehold Council Tax Band: C Room Measurements Ground Floor Living Room: 4.27m x 3.88m maximum 14'0" x 12'9" maximum Kitchen/Dining Room: 5.03m x 4.82m maximum 16'6" x 15'10" maximum Ground-Floor Shower Room: 1.82m x 1.61m approximately 6'0" x 5'3" approximately First Floor Bedroom One: 3.23m x 4.82m 10'7" x 15'10" Bedroom Two: 3.76m x 2.35m 12'4" x 7'9" Bedroom Three/Dressing Room: 2.21m x 3.23m 7'3" x 10'7" Family Shower Room: 2.72m x 2.37m 8'11" x 7'9" Garden Buildings and Entertaining Areas Outdoor Kitchen: 5.73m x 2.89m 18'10" x 9'6" Bar: 6.16m x 3.08m 20'3" x 10'1" Outdoor Lounge Area: 2.91m x 3.86m 9'7" x 12'8" Gym/Outbuilding: 4.15m x 3.86m 13'7" x 12'8" Annexe Bedroom: 3.68m x 4.23m maximum 12'1" x 13'10" maximum Annexe Living Room: 3.68m x 2.74m 12'1" x 9'0" Total floorplan area: Approximately 180 sq m / 1,937 sq ft, including the main residence and outbuildings Interior The entrance hall leads into a striking lounge, finished with recessed lighting, contemporary wall detailing and plenty of space for a large corner sofa.
Beyond, the extended kitchen and dining room forms the heart of the home, centred around a substantial waterfall-edge island with breakfast seating, sleek high-gloss cabinetry, integrated appliances and bi-fold doors opening directly onto the garden.
A stylish ground-floor shower room adds everyday convenience.
Upstairs are three bedrooms, with the third currently arranged as a dedicated dressing room, alongside a beautifully finished family shower room with black fittings, a walk-in enclosure and modern vanity storage Exterior This garden is the headline act.
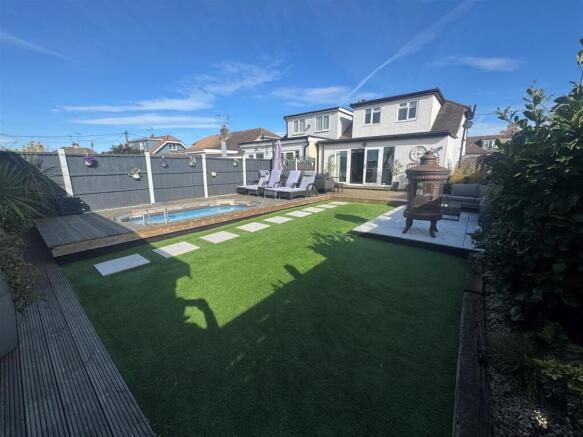
Designed almost entirely around entertaining, it begins with a large tiled terrace and outdoor kitchen, complete with barbecue facilities, preparation space, seating and a television.
Beyond is a generous artificial lawn framed by further covered zones, including a private lounge with feature living wall and a separate bar and dining area.
Additional outbuildings provide a fitted home gym and a versatile two-room annexe style outbuilding, ideal for guests, hobbies, working from home or recreation.
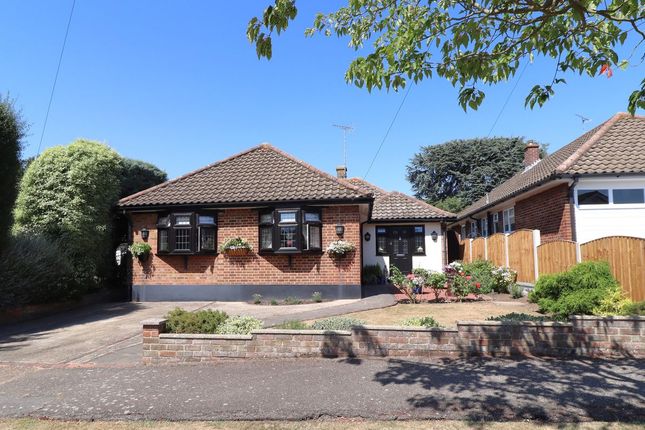
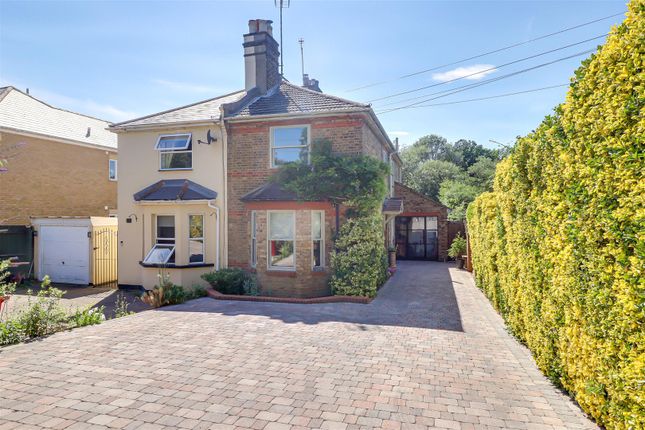
To the front is a wide gravel driveway providing off-street parking, while the grey cladding and dark detailing give the house a sharp, contemporary finish Location Weir Gardens is a residential road within easy reach of central Rayleigh, placing everyday shops, cafés, restaurants and amenities close at hand.
Rayleigh railway station is approximately half a mile away, making the position especially useful for commuters, while the High Street and local supermarkets are also readily accessible.
The area provides convenient road connections towards the A127, with surrounding parks, leisure facilities and neighbouring towns all within straightforward reach.
This is a practical setting for families and professionals who want town-centre convenience without sacrificing a residential atmosphere School Catchments The property falls within the expected priority areas for Rayleigh Primary School on Love Lane and The FitzWimarc School on Hockley Road, both located close by.
Additional nearby schooling options include Glebe Primary School, Wyburns Primary School, Edward Francis Primary School and The Sweyne Park School.
Priority areas and admissions criteria can change, so purchasers should verify eligibility directly with Essex County Council and the relevant schools
Value & comps
No previous sales on record.
Returns
Set an offer; the calculator follows it.
We're still gathering serviced-accommodation data for this area.
Archie refurb estimate: a Pro feature
0.0% below asking
This is not financial or investment advice. Prop AI Deals is not authorised by the Financial Conduct Authority (FCA) to provide investment advice.
All investment calculators, property analyses, and AI-generated insights are for informational purposes only. Property investment carries risk and may result in financial loss. All calculations should be independently verified and you should consult with FCA-authorised financial advisers before making any investment decisions.
Past performance does not guarantee future results. Tax implications vary by individual circumstances.
Deal
Properties like this can earn 2–3x BTL yields when converted to HMO, with retrofit costs around £10k/room. Sign in to see the full tier, yield projection, and cost breakdown.
Commercial properties like this can earn 30-50% higher yields when converted to residential under Class MA / Q / P / PA, with prior approval costing ~GBP 96/unit. Sign in to see the recommended route, yield uplift, and cost breakdown.
BRRR-suited properties can recycle 80-100% of investor capital on refi, leaving a high-yielding rental with most of the money out. Sign in to see the refurb cost stack, ARV projection, and refinance maths.
Detached + large garden = sub-division play. Pro tier unlocks the tier badge, plot size, uplift estimate, and regional land benchmark.
Short-lease flats trade at deep discount, but extending under the 1993 Act often costs far less than the discount. Pro tier unlocks the tier badge, premium breakdown, long-lease ARV and arbitrage maths.
See projected short-stay revenue vs a vanilla BTL for this property.
See real sub-let margins (HMO room rates & SA nightly rates) vs the landlord rent.
Area
Agent & docs
FAQ
About 54, Weir Gardens, Rayleigh
Explore nearby