We've tightened what earns a Pursue. A home now needs a published valuation, a strategy that still makes money after real running costs and lender stress tests, and no listing problems that would stop a mortgage. You'll see fewer Pursues, and each one has been checked harder.
See how verdicts work5-bedroom detached house
For saleListed 1 day
Opportunity summary
See Archie’s verdict, returns by strategy and what to check before viewing.
About
This fabulous four/five bedroom detached family home in Fontwell Village has been transformed through an impressive programme of renovation, creating a beautifully presented home where considered design, quality finishes and contemporary style come together.
Arranged over three floors, the property offers generous and versatile accommodation, with a particular emphasis on luxurious interiors and exceptional open-plan living.
From the bespoke media wall and fireplace in the living room to the spectacular kitchen and family space, complete with roof lanterns, bi-fold doors and a striking central island, the attention to detail is evident throughout.
The superb principal bedroom suite, occupying the entire second floor, provides an additional touch of luxury, while outside there is ample off-road parking and a generous west-facing rear garden.
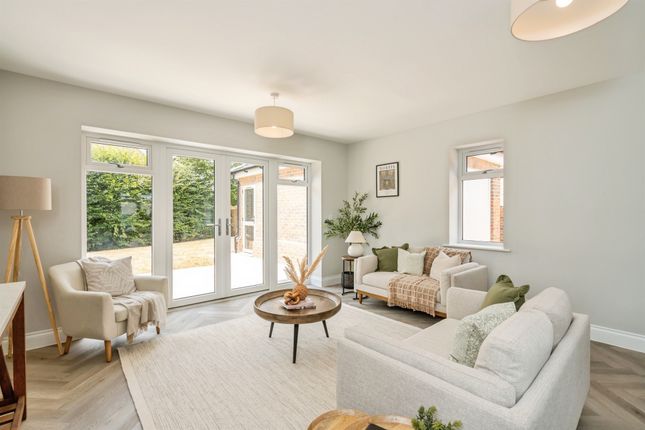
The ground floor opens into a welcoming hallway, leading to a beautifully finished living room where a bespoke media wall incorporates illuminated display niches, a wall-mounted television and a contemporary inset electric fireplace.
This carefully designed feature creates an elegant focal point, making the room an inviting space in which to relax.
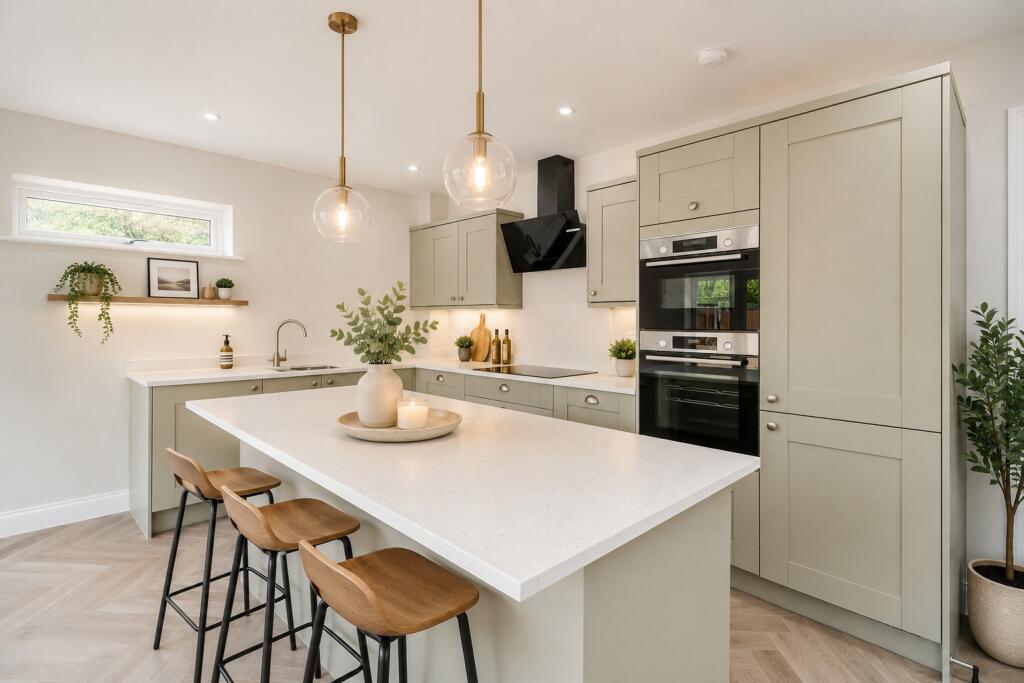
Without doubt, the centrepiece of the home is the impressive open-plan kitchen and family room, extending to approximately 27ft and designed to accommodate both everyday family life and entertaining on a larger scale.
The sleek, handleless cabinetry, complemented by a substantial central island and integrated Bosch appliances, creates a sophisticated contemporary finish.
Overhead, roof lanterns flood the space with natural light, while full-height bi-fold doors open onto the rear garden, enhancing the sense of space and bringing the outdoors in.
The generous layout provides ample room for dining and lounging, with the kitchen forming a natural gathering point for family and friends.
A separate utility room offers valuable additional storage and practicality, while a dedicated study provides an ideal space for homeworking.
A ground-floor cloakroom completes the accommodation on this level.
The first floor provides three well-proportioned bedrooms, together with a further bedroom featuring a fitted dressing area with a dressing table, drawers, wardrobes and shelving.
One of the bedrooms benefits from its own en-suite facilities, while the remaining accommodation is served by a stylish family bathroom, appointed with a deep, shaped bath and a separate walk-in shower.
The overall layout offers flexibility for family members, guests or those requiring additional workspace.
Occupying the entire second floor, the impressive 19ft principal bedroom suite provides a wonderful sense of privacy and retreat.
The generous bedroom is complemented by an extensive dressing room, fitted with a comprehensive range of wardrobes incorporating hanging space and lighting, alongside a dressing table, shelving and additional storage.
The luxurious en-suite bathroom is particularly noteworthy, featuring a freestanding bath, a spacious shower area with a drench showerhead and separate side rinser, contemporary sanitaryware and a stylish vanity arrangement.
Together, these spaces create a superb principal suite that feels both indulgent and thoughtfully designed.
Outside, the property continues to impress with a generous, secure west-facing rear garden, predominantly laid to lawn and complemented by paved patio areas.
The garden offers an excellent setting for outdoor dining, entertaining or simply relaxing in the afternoon and evening sunshine, with convenient side access.
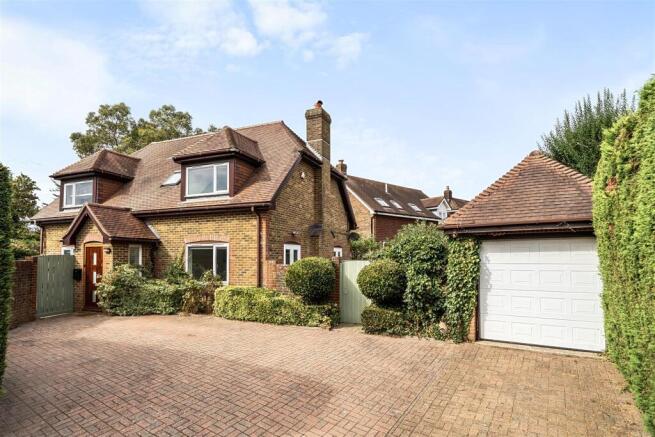
To the front, ample off-road parking provides space for multiple vehicles.
Fontwell Village is conveniently situated close to Barnham, which offers a range of local amenities, schools and a mainline railway station with services towards Gatwick Airport, London Victoria, Portsmouth and Brighton.
The location combines village surroundings with convenient access to a wider range of facilities and transport links.
The historic Cathedral City of Chichester lies approximately eight miles away, offering an excellent choice of shopping, restaurants, leisure facilities and cultural attractions, including the renowned Festival Theatre, Pallant House Gallery and local museums.
The surrounding area is particularly appealing to those who enjoy an outdoor lifestyle, with sailing clubs and marinas nearby, Climping Beach approximately 3.5 miles away and the South Downs National Park offering miles of scenic walking and riding routes.
Goodwood, approximately seven miles distant, is renowned for its racecourse, golf courses and airfield, as well as its celebrated Festival of Speed and Goodwood Revival events.
Agents' Note: Upon acceptance of an offer, White & Brooks will complete an online identity check through Veriphy.
The cost to the successful purchaser is £79 inclusive of VAT per purchase, payable in advance to White & Brooks Ltd.
This check fulfils our identity verification obligations under hmrc requirements. Documents confirming identity and address will be required. Living Room Dimensions: 0.28m x 0.38m.
Kitchen/Dining Room Dimensions: 8.36m x 7.67m. Study Dimensions: 2.57m x 5.28m. Utility Room Dimensions: 2.7m x 1.9m. Bedroom Dimensions: 3.23m x 3.73m. Dressing Room Dimensions: 2.5m x 0.15m.
Bedroom Dimensions: 2.6m x 3.6m. Bedroom Dimensions: 2.6m x 3.6m. Bedroom Dimensions: 2.5m x 3.1m.
Disclaimer Agent’s Note: We have not tested any equipment, fittings, or services and cannot confirm their working order. Buyers should seek verification from their solicitor or surveyor.
Items shown in photos may not be included in the sale. Room measurements are approximate and should not be relied upon for ordering furniture, appliances, or flooring.
These particulars are intended as a general guide only. Please contact us to verify any important details, especially if travelling a long distance to view.
Any references to parking have not been checked and should be confirmed by the buyer’s legal representative.
Value & comps
No previous sales on record.
Returns
Set an offer; the calculator follows it.
We're still gathering serviced-accommodation data for this area.
Archie refurb estimate: a Pro feature
0.0% below asking
This is not financial or investment advice. Prop AI Deals is not authorised by the Financial Conduct Authority (FCA) to provide investment advice.
All investment calculators, property analyses, and AI-generated insights are for informational purposes only. Property investment carries risk and may result in financial loss. All calculations should be independently verified and you should consult with FCA-authorised financial advisers before making any investment decisions.
Past performance does not guarantee future results. Tax implications vary by individual circumstances.
Deal
Properties like this can earn 2–3x BTL yields when converted to HMO, with retrofit costs around £10k/room. Sign in to see the full tier, yield projection, and cost breakdown.
Commercial properties like this can earn 30-50% higher yields when converted to residential under Class MA / Q / P / PA, with prior approval costing ~GBP 96/unit. Sign in to see the recommended route, yield uplift, and cost breakdown.
BRRR-suited properties can recycle 80-100% of investor capital on refi, leaving a high-yielding rental with most of the money out. Sign in to see the refurb cost stack, ARV projection, and refinance maths.
Detached + large garden = sub-division play. Pro tier unlocks the tier badge, plot size, uplift estimate, and regional land benchmark.
Short-lease flats trade at deep discount, but extending under the 1993 Act often costs far less than the discount. Pro tier unlocks the tier badge, premium breakdown, long-lease ARV and arbitrage maths.
See projected short-stay revenue vs a vanilla BTL for this property.
See real sub-let margins (HMO room rates & SA nightly rates) vs the landlord rent.
Area
Agent & docs

FAQ
About 18 Fontwell Close, Arundel
Explore nearby