6-bedroom house · LL46 2TU
For saleListed 119 days
Opportunity summary
See Archie’s verdict, returns by strategy and what to check before viewing.
About
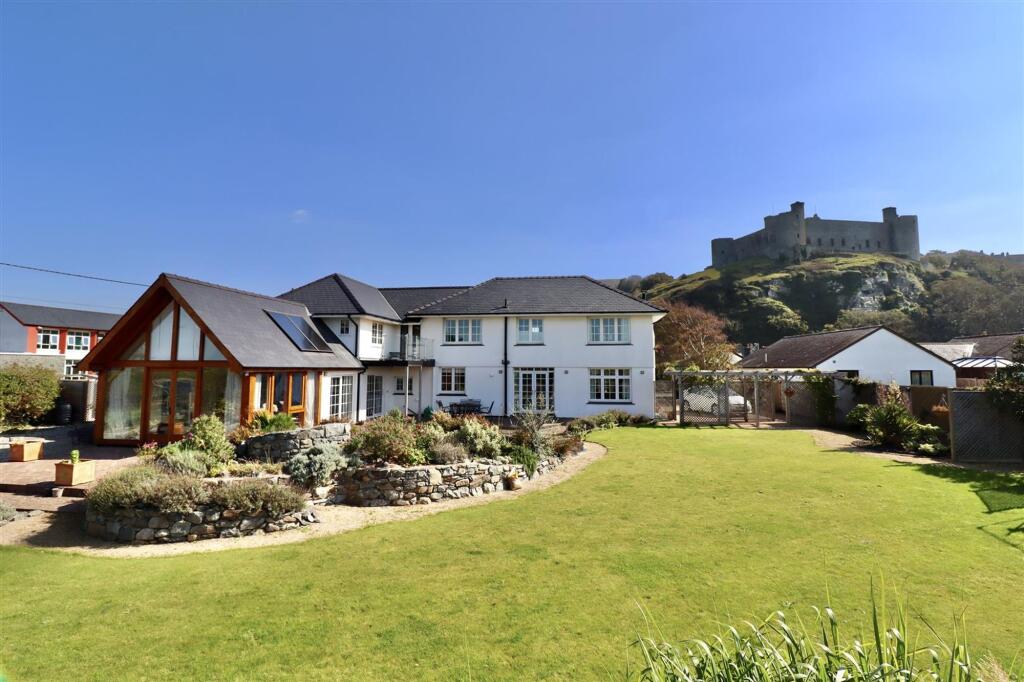
Amazing and unyielding sea views visible from almost every room, expansive decking, and a personal cinema room complete with authentic cinema seating all come as part and parcel of Eleger to create the ultimate entertaining home.
Currently operating as a successful holiday let with a gross annual income in excess of £50,000 pa, the property is a striking, architect designed, detached residence - but with flexible accommodation and layout also offers a unique opportunity to become a truly beautiful family home.
Welcome - Step inside - and you will not want to leave!
A striking six-bedroom contemporary residence set within a sought after exclusive estate, showcasing exceptional design, luxurious amenities and breath taking panoramic sea views.
This remarkable coastal home offers an impressive blend of architectural sophistication and effortless modern living, creating a sanctuary of style, space and serenity.
The expansive accommodation unfolds across beautifully proportioned interiors, each room thoughtfully positioned to maximise natural light and frame the sweeping coastal outlook.
The heart of the home is a series of bright, open-plan living spaces with floor-to-ceiling glazing, flowing seamlessly onto terraces that capture the ever-changing seascape.
A dedicated cinema room provides an immersive entertainment experience, while the spacious laundry room adds valuable practicality to the home’s refined layout.
The six bedrooms offer generous proportions and elegant finishes, with master bedrooms enjoys patio doors to outside to take advantage of elevated views across the coastline.
Externally, the property benefits from landscaped grounds and sun-drenched terraces, perfect for alfresco dining, relaxation or hosting with the sea as a dramatic backdrop.
The small estate setting ensures privacy, security and a sense of prestige, enhancing the home’s already exceptional appeal.
A rare opportunity to acquire a contemporary coastal residence of outstanding quality Ground Floor - Entrance Porch - With slate flooring, doors into Bedroom 1 - 2.89 x 4.04 (9'5" x 13'3") - Patio doors to front, side window, door into En-Suite Wet Room - "Mira" electric shower, low level w.c., wash hand basin, fully tiled walls Entrance Hallway - A stunning spiral staircase leading to lower ground floor with feature circular roof window, laminate flooring, doors into Bedroom 2 - 2.65 x 2.36 (8'8" x 7'8") - Used previously as an office but currently presented as a bedroom with window to side, laminate flooring, door into En-Suite - Shower cubicle with "Mira Sport" electric shower, low level w.c., wash hand basin, slate tile flooring and inset spot lighting Lounge - 4.93 x 4.14 (16'2" x 13'6") - Striking feature beamed ceiling, feature electric log burning stove with wooden surround, oak flooring, small window to front, patio doors to rear with glazing above leading to external decking area with stunning sea views Kitchen/Dining Room - 5.94 x 4.41 (19'5" x 14'5") - Fitted with an extensive range of oak wall and base units, including inset "Belfast" sink with mixer tap, built in electric hob and double oven, tiled splash backs, vinyl flooring and inset spot lighting, two windows to rear with far reaching sea views.
Feature circular inner wall with circular radiator, and patio doors leading to external decking area with repeated panoramic views.
Door leading to Utility Room - 2.74 x 1.46 (8'11" x 4'9") - Window to rear, laminate flooring, back door leading to outside, large walk in cupboard housing "Firebird" combi boiler Lower Ground Floor - Hallway - Doors leading to Master Bedroom - 5.12 x 4.35 (16'9" x 14'3") - currently presented as family room for letting purposes with laminate flooring, patio doors leading to outside rear garden, separate space for childrens bunk beds, but which could also be used as a dressing room, door leading into En-Suite - Shower cubicle with mixer shower, low level w.c., wash hand basin, heated chrome towel rail, fully tiled walls, ceiling spotlights, wall mirror with side spotlighting Bedroom 4 - 2.96 x 3.80 (9'8" x 12'5") - Window to rear with beautiful sea views, fitted carpet and blinds Bedroom 5 - 2.93 x 3.72 (9'7" x 12'2") - Window to rear with beautiful sea views, fitted carpet and blinds Bedroom 6 - 2.90 x 3.94 (9'6" x 12'11") - Window to rear with beautiful sea views, fitted carpet and blinds Family Bathroom - White suite comprising large corner bath, separate shower cubicle with mixer shower, low level w.c., wash hand basin, vanity area, heated chrome towel rail, fully tiled walls, tiled floor, wall mirror with feature spotlighting Utility/Laundry Room - 3.65 x 4.63 (11'11" x 15'2") - Plumbing for washing machine, generous storage facilities Cinema Room - 4.48 x 4.13 (14'8" x 13'6") - Unique cinema room with authentic cinema seating for 14, cinema screen, mood lighting External - To the front of the property sits off road parking for 5 vehicles.
To the rear is a large wooden decking off Kitchen/Dining room and Lounge with spectacular, far reaching sea views.
Steps lead down to lawned area with mature and colourful planting followed by lower decking area with same fantastic views across Cardigan Bay Coastline and beyond. Shed.
Location - Harlech boasts a magnificent cliff top castle and cultural centre, together with numerous artisan shops, cafes and restaurants.
Harlech's pretty stone houses and shops along the high street offer a unique opportunity to live in an Area of Outstanding Natural Beauty in Snowdonia National Park.
The Cambrian Coastline railway provides excellent links to nearby towns including Porthmadog and Barmouth with regular services to the Midlands and beyond.
Services - Mains water, drainage and electricity Gwynedd council tax exemption - business rates Material Information - Freehold property of standard construction For Article 4 purposes currently being used as a holiday let accommodation
Value & comps
No previous sales on record.
Returns
Set an offer; the calculator follows it.
Short-let licence or registration needed
We're still gathering serviced-accommodation data for this area.
Archie refurb estimate: a Pro feature
0.0% below asking
This is not financial or investment advice. Prop AI Deals is not authorised by the Financial Conduct Authority (FCA) to provide investment advice.
All investment calculators, property analyses, and AI-generated insights are for informational purposes only. Property investment carries risk and may result in financial loss. All calculations should be independently verified and you should consult with FCA-authorised financial advisers before making any investment decisions.
Past performance does not guarantee future results. Tax implications vary by individual circumstances.
Deal
Properties like this can earn 2–3x BTL yields when converted to HMO, with retrofit costs around £10k/room. Sign in to see the full tier, yield projection, and cost breakdown.
Commercial properties like this can earn 30-50% higher yields when converted to residential under Class MA / Q / P / PA, with prior approval costing ~GBP 96/unit. Sign in to see the recommended route, yield uplift, and cost breakdown.
BRRR-suited properties can recycle 80-100% of investor capital on refi, leaving a high-yielding rental with most of the money out. Sign in to see the refurb cost stack, ARV projection, and refinance maths.
Detached + large garden = sub-division play. Pro tier unlocks the tier badge, plot size, uplift estimate, and regional land benchmark.
Short-lease flats trade at deep discount, but extending under the 1993 Act often costs far less than the discount. Pro tier unlocks the tier badge, premium breakdown, long-lease ARV and arbitrage maths.
See projected short-stay revenue vs a vanilla BTL for this property.
See real sub-let margins (HMO room rates & SA nightly rates) vs the landlord rent.
Area
Agent & docs
FAQ
About Elegar, Heol Y Bryn, Harlech
Explore nearby