5-bedroom house · LL46 2SS
For saleListed 228 days
Opportunity summary
See Archie’s verdict, returns by strategy and what to check before viewing.
About
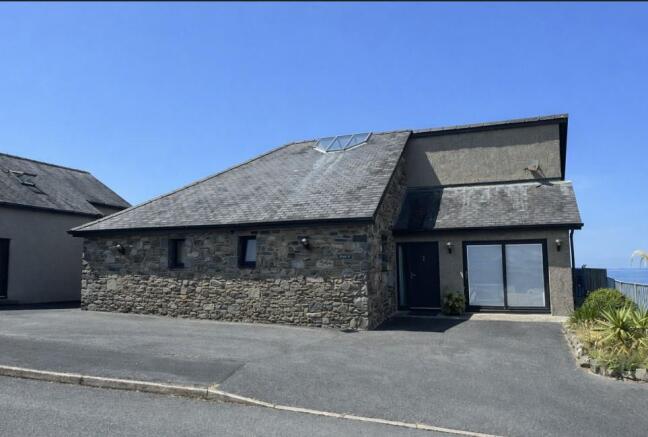
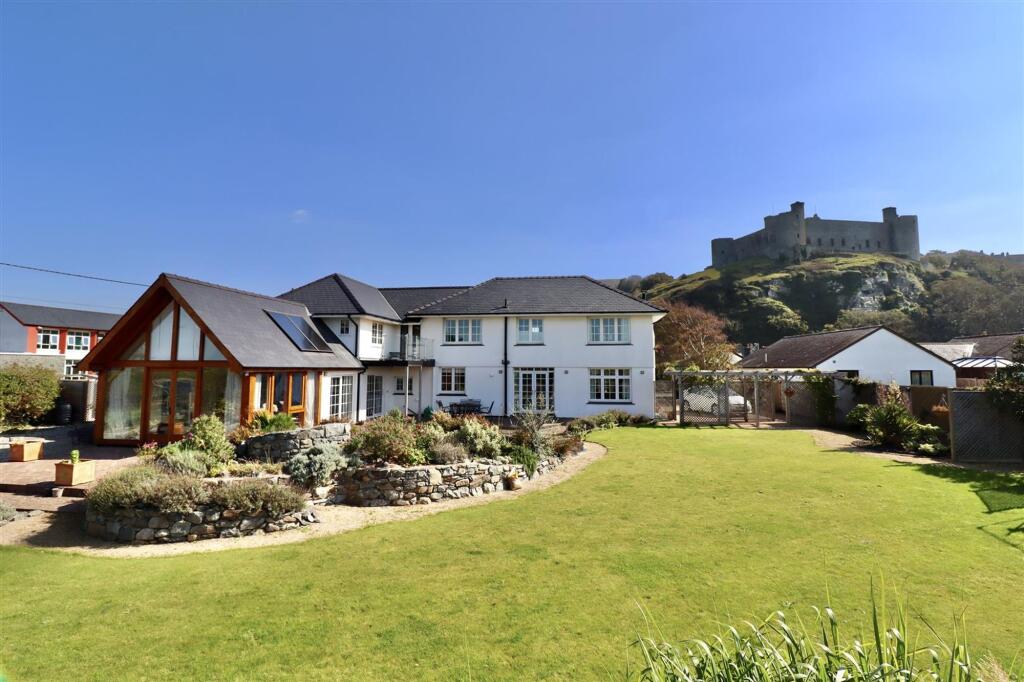
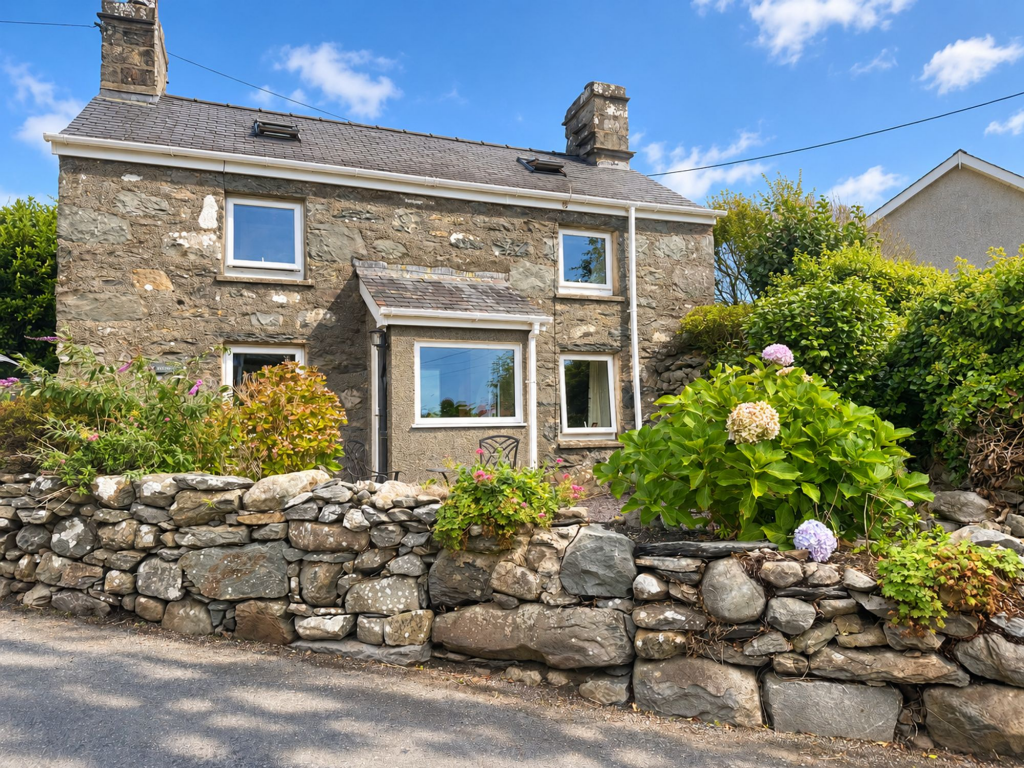
Standing proud on the edge of the picturesque town of Harlech, Eithinog boasts an unrivalled location with stunning, panoramic views over Cardigan Bay, the renowned Harlech Beach, Royal St David's golf course.
and the Snowdonia Mountain range beyond. Its design is accentuated by large windows that invite the breath-taking scenery indoors, allowing natural light to flood the spacious interiors.
In addition to the beauty of its surroundings, Eithinog is a 5 bedroom home, set over 3 floors, with more than enough space for visiting family and friends.
It boasts a large kitchen/diner, separate dining room, lounge and breakfast room for everyday living alongside the 5 bedrooms and 3 bathrooms.
It's flexible layout provides ample opportunities for a new buyer to adapt and create their perfect setting.
Furthermore it features an extensive, well-kept garden, perfect for relaxation, outdoor dining, or entertaining guests amidst the tranquillity of nature.
There is no other place you would rather be than dining alfresco here in the summer months or star gazing during the winter.
Whether enjoying the sunset over the bay or exploring the charming town, this residence offers an idyllic coastal lifestyle that is second to none.
Eithinog is a discreet yet imposing home filled with light and space in a convenient sought after location. Book your viewing today.
Accommodation comprises: ( all measurements are approximate ) Entrance door into Ground Floor - Entrance Porch - Tiled floor, door leading to Entrance Hallway - Stairs leading to first floor and lower ground floor, solid oak floor, radiator, doors leading to Lounge - 5.58 x 6.71 (18'3" x 22'0") - Oversized picture window with truly spectacular views over Cardigan Bay, Snowdonia Mountain Range and Morfa Harlech, dual side windows, log burning stove, fitted carpet, radiator x 4, double doors leading to Dining Room - 3.22 x 4.40 (10'6" x 14'5") - Solid oak floor, 2 windows to side with sea views, 2 radiators, sliding door into Sun Room - 3.44 x 1.38 (11'3" x 4'6") - Drenched in sun light with windows on all aspects, the sun room is the perfect spot to sit and soak in the full sweep of Cardigan Bay Kitchen - 7.022 x 3.37 (23'0" x 11'0") - Spacious and light wooden fitted kitchen comprising wall and base units with granite worktops, integrated fridge, freezer and dishwasher, "Rangemaster" double oven, breakfast bar, wine rack, display shelving, solid oak floor, internal window to dining room, window to side enveloping sea views, door to outside, door back into entrance hallway Cloakroom - Comprising shower cubicle with "Triton" electric shower, comfort height w.c., wash hand basin, obscured window to side, wooden floor, radiator, fully tiled walls First Floor - Landing - Fitted carpet, window with stunning views, doors leading to Bedroom 1 - 5.96 x 5.53 (19'6" x 18'1") - Dual aspect windows to front and side, skylight window, fitted carpet, under eaves storage, 2 radiators, door to En-Suite - Comprising panelled bath, low level w.c., wash hand basin, separate shower cubicle with tiled enclosure, radiator, fitted carpet Bedroom 2 - 2.04 x 4.40 (6'8" x 14'5") - Window to front, under eaves storage, radiator, fitted carpet Bedroom 3/Office - 2.32 x 3.39 (7'7" x 11'1") - Currently being used as a home office with skylight window, radiator, fitted carpet Lower Ground Floor - Landing - Full height storage cupboards x 5, doors leading to Bedroom 4 - 4.711 x 2.98 (15'5" x 9'9") - Window to side, french doors to front, fitted carpet, 2 x radiator, storage cupboard, door leading to En-Suite Shower Room - Large shower cubicle housing "Triton" shower with folding screen, wash hand basin, low level w.c., wall mirror with shaving socket Master Bedroom - 6.52 x 4.48 (21'4" x 14'8") - Integrated storage wardrobes x 3, dual aspect windows to front and side encompassing breath taking sea views, patio doors to front, 2 x radiator, door leading to En-Suite - 2.65 x 2.78 (8'8" x 9'1") - Suite comprising corner bath, large shower cubicle with "Mira" shower, bidet, wash hand basin, low level w.c., obscured window to side, fully tiled walls, radiator, fitted carpet Utility Room - 3.41 x 3.97 (11'2" x 13'0") - Sink and drainer unit, space and plumbing for washing machine, "Worcester " condensing oil fired boiler, ample storage facilities, door leading to outside External - The property is located at the end of a privately owned cul de sac and to this end unrestricted parking is available for several vehicles including larger types ie caravan, motorhome etc.
Detached single garage. Sheds and greenhouse. Large, mature garden, rich in colour and planting, stretching down to road below. Various seating areas to soak up spectacular views.
Services - Mains water, drainage and electricity.
Gwynedd Council Tax band D Location - Within a 10/15 minute walk from the door step, Harlech boasts a magnificent cliff top castle and cultural centre, together with numerous artisan shops, cafes and restaurants.
Harlech's pretty stone houses and shops along the high street offer a unique opportunity to live in an Area of Outstanding Natural Beauty in Snowdonia National Park.
The Cambrian Coastline railway provides excellent links to nearby towns including Porthmadog and Barmouth with regular services to the Midlands and beyond.
Value & comps
No previous sales on record.
Returns
Set an offer; the calculator follows it.
Short-let licence or registration needed
We're still gathering serviced-accommodation data for this area.
Archie refurb estimate: a Pro feature
0.0% below asking
This is not financial or investment advice. Prop AI Deals is not authorised by the Financial Conduct Authority (FCA) to provide investment advice.
All investment calculators, property analyses, and AI-generated insights are for informational purposes only. Property investment carries risk and may result in financial loss. All calculations should be independently verified and you should consult with FCA-authorised financial advisers before making any investment decisions.
Past performance does not guarantee future results. Tax implications vary by individual circumstances.
Deal
Properties like this can earn 2–3x BTL yields when converted to HMO, with retrofit costs around £10k/room. Sign in to see the full tier, yield projection, and cost breakdown.
Commercial properties like this can earn 30-50% higher yields when converted to residential under Class MA / Q / P / PA, with prior approval costing ~GBP 96/unit. Sign in to see the recommended route, yield uplift, and cost breakdown.
BRRR-suited properties can recycle 80-100% of investor capital on refi, leaving a high-yielding rental with most of the money out. Sign in to see the refurb cost stack, ARV projection, and refinance maths.
Detached + large garden = sub-division play. Pro tier unlocks the tier badge, plot size, uplift estimate, and regional land benchmark.
Short-lease flats trade at deep discount, but extending under the 1993 Act often costs far less than the discount. Pro tier unlocks the tier badge, premium breakdown, long-lease ARV and arbitrage maths.
See projected short-stay revenue vs a vanilla BTL for this property.
See real sub-let margins (HMO room rates & SA nightly rates) vs the landlord rent.
Area
Agent & docs
FAQ
About Eithinog, Harlech
Explore nearby