We've tightened what earns a Pursue. A home now needs a published valuation, a strategy that still makes money after real running costs and lender stress tests, and no listing problems that would stop a mortgage. You'll see fewer Pursues, and each one has been checked harder.
See how verdicts work4-bedroom house · NP25 4UA
For saleListed 152 days
Opportunity summary
See Archie’s verdict, returns by strategy and what to check before viewing.
About
The property is located in the heart of the thriving village of Trellech which provides a broad range of services including a doctors' surgery, junior school, children's playgroup, village hall, pub and church.
The nearby town of Monmouth offers a comprehensive range of amenities with both local and national shops to include Marks & Spencer and Waitrose.
Monmouth town boasts exceptionally impressive schooling, both junior and senior, including the Haberdashers Schools and Monmouth comprehensive.
The village is set amidst the rolling Monmouthshire countryside, whilst offering easy access to major road network links along the A449, towards the M50 in the north and M4 to the south.
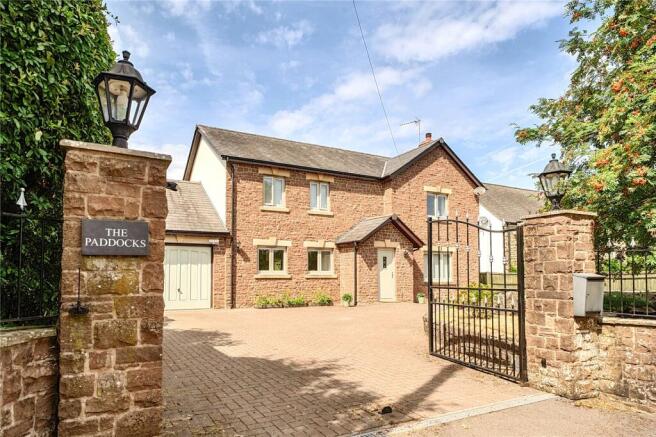
Step Inside: - Entered via a glazed solid oak door with matching side window, the welcoming porch opens into a spacious reception hallway featuring beautiful solid maple flooring that continues seamlessly into the lounge.
A striking solid oak staircase rises to the first floor, complemented by a useful understairs storage cupboard.
Solid oak doors provide access to the lounge, downstairs shower room, and the kitchen/breakfast room.
Lounge A wonderfully light and spacious reception room enjoying dual aspects, with two sets of solid oak French doors opening onto both the secluded front and rear gardens.
The room is further enhanced by a central feature log burner set upon a raised stone-tiled hearth, creating a cosy focal point.
Kitchen/Breakfast Room Fitted with a range of wall and base units incorporating drawers and complementary work surfaces over, the kitchen also benefits from tiled flooring and an oak-framed double glazed window to the front aspect.
A smeg Rangemaster-style double oven with six-ring gas hob provides an excellent cooking space, while there is ample room for a dining table and chairs. A door leads through to the utility room.
Utility Room A practical and spacious utility area with a UPVC wood-effect window overlooking the rear garden and a door to the side aspect providing access to both the front and rear gardens.
Fitted with additional wall and base units, stainless steel sink and drainer, plumbing for a washing machine and dishwasher, space for a tumble dryer, and housing the oil-fired grant central heating boiler.
Downstairs Shower Room Appointed with fully tiled walls and flooring, comprising a shower cubicle with jet shower heads, pedestal wash hand basin, W.C., and obscure UPVC window to the rear aspect.
First Floor Landing A spacious landing area providing access to all four well-proportioned double bedrooms and the family bathroom.
Featuring a double glazed oak window to the front aspect and loft access.
Bedrooms All four bedrooms are generous doubles, with two rooms benefiting from fitted wardrobes, offering excellent storage solutions.
Family Bathroom Fitted with a three-piece suite comprising a panelled bath, vanity wash hand basin with cupboards beneath, and W.C.
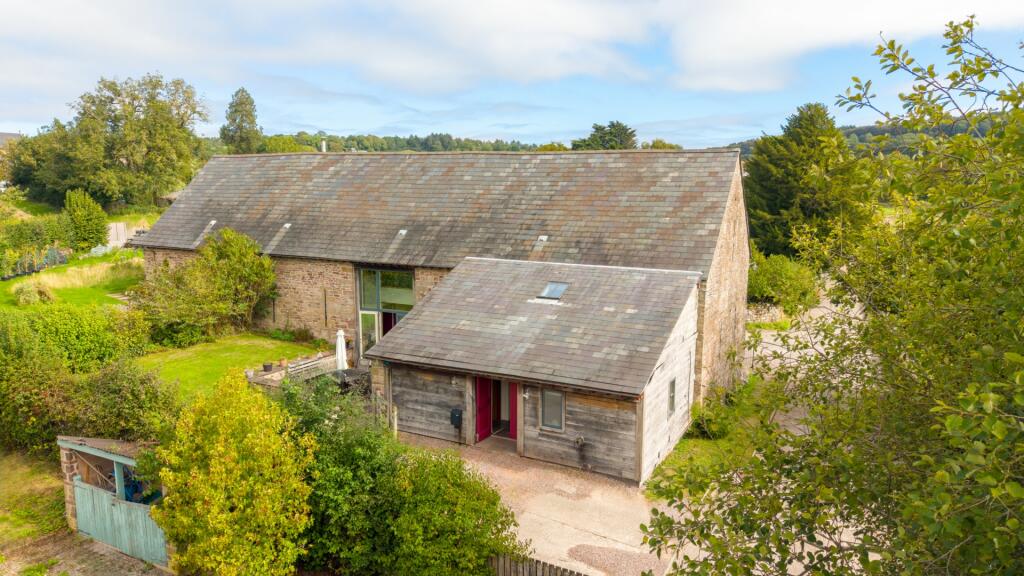
Outside - The property enjoys a private and secluded front garden, predominantly laid to lawn and complemented by a large raised vegetable bed and a greenhouse.
A feature patio area provides the perfect space for outdoor dining and entertaining, whilst attractive raised flower beds add colour and character.
A generous driveway offers ample off-road parking and leads to the detached single garage with power and lighting.
The rear garden is mainly laid to lawn with planted borders creating an attractive outdoor space. The oil tank is also discreetly positioned to the rear of the property.
Viewings Please make sure you have viewed all of the marketing material to avoid any unnecessary physical appointments.
Pay particular attention to the floorplan, dimensions, video (if there is one) as well as the location marker.
In order to offer flexible appointment times, we have a team of dedicated Viewings Specialists who will show you around.
Whilst they know as much as possible about each property, in-depth questions may be better directed towards the Sales Team in the office.
If you would rather a ‘virtual viewing’ where one of the team shows you the property via a live streaming service, please just let us know. Selling?
We offer free Market Appraisals or Sales Advice Meetings without obligation. Find out how our award winning service can help you achieve the best possible result in the sale of your property.
Legal You may download, store and use the material for your own personal use and research.
You may not republish, retransmit, redistribute or otherwise make the material available to any party or make the same available on any website, online service or bulletin board of your own or of any other party or make the same available in hard copy or in any other media without the website owner's express prior written consent.
The website owner's copyright must remain on all reproductions of material taken from this website. - ref ACP45611_MON_165
Value & comps
No previous sales on record.
Returns
Set an offer; the calculator follows it.
Short-let licence or registration needed
We're still gathering serviced-accommodation data for this area.
Archie refurb estimate: a Pro feature
0.0% below asking
This is not financial or investment advice. Prop AI Deals is not authorised by the Financial Conduct Authority (FCA) to provide investment advice.
All investment calculators, property analyses, and AI-generated insights are for informational purposes only. Property investment carries risk and may result in financial loss. All calculations should be independently verified and you should consult with FCA-authorised financial advisers before making any investment decisions.
Past performance does not guarantee future results. Tax implications vary by individual circumstances.
Deal
Properties like this can earn 2–3x BTL yields when converted to HMO, with retrofit costs around £10k/room. Sign in to see the full tier, yield projection, and cost breakdown.
Commercial properties like this can earn 30-50% higher yields when converted to residential under Class MA / Q / P / PA, with prior approval costing ~GBP 96/unit. Sign in to see the recommended route, yield uplift, and cost breakdown.
BRRR-suited properties can recycle 80-100% of investor capital on refi, leaving a high-yielding rental with most of the money out. Sign in to see the refurb cost stack, ARV projection, and refinance maths.
Detached + large garden = sub-division play. Pro tier unlocks the tier badge, plot size, uplift estimate, and regional land benchmark.
Short-lease flats trade at deep discount, but extending under the 1993 Act often costs far less than the discount. Pro tier unlocks the tier badge, premium breakdown, long-lease ARV and arbitrage maths.
See projected short-stay revenue vs a vanilla BTL for this property.
See real sub-let margins (HMO room rates & SA nightly rates) vs the landlord rent.
Area
Agent & docs

FAQ
About Dove House, Greenway Lane, Trelleck, Monmouth
Explore nearby