We've tightened what earns a Pursue. A home now needs a published valuation, a strategy that still makes money after real running costs and lender stress tests, and no listing problems that would stop a mortgage. You'll see fewer Pursues, and each one has been checked harder.
See how verdicts work2-bedroom property · SG7 5EJ
For saleReduced £70k (−28%) on 26 OctListed 202 days
Opportunity summary
See Archie’s verdict, returns by strategy and what to check before viewing.
About
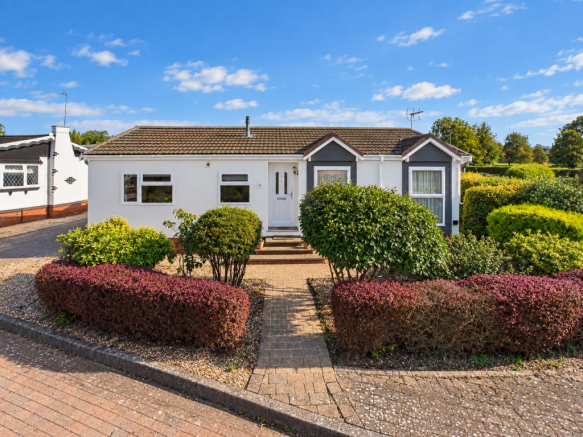
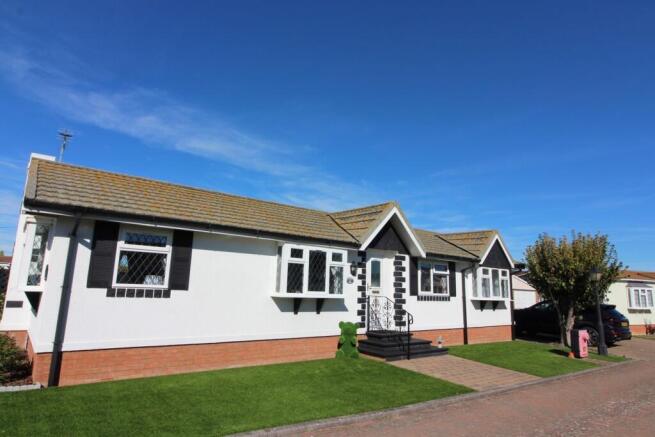
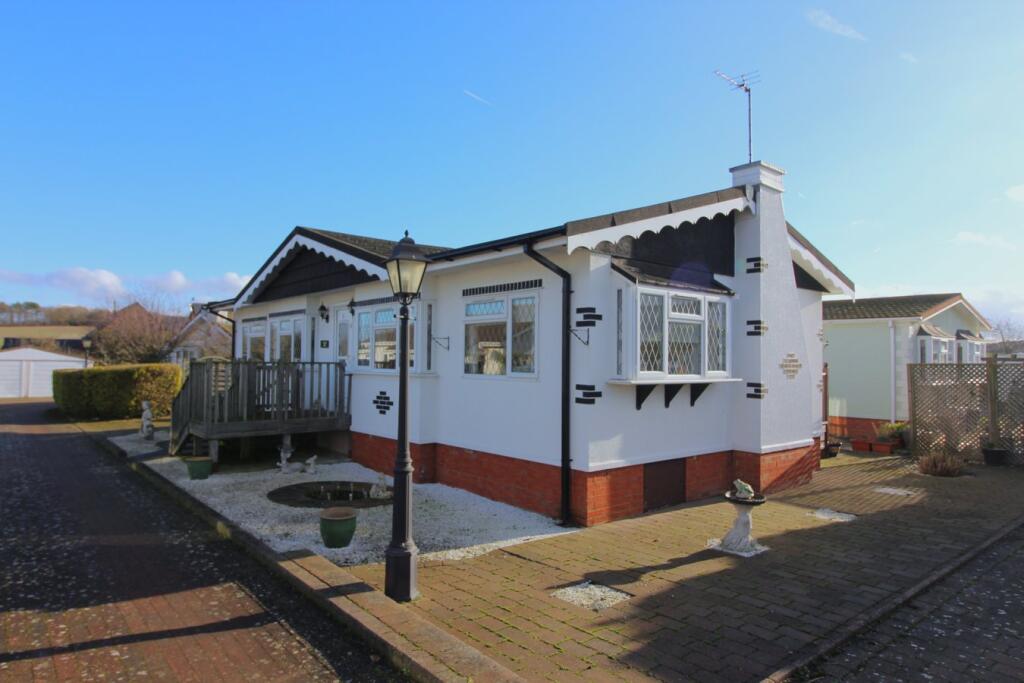
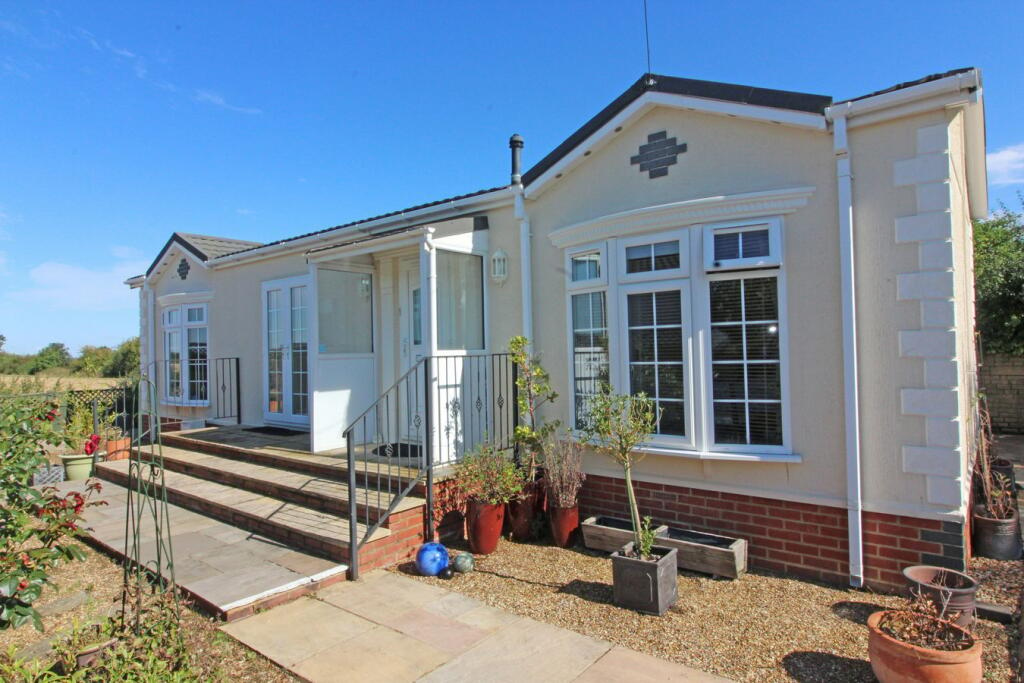
This stunning residence at Sunnymead Orchard offers the ultimate blend of modern luxury and rural tranquility.
Situated in a premier position on this exclusive, over-50s development, the home is a masterclass in light, space, and sophisticated design.
Step inside to find an expansive open-plan living and dining area, where vaulted ceilings and large windows create an airy, sun-drenched atmosphere perfect for both relaxing and entertaining.
The high-specification kitchen is a chef's delight, boasting sleek integrated appliances and generous workspace, while the beautifully appointed bedrooms provide a peaceful sanctuary with ample built-in storage.
Outside, the property truly shines with a magnificent wrap-around garden.
This private oasis features meticulously landscaped borders and a spacious patio area, ideal for al fresco dining while soaking in the quiet surroundings.
With the added benefit of a private driveway and a pet-friendly policy, this home offers a rare opportunity to enjoy a low-maintenance lifestyle without compromising on quality or comfort.
Located just moments from the charming, historic village of Ashwell, you’ll enjoy a friendly community atmosphere and easy access to local boutique shops and traditional pubs.
This is more than just a home; it is a lifestyle choice for those seeking peace, security, and a touch of luxury in one of the region’s most sought-after residential parks. Lounge: Abt.
19' 7" x 18' 0" (5.97m x 5.49m) 4 double glazed windows to front and side aspect, radiator, feature fire place, fitted carpet and vaulted celling. Kitchen: Abt.
10' 0" x 12' 0" (3.05m x 3.66m) Double glazed window and floor to rear, brand new kitchen, with range of fitted wall and base units with quartz work tops, built in oven induction hob and micro wave, sink and drainer unit plumbed for washing machine.
Bedroom One: Abt. 12' 5" x 9' 7" (3.78m x 2.92m) Double glazed window to side aspect, radiator, fitted carpet. Bedroom Two: Abt.
10' 0" x 9' 0" (3.05m x 2.74m) Double glazed window to side aspect, radiator, fitted carpet.
Bathroom: Double glazed window to front aspect, low level WC, hand wash basin, panelled bath with over head shower attachment, fully tiled walls.
Front Garden: Manicured lawn, with off street parking. Rear Garden: A nice size rear garden, mainly laid to lawn with a patio area.
Agents Note: Draft particulars yet to be approved by vendor and may be subject to change. Insurance: To live in a park home you must have park home insurance.
When arranging insurance you will need to know the date when the park home was manufactured.
Should you need any help or assistance with Insurance, please do not hesitate to contact us on Satchells.com or the office selling the property.
Material Information: We are advised by the seller/landlord/tenant of the following information in good faith but its accuracy is not guaranteed and you should make your own investigations before committing to a sale or letting.
Please note in terms of mobile/phone reception, this is the view of the seller/landlord/tenant based on their current provider.
Water: TBC Electric: Mains Drainage: Mains Flood risk: TBC Mobile/Phone: TBC - Further information can be found here: Tenure: Council Tax Band: A Council tax payable: £1632 Length of lease: TBC Ground Rent details: TBC Service charge Details: £293pm For further material information please contact the office marketing this property.
Value & comps
No previous sales on record.
Returns
Set an offer; the calculator follows it.
We're still gathering serviced-accommodation data for this area.
Archie refurb estimate: a Pro feature
0.0% below asking
This is not financial or investment advice. Prop AI Deals is not authorised by the Financial Conduct Authority (FCA) to provide investment advice.
All investment calculators, property analyses, and AI-generated insights are for informational purposes only. Property investment carries risk and may result in financial loss. All calculations should be independently verified and you should consult with FCA-authorised financial advisers before making any investment decisions.
Past performance does not guarantee future results. Tax implications vary by individual circumstances.
Deal
Properties like this can earn 2–3x BTL yields when converted to HMO, with retrofit costs around £10k/room. Sign in to see the full tier, yield projection, and cost breakdown.
Commercial properties like this can earn 30-50% higher yields when converted to residential under Class MA / Q / P / PA, with prior approval costing ~GBP 96/unit. Sign in to see the recommended route, yield uplift, and cost breakdown.
BRRR-suited properties can recycle 80-100% of investor capital on refi, leaving a high-yielding rental with most of the money out. Sign in to see the refurb cost stack, ARV projection, and refinance maths.
Detached + large garden = sub-division play. Pro tier unlocks the tier badge, plot size, uplift estimate, and regional land benchmark.
Short-lease flats trade at deep discount, but extending under the 1993 Act often costs far less than the discount. Pro tier unlocks the tier badge, premium breakdown, long-lease ARV and arbitrage maths.
See projected short-stay revenue vs a vanilla BTL for this property.
See real sub-let margins (HMO room rates & SA nightly rates) vs the landlord rent.
Area
Agent & docs

FAQ
About Village Way, Sunny mead Orchard, Ashwell, SG7
Explore nearby