We've tightened what earns a Pursue. A home now needs a published valuation, a strategy that still makes money after real running costs and lender stress tests, and no listing problems that would stop a mortgage. You'll see fewer Pursues, and each one has been checked harder.
See how verdicts work3-bedroom house · LN8 5RX
For saleListed 151 days
Opportunity summary
See Archie’s verdict, returns by strategy and what to check before viewing.
About
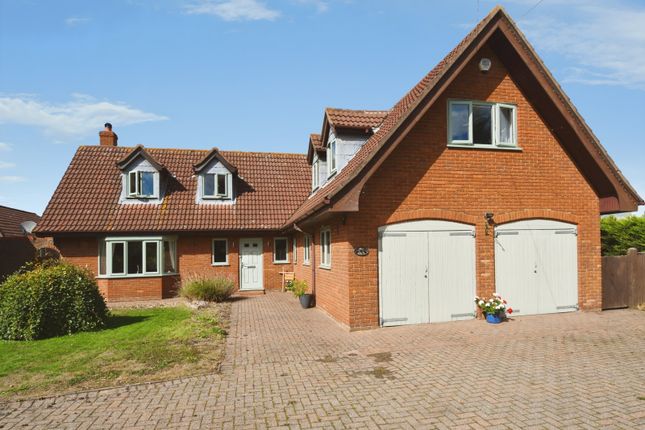
STUNNING DETACHED BARN CONVERSION! Recently Renovated and finished to a high standard. Comprising open plan living, kitchen dining room, 3 bedrooms, ensuite and bathroom.
With stunning courtyard garden, landscaped rear gardens, extensive gated driveway and double garage, with 2 storey annex providing more potential for development!
VIEWING ADVISED TO FULLY APPRECIATE EPC Rating: C Open Plan Living Kitchen Dining 4.68m x 13.05m Kitchen Dining a range of fitted wall and base units, central island with breakfast bar, space for fridge freezer, modern multi-fuel range stove with back boiler, 4 ring hob, electric oven, ceramic sink unit, tiled flooring, underfloor heating, double glazed window to front aspect and double doors to courtyard Living Area double glazed picture window to front aspect and underfloor heating Utility Room 2.97m x 1.76m a range of fitted storage, space for fridge freezer, space and plumbing for washing machine, space for tumble dryer, hot water cylinder, wall mounted electric boiler and tiled flooring Hallway 4.85m x 0.98m double glazed window to front aspect, laminate flooring and underfloor heating Bedroom 1 3.55m x 4.56m 2 double glazed windows to front aspect, double glazed window to rear aspect and radiator Ensuite 1.49m x 2.54m 3 piece suite comprising low level WC, vanity hand wash basin, shower cubicle, tiled splash backs, tiled flooring, underfloor heating, heated towel rail and double glazed window to side aspect Walk In Wardrobes 1.54m x 1.94m a range of fitted storage Bedroom 2 4.69m x 2.69m double glazed window to rear aspect, sky light and radiator Bedroom 3 3.21m x 3.45m uPVC entrance door, radiator and laminate flooring Bathroom 2.98m x 1.93m 4 piece suite comprising low level WC, hand wash basin, panelled bath, shower cubicle, tiled splash backs, tiled flooring, underfloor heating and heated towel rail Annex 2 Storey building currently used as storage; ready for conversion into what ever you require (sts), be it separate living accommodation for friends and family or home offices.
Providing so much potential already having; power, lighting and water.
Garden to the rear of the property, being mostly laid to lawn, with block paved seating area and garden room Yard central courtyard garden being mostly laid to patio with planted shrubs, seating areas and outdoor kitchen Disclaimer These particulars are for guidance only.
Lovelle Estate Agency, their clients and any joint agents give notice that:- They have no authority to give or make representation/warranties regarding the property, or comment on the SERVICES, TENURE and RIGHT OF WAY of any property.
These particulars do not form part of any contract and must not be relied upon as statements or representation of fact. All measurements/areas are approximate.
The particulars including photographs and plans are for guidance only and are not necessarily comprehensive. Successful buyers will be required to complete anti-money laundering checks.
Our partner, Hipla, will carry out the initial checks on our behalf. The current non-refundable cost is £24 inc. VAT per person.
You’ll need to pay this and complete all checks before we can issue a memorandum of sale. The cost includes obtaining relevant data and any manual checks and monitoring that might be required.
Value & comps
No previous sales on record.
Returns
Set an offer; the calculator follows it.
We're still gathering serviced-accommodation data for this area.
Archie refurb estimate: a Pro feature
0.0% below asking
This is not financial or investment advice. Prop AI Deals is not authorised by the Financial Conduct Authority (FCA) to provide investment advice.
All investment calculators, property analyses, and AI-generated insights are for informational purposes only. Property investment carries risk and may result in financial loss. All calculations should be independently verified and you should consult with FCA-authorised financial advisers before making any investment decisions.
Past performance does not guarantee future results. Tax implications vary by individual circumstances.
Deal
Properties like this can earn 2–3x BTL yields when converted to HMO, with retrofit costs around £10k/room. Sign in to see the full tier, yield projection, and cost breakdown.
Commercial properties like this can earn 30-50% higher yields when converted to residential under Class MA / Q / P / PA, with prior approval costing ~GBP 96/unit. Sign in to see the recommended route, yield uplift, and cost breakdown.
BRRR-suited properties can recycle 80-100% of investor capital on refi, leaving a high-yielding rental with most of the money out. Sign in to see the refurb cost stack, ARV projection, and refinance maths.
Detached + large garden = sub-division play. Pro tier unlocks the tier badge, plot size, uplift estimate, and regional land benchmark.
Short-lease flats trade at deep discount, but extending under the 1993 Act often costs far less than the discount. Pro tier unlocks the tier badge, premium breakdown, long-lease ARV and arbitrage maths.
See projected short-stay revenue vs a vanilla BTL for this property.
See real sub-let margins (HMO room rates & SA nightly rates) vs the landlord rent.
Area
Agent & docs

FAQ
About Louth Road, East Barkwith, LN8
Explore nearby