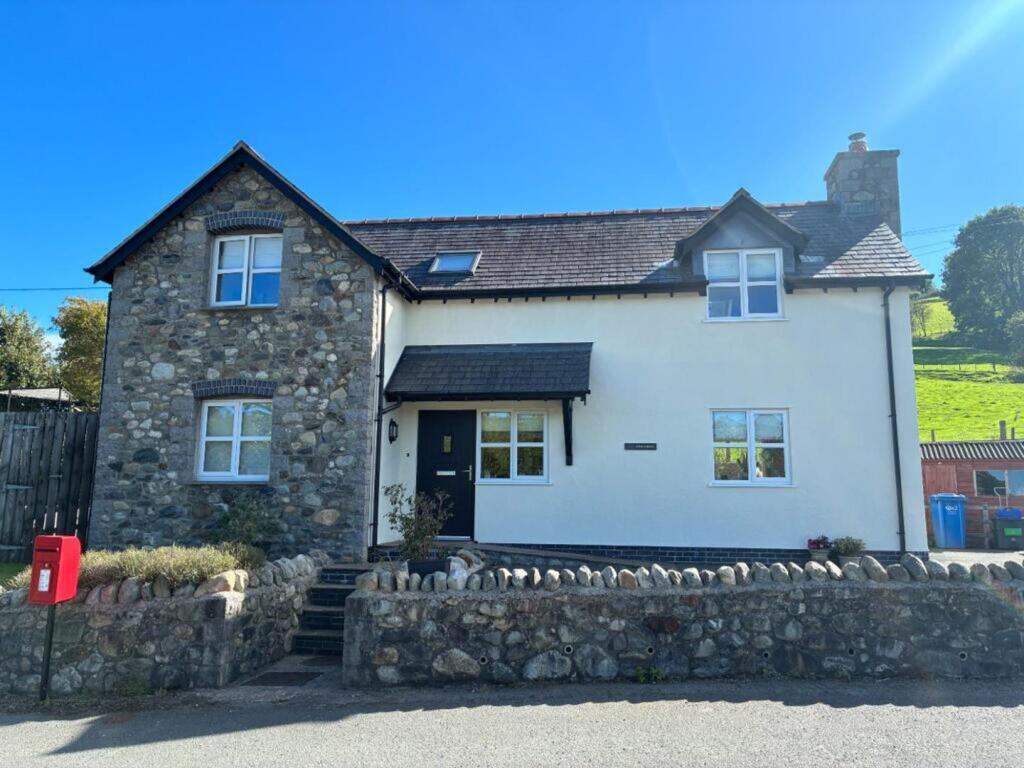
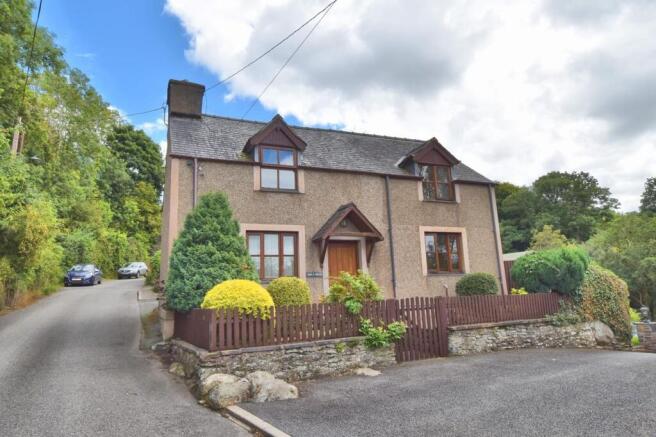
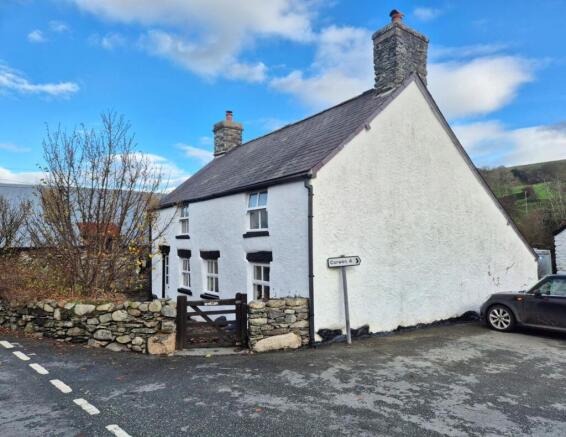
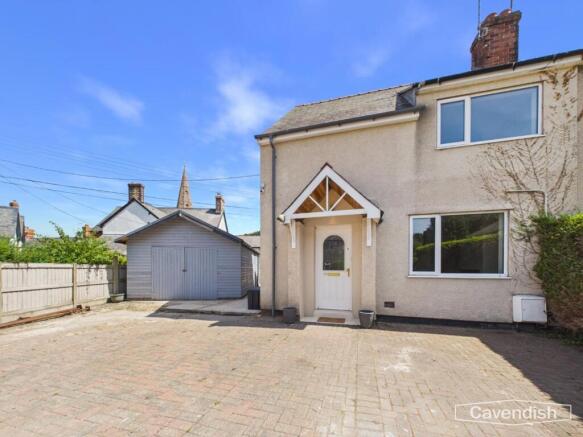
3-bedroom semi-detached house · LL21 0ER
Opportunity summary
See Archie’s verdict, returns by strategy and what to check before viewing.
About
Step inside this charming three bedroom character cottage and discover a warm, inviting home where period features blend seamlessly with modern comforts.
The heart of the property is the cosy living room, where a stunning fireplace with a log burner promises relaxing evenings and a welcoming atmosphere.
A modern kitchen has been thoughtfully designed with a separate breakfast room ideal for casual meals or morning coffee. The entrance hall doubles as a bright dining area, offering flexibility.
Upstairs you will find the beautiful four piece bathroom and three bedrooms each filled with natural light and character, enhanced by lovely latch doors throughout.
The cottage enjoys truly stunning views of the Dee Valley and the majestic Berwyn Mountains, creating a picturesque backdrop to daily living.
An outbuilding and workshop offer exciting potential for development (perhaps a studio, home office or guest accommodation, subject to planning), making this home as practical as it is charming.
The location is a real highlight, with excellent links to Snowdonia, Wrexham, Chester and Llangollen, making commuting or weekend adventures a breeze.
Nature lovers will appreciate being near the River Alwen and River Dee, perfect for scenic walks.
The thriving market town of Corwen is just a short stroll away, offering local shops and amenities, while a farm shop nearby brings fresh produce to your doorstep.
Families will find primary schools within easy reach, and the convenience continues with a bus stop only 50 metres from the property, as well as a tourist train connecting Corwen to the ever-popular Llangollen.
This delightful cottage is packed with character and lifestyle benefits, providing a unique opportunity to enjoy the best of rural living with all the comforts of a modern home.
Whether you’re looking for a peaceful retreat or a base for exploring the beauty of North Wales, this property is sure to capture your heart.
EPC Rating: D Accomodation Having oak glazed door leading into: Entrance Hall / Dining Room 4.14m x 3.51m A good sized room having wooden double glazed window to the front elevation with deep sill, double panelled radiator, power points, exposed stone wall, staircase rising with under stairs storage cupboard and doors off.
Kitchen 4.29m x 2.64m Having a range of wall units with base units and drawers under, complementary working surfaces, stainless steel one and half bowl sink with drainer, chrome mixer tap, Zanussi oven with four ring electric hob above and stainless steel extractor fan over, space for freestanding fridge freezer, integrated dishwasher, wooden double glazed window to the rear elevation, tiled flooring, wooden beam to the ceiling, power points and timber framed double glazed French doors leading into: Sunroom 2.48m x 2.35m A bright and peaceful sitting room with uPVC double glazed windows to all aspects taking advantage of the open countryside to enjoy the stunning views, uPVC double glazed French doors to the rear garden, oak effect laminate flooring and power points.
Rear Hallway/Breakfast Room An L shaped hallway from the kitchen which have the same continued tiled flooring as the kitchen with large storage cupboard, wooden beams to ceiling, two panelled radiator, breakfast area with base units and working surfaces matching the kitchen, wooden beams to the ceiling, wooden double glazed window to the side elevation with deep sill, wooden stable door leading to the rear porch, power points and doors off.
Utility Room / Cloaksroom 1.58m x 1.49m Having void and plumbing for washing machine with space for tumble dryer stacked above, wall hung wash basin with mixer tap, low flush w.c, wooden double glazed window with deep silk to the rear elevation, tiled flooring and power points.
Rear Porch 1.66m x 1.22m With wooden double glazed window to the rear elevation, panelled radiator, tiled flooring and composite door leading to the rear garden Living Room 5.0m x 3.56m A cosy room having brick features fireplace with tiled hearth and wooden mantelpiece homing the wood burning stove, two wooden double glazed windows to the front elevation and one to the side elevation all having deep sills, oak beams to the ceiling, double panelled radiator, door to the dining room and power points.
Landing Stairs from the dining room leading up to the first floor with double panelled radiator, beams to the ceiling, timber double glazed window to the rear elevation with stunning countryside views, double glazed velux roof window to the front elevation, power points and doors off.
Bedroom One 4.72m x 3.6m A spacious double room with wooden double glazed window to the front elevation with deep silk, double glazed velux roof window to the side elevation, exposed roof trusts, high vaulted ceiling, built in wardrobe double panelled radiator and power points Bedroom Two 4.91m x 3.15m Another spacious double room with high vaulted ceiling, exposed beams, wooden double glazed window to the rear elevation, double glazed velux roof window to the side elevation, double panelled radiator and power points.
Bedroom Three 2.71m x 2.47m A bright and airy room having wooden double glazed window to the front elevation with deep sill, double panelled radiator, power points, vaulted Ceiling with exposed beams and down lighters Bathroom 3.16m x 2.63m A modern bathroom having a four piece white suite comprising of corner shower cubicle with electric shower unit, free standing claw bath with chrome traditional style tap with detachable shower attachment, low flush w.c and vanity unit with wash basin and chrome mixer tap.
Classic column style heated towel rail with a chrome finish, wooden double glazed frosted window to the rear elevation, beam to the ceiling, electric shaving port and extractor fan.
Outside This property offers splendid views to the rear which can be truly appreciated from all angles, the landscaped gardens have a patio seating area to the first level with step leading down to a private stoned raised patio seating area with established borders, shrubs well stocked flower beds and timber decked patio area to one side, the bottom level of the garden is the lawned area which is currently rented by the current owners with a timber framed garden shed.
To the side of the property is a large outbuilding which can be used as a workshop or potential garage, the outbuilding has also got the potential to be further developed subject to the usual planning consents being obtained.
There is ample off road parking to the front and side of the property for up to three vehicles.
Disclaimer Whilst every care has been taken to prepare these particulars, they are issued by Williams Estates Direct Limited, trading as Williams Estates, for guidance only and do not form part of any offer or contract.
Measurements are approximate and should not be relied upon. Buyers should verify all information independently.
We have not tested any apparatus, fixtures, fittings, or services and cannot confirm they are in working order. A final inspection prior to exchange of contracts is recommended.
In accordance with Money Laundering Regulations 2017, all purchasers will be required to complete AML and identity checks.
A charge of £30 plus VAT per purchaser/applicant applies for these compliance checks and associated administration.
Value & comps
No previous sales on record.
Returns
Set an offer; the calculator follows it.
Short-let licence or registration needed
We're still gathering serviced-accommodation data for this area.
Archie refurb estimate: a Pro feature
0.0% below asking
This is not financial or investment advice. Prop AI Deals is not authorised by the Financial Conduct Authority (FCA) to provide investment advice.
All investment calculators, property analyses, and AI-generated insights are for informational purposes only. Property investment carries risk and may result in financial loss. All calculations should be independently verified and you should consult with FCA-authorised financial advisers before making any investment decisions.
Past performance does not guarantee future results. Tax implications vary by individual circumstances.
Deal
Properties like this can earn 2–3x BTL yields when converted to HMO, with retrofit costs around £10k/room. Sign in to see the full tier, yield projection, and cost breakdown.
Commercial properties like this can earn 30-50% higher yields when converted to residential under Class MA / Q / P / PA, with prior approval costing ~GBP 96/unit. Sign in to see the recommended route, yield uplift, and cost breakdown.
BRRR-suited properties can recycle 80-100% of investor capital on refi, leaving a high-yielding rental with most of the money out. Sign in to see the refurb cost stack, ARV projection, and refinance maths.
Detached + large garden = sub-division play. Pro tier unlocks the tier badge, plot size, uplift estimate, and regional land benchmark.
Short-lease flats trade at deep discount, but extending under the 1993 Act often costs far less than the discount. Pro tier unlocks the tier badge, premium breakdown, long-lease ARV and arbitrage maths.
See projected short-stay revenue vs a vanilla BTL for this property.
See real sub-let margins (HMO room rates & SA nightly rates) vs the landlord rent.
Area
Agent & docs
FAQ
About Corwen, LL21
Explore nearby