6-bedroom house · SS9 3TS
Listing removedListed 561 days
Opportunity summary
See Archie’s verdict, returns by strategy and what to check before viewing.
About
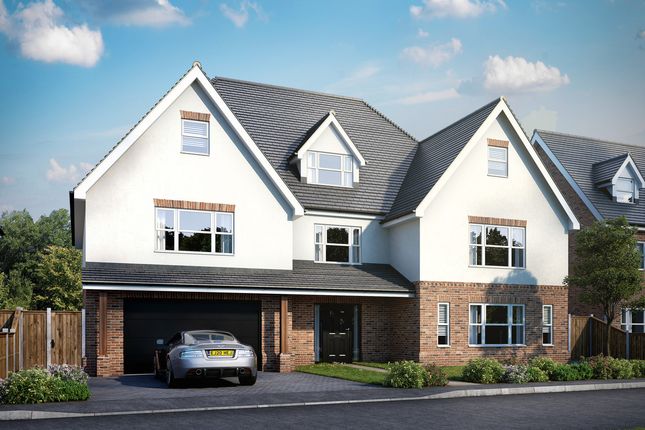
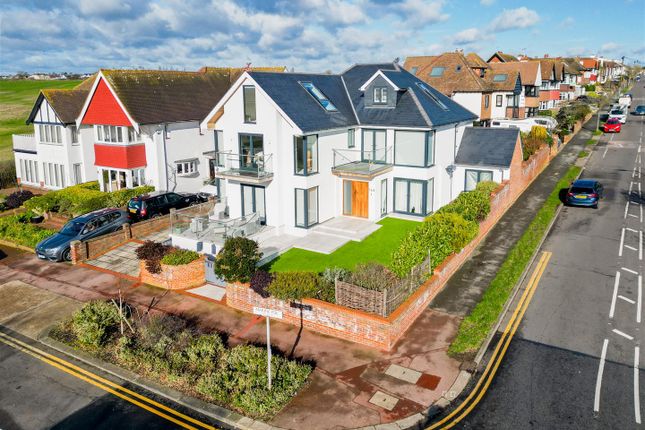
This exceptional 6-bedroom detached house, spanning approximately 3,964 sq ft, is nestled in the highly sought-after area of Warren Road, Leigh-on-Sea.
Spread across three floors, the property features generously proportioned living spaces, ideal for both family living and entertaining.
On the ground floor, you’re welcomed by a spacious hallway that leads to a formal living room and a large dining room, perfect for hosting guests.
The modern kitchen/breakfast room is complemented by a separate utility room, ensuring ample space for day-to-day family life.
The first floor is home to four well-sized bedrooms, including a luxurious master suite with a double bedroom, fully fitted dressing room, and en-suite bathroom.
Completing the first floor are a family bathroom and a separate cloakroom for added convenience.
The second floor features a well-sized bedroom and a separate games room, offering an ideal space for relaxation or leisure activities.
Externally, the property boasts a generously sized rear garden, while the front provides off-street parking for several vehicles, leading to an integral garage.
Located just a stone’s throw from the scenic Belfairs Woods, the Belfairs Golf Course, and within easy reach of Leigh’s vibrant Broadway, this home offers the perfect combination of peaceful surroundings and easy access to local amenities.
With a variety of bars, cafés, restaurants, and boutique shops nearby, as well as local schools, the station, and the seafront, this location truly provides the best of both worlds Entrance Hall Step through the double doors, with double-glazed windows on either side of the entrance, leading into Entrance Hall Warm wooden flooring greets you as you enter.
The staircase, located directly ahead, leads to the first floor. A beautiful bay window offers a charming view of the front of the property.
The room is further enhanced by a radiator with cover, wall-mounted lighting, and elegant coved cornicing Downstairs Bathroom (6'3" x 5'6", 1.91m x 1.68m) A modern three-piece suite featuring a low-level WC, a corner shower cubicle, and a wall-mounted hand wash basin.
The room also includes a built-in sauna, with matching flooring and wall tiles, and is beautifully illuminated with spotlighting Kitchen/Breakfast Room (13'10" x 11'8", 4.22m x 3.56m) A range of wall and base units features a 1.5 bowl sink with a stainless steel mixer tap, set in a wooden work surface with an integrated drainage board.
The matching kitchen island offers seating space, along with cupboards and drawers for ample storage.
The kitchen is equipped with an integrated fridge/freezer and dishwasher, and there’s space for a range cooker with an overhead extractor fan.
Spotlighting illuminates the space, complemented by tiled flooring.
A double-glazed window to the side aspect and double-glazed French doors, framed by full-length double-glazed windows on either side, open to the rear aspect Utility Room (3'11" x 12'5", 1.19m x 3.78m) A range of wall and base units with a wooden work surface, offering space for an additional fridge/freezer.
The room is enhanced by a double-glazed window to the side aspect, wooden flooring, and stylish spotlighting Living Room (28'3" x 21'8", 8.61m x 6.6m) Warm wooden flooring throughout, with two sets of French doors that open to the garden, framed by double-glazed windows.
The room features wall-mounted lighting, a radiator with a cover, elegant coved cornicing, and double doors leading to: Dining Room (15'11" x 20'11", 4.85m x 6.38m) A beautiful large bay window to the front aspect fills the room with natural light.
The space features warm wooden flooring, discreet library storage, and elegant wall-mounted lighting for a touch of sophistication First Floor Landing Soft carpeted flooring, complemented by wall-mounted lighting and stylish coved cornicing, creating a warm and inviting atmosphere Bedroom One (12'6" x 21'0", 3.81m x 6.4m) Carpeted flooring, with a double-glazed window to the rear aspect allowing natural light to flood the room.
The space features wall-mounted lighting, elegant coved cornicing, and an archway leading to: Dressing Room (7'7" x 10'3", 2.31m x 3.12m) Carpeted flooring, bespoke fitted wardrobes and drawers, spotlighting, double glazed window to the front aspect Ensuite (17'1" x 9'5", 5.21m x 2.87m) An impressive four-piece suite featuring an elevated freestanding bath with a mixer tap, a tiled shower cubicle with both an overhead shower and a hand-held shower attachment.
The suite also includes a low-level WC, twin wash hand basins with individual mixer taps, set on a wall-mounted vanity unit.
Additional highlights include a heated towel rail, tiled flooring, and an obscure double-glazed window to the rear aspect Bedroom Three (16'6" x 12'4", 5.03m x 3.76m) Carpeted flooring, with two double-glazed windows to the rear aspect that provide ample natural light.
The room is further enhanced by pendant lighting, creating a warm and inviting atmosphere Bedroom Four (12'3" x 12'4", 3.73m x 3.76m) Carpeted flooring, complemented by pendant lighting and a radiator with a stylish cover.
A double-glazed window to the rear aspect allows for natural light, enhancing the room's cozy ambiance Bedroom Five (8'8" x 17'2", 2.64m x 5.23m) Carpeted flooring, with a double-glazed window to the front aspect that lets in plenty of natural light.
The room features a radiator with a cover, wall-mounted lighting, and elegant coved cornicing, adding a touch of sophistication Study/ Bedroom Six (11'4" x 11'4", 3.45m x 3.45m) Carpeted flooring, complemented by a double-glazed window to the front aspect, allowing natural light to fill the space.
The room is further enhanced with stylish spotlighting for a modern, bright atmosphere Family Bathroom (8'6" x 8'2", 2.59m x 2.49m) A stylish three-piece suite featuring a walk-in shower with both an overhead shower and a hand-held shower attachment.
The suite also includes a low-level WC, twin wash hand basins with mixer taps, set on a wall-mounted vanity unit.
Additional highlights include a heated towel rail, matching floor and wall tiles, and spotlighting for a bright and modern finish Games Room (24'0" x 14'5", 7.32m x 4.39m) Warm wooden flooring, complemented by pendant lighting and a slightly vaulted ceiling.
Double-glazed windows offer views to the front, rear, and side aspects, filling the space with natural light.
A convenient storage cupboard is tucked within the eaves Bedroom Two (19'8" x 22'2", 5.99m x 6.76m) A striking stone fireplace with a matching mantle and hearth creates a focal point in the room.
Warm wooden flooring flows throughout, complemented by pendant and wall-mounted lighting.
The slightly vaulted ceiling adds character, while a double-glazed window to the front aspect fills the space with natural light Front Garden The front of the property features a sweeping, in-and-out stoned driveway, offering ample parking space for multiple cars.
A side gate provides access to the rear garden.
The front and right-hand side are enhanced by mature trees and shrubbery, with a brick wall running along the central front Garage Rear Garden A tiled patio runs along the property, extending across the garden on the right-hand side.
This creates the perfect space for lounging and alfresco dining. The garden is bordered by trees and shrubbery, with the remaining area laid to lawn
Value & comps
No previous sales on record.
Returns
Set an offer; the calculator follows it.
We're still gathering serviced-accommodation data for this area.
Archie refurb estimate: a Pro feature
0.0% below asking
This is not financial or investment advice. Prop AI Deals is not authorised by the Financial Conduct Authority (FCA) to provide investment advice.
All investment calculators, property analyses, and AI-generated insights are for informational purposes only. Property investment carries risk and may result in financial loss. All calculations should be independently verified and you should consult with FCA-authorised financial advisors before making any investment decisions.
Past performance does not guarantee future results. Tax implications vary by individual circumstances.
Deal
Properties like this can earn 2–3x BTL yields when converted to HMO, with retrofit costs around £10k/room. Sign in to see the full tier, yield projection, and cost breakdown.
Commercial properties like this can earn 30-50% higher yields when converted to residential under Class MA / Q / P / PA, with prior approval costing ~GBP 96/unit. Sign in to see the recommended route, yield uplift, and cost breakdown.
BRRR-suited properties can recycle 80-100% of investor capital on refi, leaving a high-yielding rental with most of the money out. Sign in to see the refurb cost stack, ARV projection, and refinance maths.
Detached + large garden = sub-division play. Pro tier unlocks the tier badge, plot size, uplift estimate, and regional land benchmark.
Short-lease flats trade at deep discount, but extending under the 1993 Act often costs far less than the discount. Pro tier unlocks the tier badge, premium breakdown, long-lease ARV and arbitrage maths.
See projected short-stay revenue vs a vanilla BTL for this property.
See real sub-let margins (HMO room rates & SA nightly rates) vs the landlord rent.
Area
Agent & docs
FAQ
About 16, Warren Road, Leigh-on-sea
Explore nearby