We've tightened what earns a Pursue. A home now needs a published valuation, a strategy that still makes money after real running costs and lender stress tests, and no listing problems that would stop a mortgage. You'll see fewer Pursues, and each one has been checked harder.
See how verdicts work4-bedroom house · YO62 4HX
For saleListed 177 days
Opportunity summary
See Archie’s verdict, returns by strategy and what to check before viewing.
About
Rare opportunity to buy a single-storey cottage with gardens and grassland, located in the Howardian Hills - 1.8 acres in all.
The Paddocks is a much-loved home, a part renovation and new build created in the mid-1980s from a traditional stone cowshed on the family farm.
Its orientation is ideal being south and west, overlooking the sweeping drive and beautifully planted gardens that merge seamlessly into grassland.
The accommodation is thoughtfully and practically laid out with generous rooms sizes and built-in character.
It comes with a secure parking area alongside the garage and enjoys significant privacy, its orientation facing away from its two neighbours.
The Paddocks is a hugely appealing property, on the open market for the first time in its history.
Entrance hall, sitting/dining room, kitchen/breakfast room, utility room, study/bedroom 4, 3 bedrooms, 2 bathrooms (1 en suite) Integrated garage, summerhouse, potting shed, storage shed Gardens and grounds, grassland 1.8 acres in all Find Out A Little More...
- The Paddocks is one of three properties that formerly made up a farmstead. It enjoys a private setting, well screened from its neighbours.
Its outlook is across its own lovely gardens and land bordering open countryside.
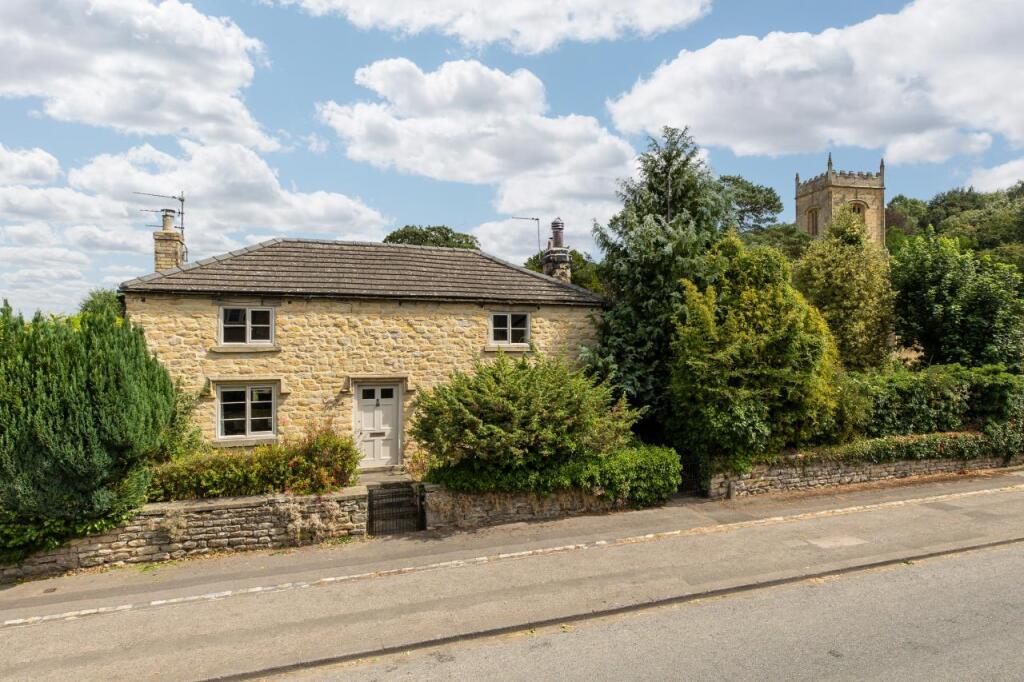
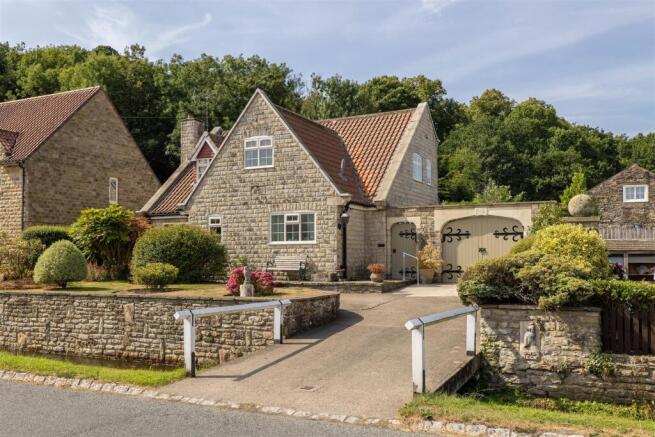
The house is detached and built of stone with a pantile roof, adorned with flowering wisteria on the southern elevation.
The modern kitchen/breakfast room is a large room that easily accommodates a table.
It was fitted in 2022, has a tiled floor, recessed downlights, an island unit, a Rayburn range cooker, integrated appliances, a separate Smeg hob and a 1½ bowl sink below a west facing window; alongside is a large utility/laundry room.
The sitting/dining room extends 31 ft and is double aspect with a pair of large casement windows and French doors opening onto a west facing terrace with pergola.
The room features a wood burning stove (newly fitted in 2025) within a brick fireplace with rustic oak beam above.
There is both a formal front hall and a useful rear hall, the latter providing cloakroom space and an external door to the parking and garage.
The three double bedrooms are serviced by two bathrooms, one en suite. A study with a deep walk-in cupboard would work equally well as a fourth bedroom.
Outside - Wrought iron cartwheel gates within two stout gate posts herald the start of the private drive.
Laid to gravel, the drive sweeps past the front of the house, meets the eastern boundary and continues to the rear of the property through a further set of gates.
Here is the secure parking area with outdoor tap and lighting, providing parking for multiple vehicles in front of the integral garage.
The garage has timber gates, a workshop, mezzanine storage, power and light.
The gardens lie predominantly to the south and west of the house, with many points of interest such as shaped flower beds with grassy walkways, perennial shrubs, an arch with climbing rose and clematis, a charming summer house with tall windows and a variety of trees including flowering cherries, beech, copper beech, red oaks and yew.
A sunny paved terrace abuts the house sheltered by a pergola adorned with clematis and honeysuckle. In addition, there is both a potting shed and a storage shed on the northwest corner.
The garden seamlessly blends into paddock/grassland all fully enclosed by stock fencing and clipped mixed hedging with a beautiful drystone wall that runs the length of the western boundary.
On the eastern boundary a tall leylandii provides a shelter belt from prevailing winds.
Environs - Helmsley 7 miles, Malton 12 miles, Thirsk 13 miles, York 19 miles The Paddocks enjoys a tranquil position within an Area of Outstanding Natural Beauty, surrounded by beautiful countryside with Yearsley Woods on the doorstep.
Two miles away is the charming village of Gilling East, characterised by historic buildings and with a fine-dining country inn, The Fairfax Arms, a handsome medieval church with Saxon origins and a village green.
The village hosts summer fairs, festivals, community markets and concerts.
Just beyond lies Helmsley with its historic market square offering a far greater range of amenities including shops, restaurants and an Arts Centre.
The historic city of York and its railway station can be reached within 40 minutes’ drive.
Specifics - Tenure: Freehold EPC Rating: E Council Tax Band: E Services & Systems: Mains electricity and water. Oil fired Rayburn acts as a cooker and boiler, heating the hot water.
A wood-burning stove (fitted 2025) provides a back-up. Private drainage. Beeline broadband. Fixtures & Fittings: Only those mentioned in these sales particulars are included in the sale.
All others, such as fitted carpets, curtains, light fittings, garden ornaments etc., are specifically excluded but may be made available by separate negotiation.
Local Authority: North Yorkshire Council AONB Money Laundering Regulations: Prior to a sale being agreed, prospective purchasers are required to produce identification documents in order to comply with Money Laundering regulations.
Your co-operation with this is appreciated and will assist with the smooth progression of the sale.
Directions: The drive can be found on the scenic B1363 York-Helmsley Road, immediately south of the junction with the Hovingham/Malton road.
What3words: Drive ///crescendo.seriously.divided House ///launched.spenders.labels Viewing: Strictly by appointment Photographs, property spec and video highlights: March 2025 NB: Google map images may neither be current nor a true representation.
Value & comps
No previous sales on record.
Returns
Set an offer; the calculator follows it.
We're still gathering serviced-accommodation data for this area.
Archie refurb estimate: a Pro feature
0.0% below asking
This is not financial or investment advice. Prop AI Deals is not authorised by the Financial Conduct Authority (FCA) to provide investment advice.
All investment calculators, property analyses, and AI-generated insights are for informational purposes only. Property investment carries risk and may result in financial loss. All calculations should be independently verified and you should consult with FCA-authorised financial advisers before making any investment decisions.
Past performance does not guarantee future results. Tax implications vary by individual circumstances.
Deal
Properties like this can earn 2–3x BTL yields when converted to HMO, with retrofit costs around £10k/room. Sign in to see the full tier, yield projection, and cost breakdown.
Commercial properties like this can earn 30-50% higher yields when converted to residential under Class MA / Q / P / PA, with prior approval costing ~GBP 96/unit. Sign in to see the recommended route, yield uplift, and cost breakdown.
BRRR-suited properties can recycle 80-100% of investor capital on refi, leaving a high-yielding rental with most of the money out. Sign in to see the refurb cost stack, ARV projection, and refinance maths.
Detached + large garden = sub-division play. Pro tier unlocks the tier badge, plot size, uplift estimate, and regional land benchmark.
Short-lease flats trade at deep discount, but extending under the 1993 Act often costs far less than the discount. Pro tier unlocks the tier badge, premium breakdown, long-lease ARV and arbitrage maths.
See projected short-stay revenue vs a vanilla BTL for this property.
See real sub-let margins (HMO room rates & SA nightly rates) vs the landlord rent.
Area
Agent & docs

FAQ
About The Paddocks, Gilling East, York
Explore nearby