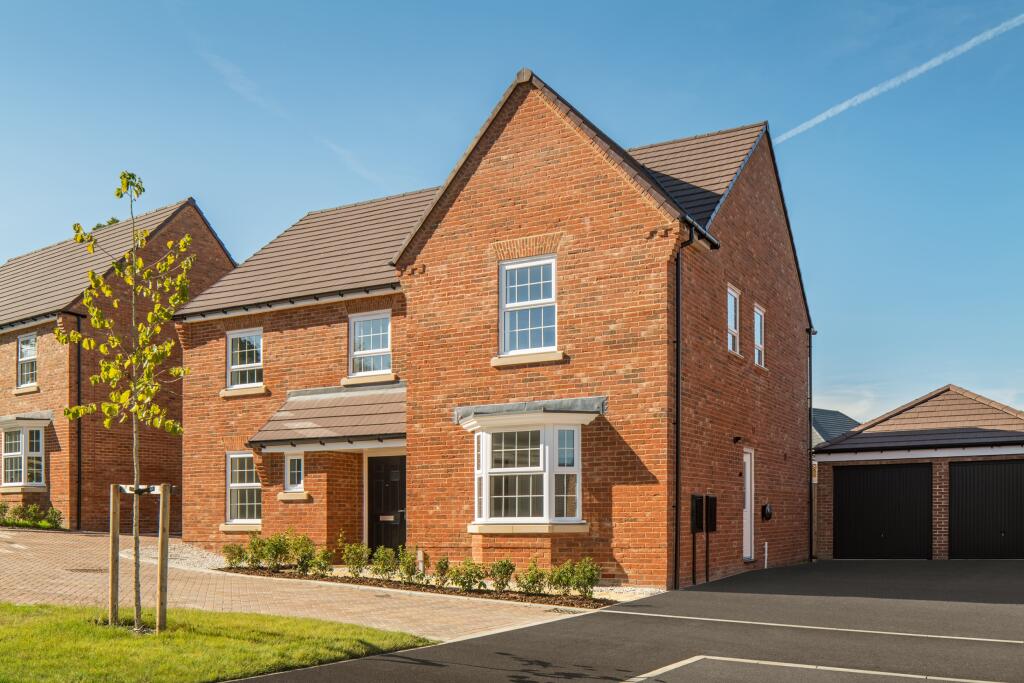
5-bedroom detached house · CW5 6PL
Sold STCListed 208 days
Opportunity summary
See Archie’s verdict, returns by strategy and what to check before viewing.
About
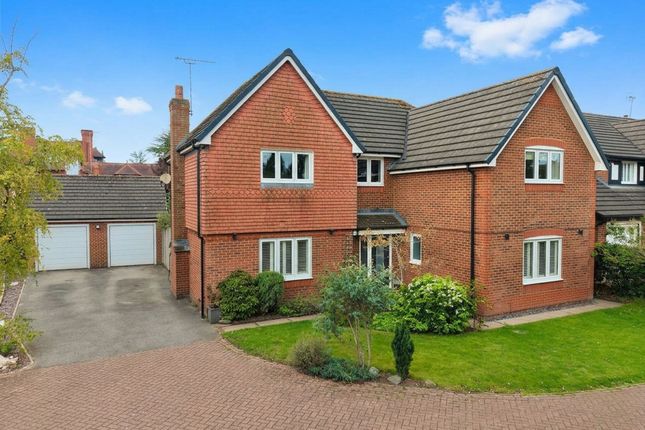
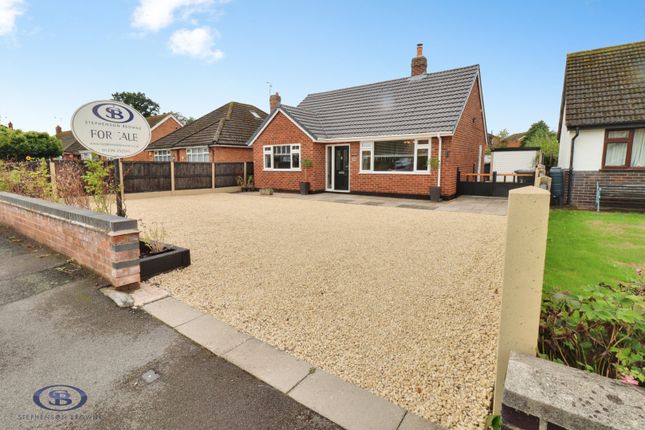
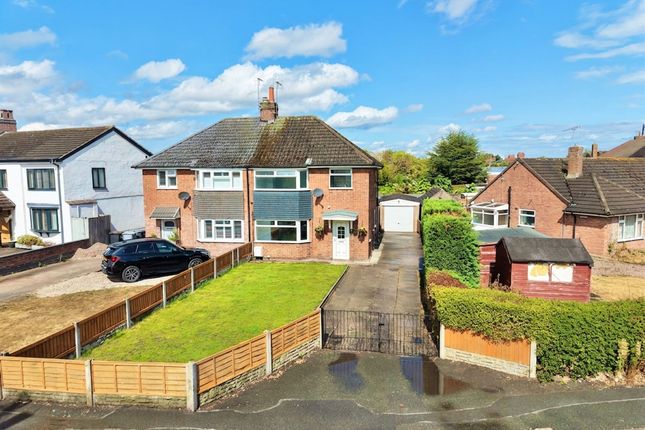
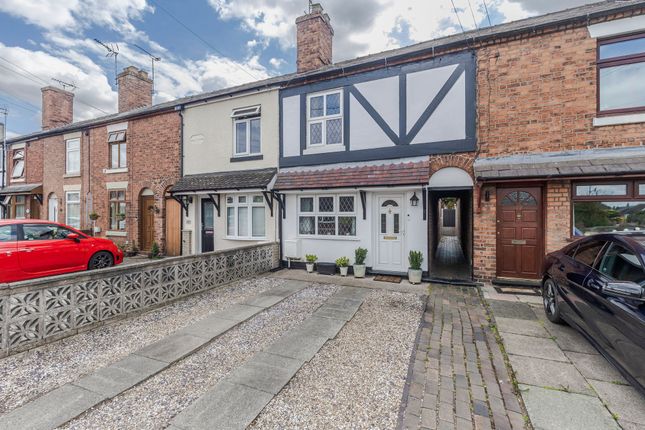
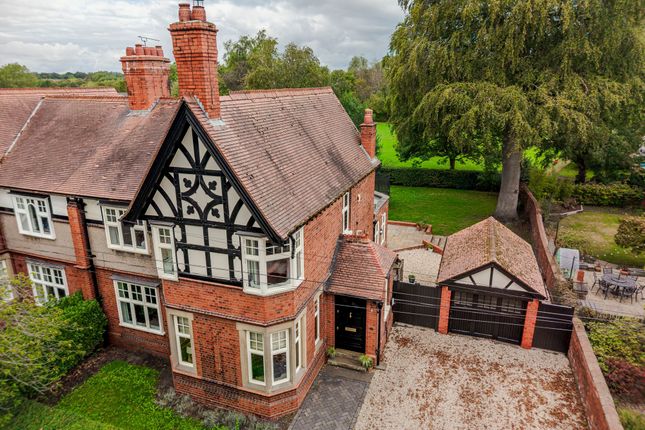
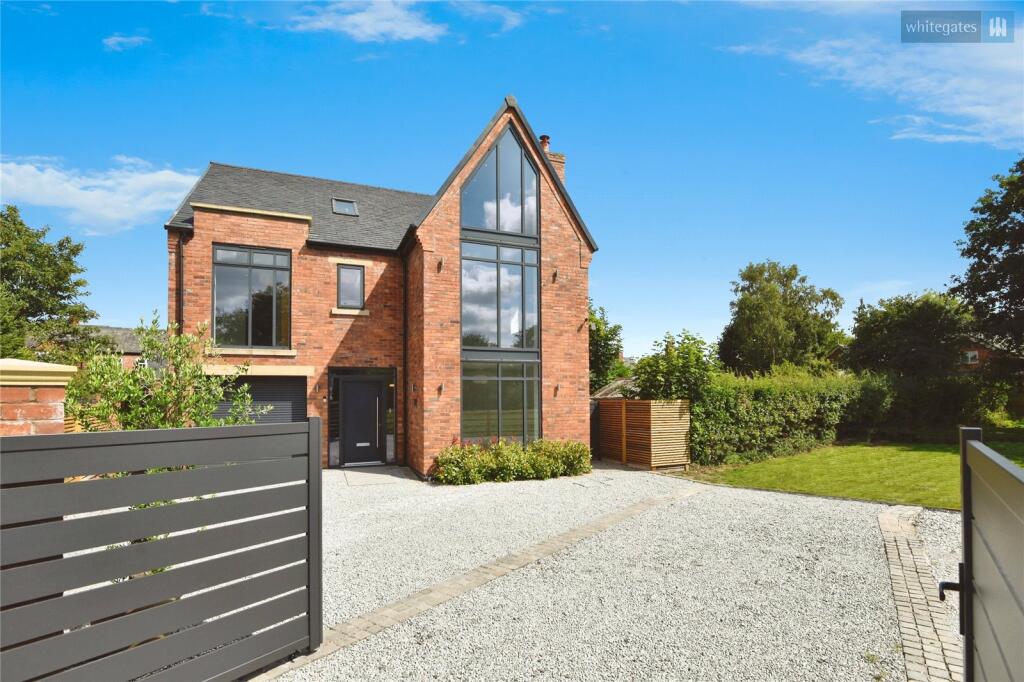
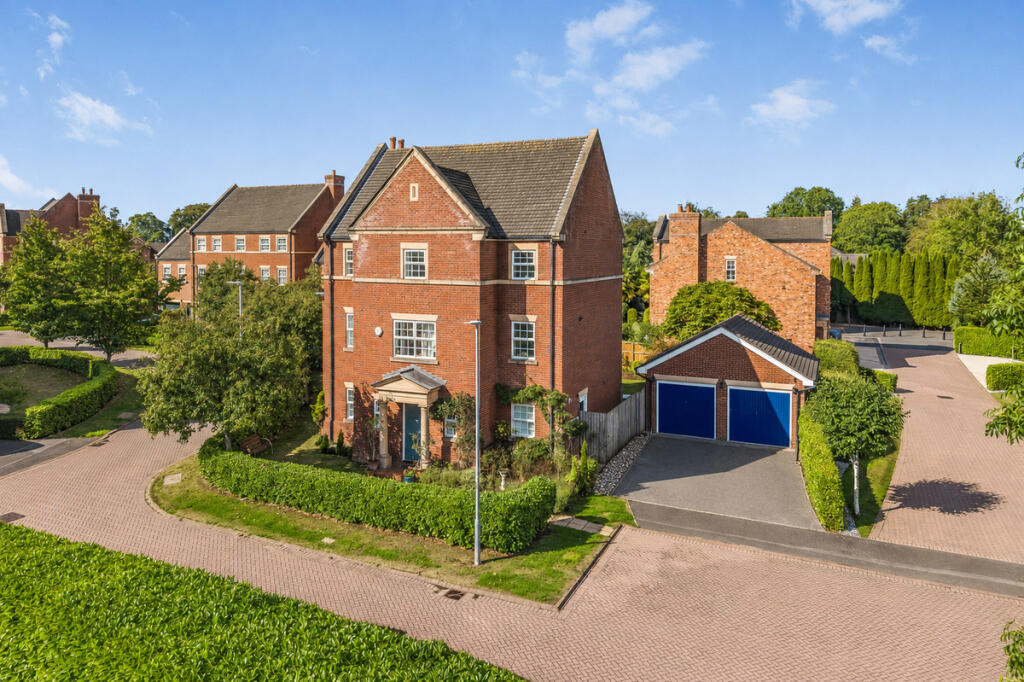
TO ARRANGE A VIEWING PLEASE CALL AND QUOTE REF: SW1027 Welcome, Park Road, Willaston An imposing and versatile 5-bed detached home offering over 2,500 sq ft of beautifully extended accommodation, perfect for multi-generational living.
Located in the sought-after village of Willaston, just a short walk from Nantwich, this distinctive property blends character, comfort and space in equal measure.
Accommodation Overview Step Inside… Hallway A welcoming entrance with a modern composite front door, elegant tiled flooring, coving detail and a stylish yet practical layout that gives a taste of what’s to come.
Lounge A substantial and inviting space featuring a beautiful stone fireplace with hearth, ceiling rose and coving.
A large bay window floods the room with light, while an archway leads seamlessly into the garden/family room.
Reception Room Two – Sitting Room / Office Ideal as a home office or snug, with coving and sleek laminate flooring creating a calming atmosphere for work or relaxation.
Reception Room Three – Dining Room A charming formal dining room with a striking wooden fireplace and tiled hearth.
Double doors to the front and a stylish tiled floor give this space a sense of occasion and grandeur.
Kitchen Refitted just two years ago, this showstopper kitchen boasts soft-close grey cabinetry with touch open/close tech, a stainless steel under-mount bowl, integrated appliances, granite worktops, matching splashbacks, and a range cooker.
Finished with recessed lighting for that modern edge.
Reception Rooms Four & Five – Garden Room / Family Room Half orangery with skylights, currently open-plan but easily divided with double doors for flexibility.
Stunning tiled flooring and direct access to the patio make this a perfect space for family life or entertaining.
Utility Room A large utility area with sink, round bowl, additional matching cabinetry, and space for multiple appliances. Includes access to the garden and the garage.
Tiled floor and chrome heated towel ladder add style and function. Downstairs WC Tiled floor, corner basin with splashback – compact and convenient.
Upstairs Accommodation Landing Access to fully boarded loft (loft 1) with ladder and lighting.
Master Suite Spacious and tranquil, with sliding mirrored wardrobes and access to loft 2 (fully boarded, lit, and previously planned for dressing room conversion).
En-Suite Stylish and luxurious with walk-in shower, jacuzzi corner bath, antique-style basin and WC, extractor fan, spotlights and fully tiled walls.
Bedroom Two A generously sized double with sliding mirrored wardrobes and additional fitted cupboards around the bed – plenty of storage.
Bedroom Three Double bedroom with fitted wardrobes, overhead cupboards, and additional stairwell storage. Bedroom Four A smaller double bedroom – great as a nursery or second office.
Bedroom Five A cosy single room – ideal for a child’s bedroom, dressing room, or home office.
Family Bathroom Modern suite with bath and overhead shower, large inset mirror, fully tiled walls and floors for a sleek finish.
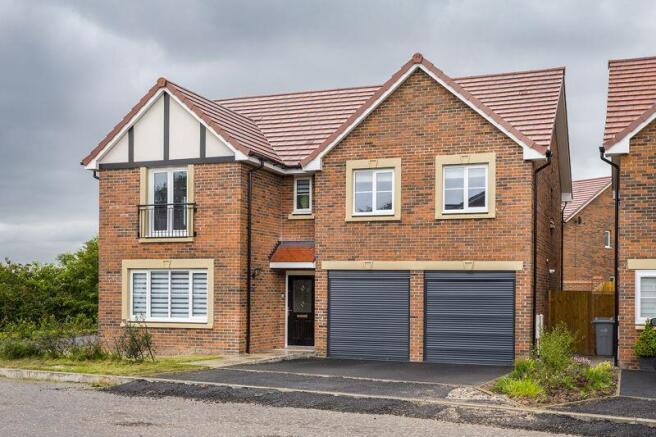
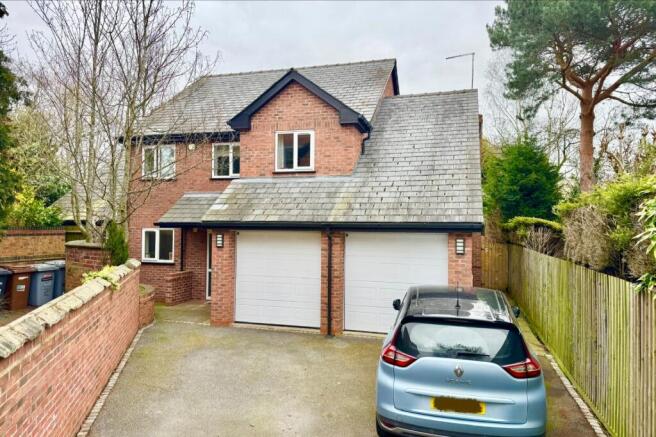
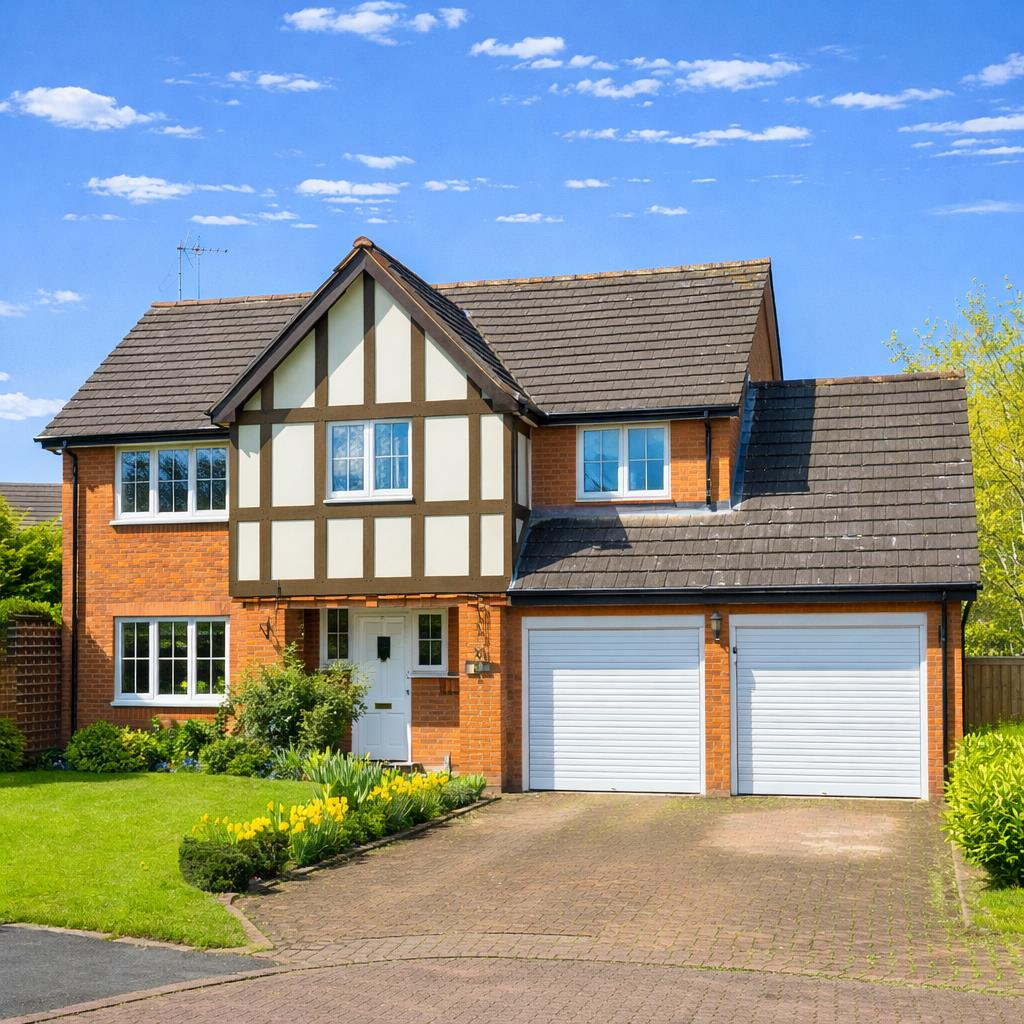
Integrated Garage Oversized single garage with light, power, storage above, and an electric up-and-over door. Internal access via the utility room.
Outside Space Front An expansive block-paved driveway provides ample parking. The large front garden includes an Indian stone terrace and external lighting.
Option to add electric gates for further privacy and kerb appeal. Rear The rear garden is fully enclosed and laid with Indian stone, creating a low-maintenance space ideal for entertaining.
Multi-Generational Potential With minimal reconfiguration, the ground floor could be adapted to include a self-contained living area—perfect for an older family member or live-in nanny.
Property Notes • Freehold • Gas central heating • Fully double glazed • New internal doors downstairs • Kitchen fitted 2 years ago Location – Willaston A friendly, well-connected village with great local amenities, pubs, and schools—plus beautiful countryside walks.
Just 20 minutes’ walk or a few minutes’ drive to Nantwich.
Nearby – Nantwich A charming market town known for its boutique shops, artisan markets, riverside walks, award-winning events and food festivals.
Excellent transport links and a vibrant local community. This gorgeous house really does have it all — space, style, and flexibility. Book your viewing today and fall in love with your next chapter.
TO ARRANGE A VIEWING PLEASE CALL AND QUOTE REF: SW1027
Value & comps
No previous sales on record.
Returns
Set an offer; the calculator follows it.
We're still gathering serviced-accommodation data for this area.
Archie refurb estimate: a Pro feature
0.0% below asking
This is not financial or investment advice. Prop AI Deals is not authorised by the Financial Conduct Authority (FCA) to provide investment advice.
All investment calculators, property analyses, and AI-generated insights are for informational purposes only. Property investment carries risk and may result in financial loss. All calculations should be independently verified and you should consult with FCA-authorised financial advisors before making any investment decisions.
Past performance does not guarantee future results. Tax implications vary by individual circumstances.
Deal
Properties like this can earn 2–3x BTL yields when converted to HMO, with retrofit costs around £10k/room. Sign in to see the full tier, yield projection, and cost breakdown.
Commercial properties like this can earn 30-50% higher yields when converted to residential under Class MA / Q / P / PA, with prior approval costing ~GBP 96/unit. Sign in to see the recommended route, yield uplift, and cost breakdown.
BRRR-suited properties can recycle 80-100% of investor capital on refi, leaving a high-yielding rental with most of the money out. Sign in to see the refurb cost stack, ARV projection, and refinance maths.
Detached + large garden = sub-division play. Pro tier unlocks the tier badge, plot size, uplift estimate, and regional land benchmark.
Short-lease flats trade at deep discount, but extending under the 1993 Act often costs far less than the discount. Pro tier unlocks the tier badge, premium breakdown, long-lease ARV and arbitrage maths.
See projected short-stay revenue vs a vanilla BTL for this property.
See real sub-let margins (HMO room rates & SA nightly rates) vs the landlord rent.
Area
Agent & docs
FAQ
About Park Road, Willaston, Nantwich, CW5 6PL
Explore nearby