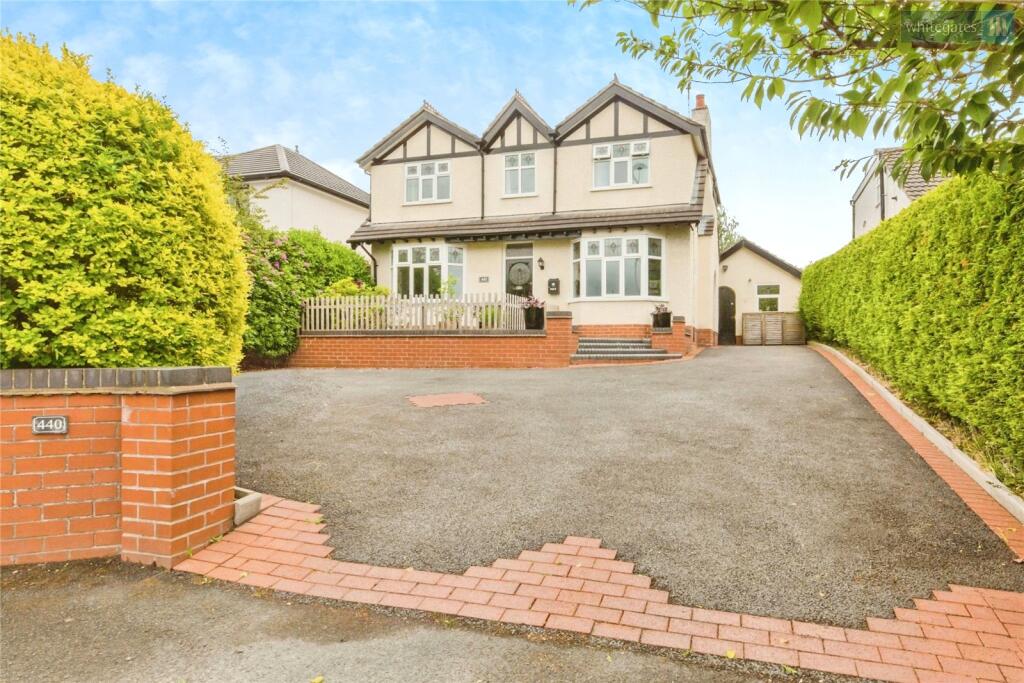
5-bedroom detached house · CW5 6GS
Listing removedListed 153 days
Opportunity summary
See Archie’s verdict, returns by strategy and what to check before viewing.
About
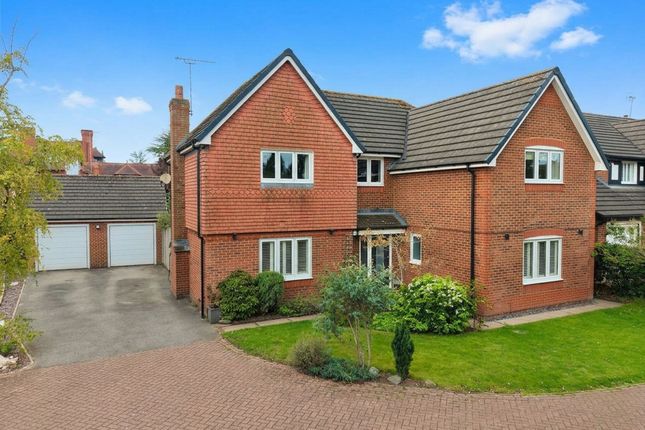
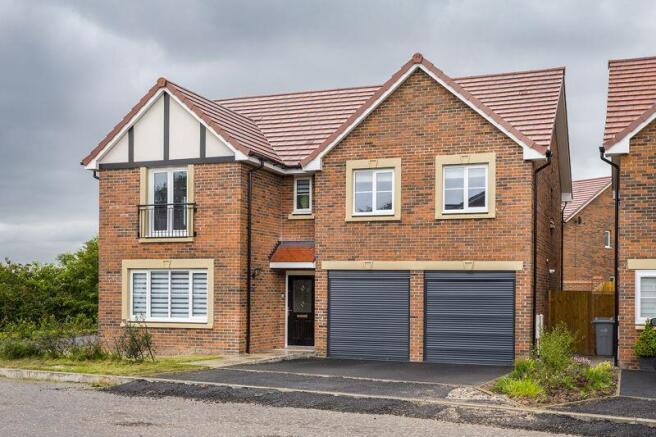
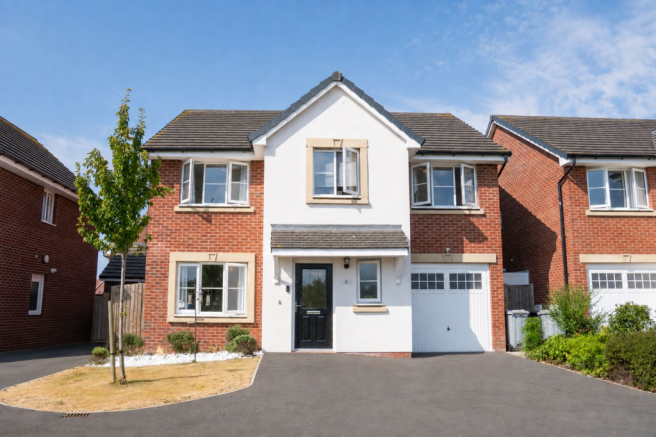
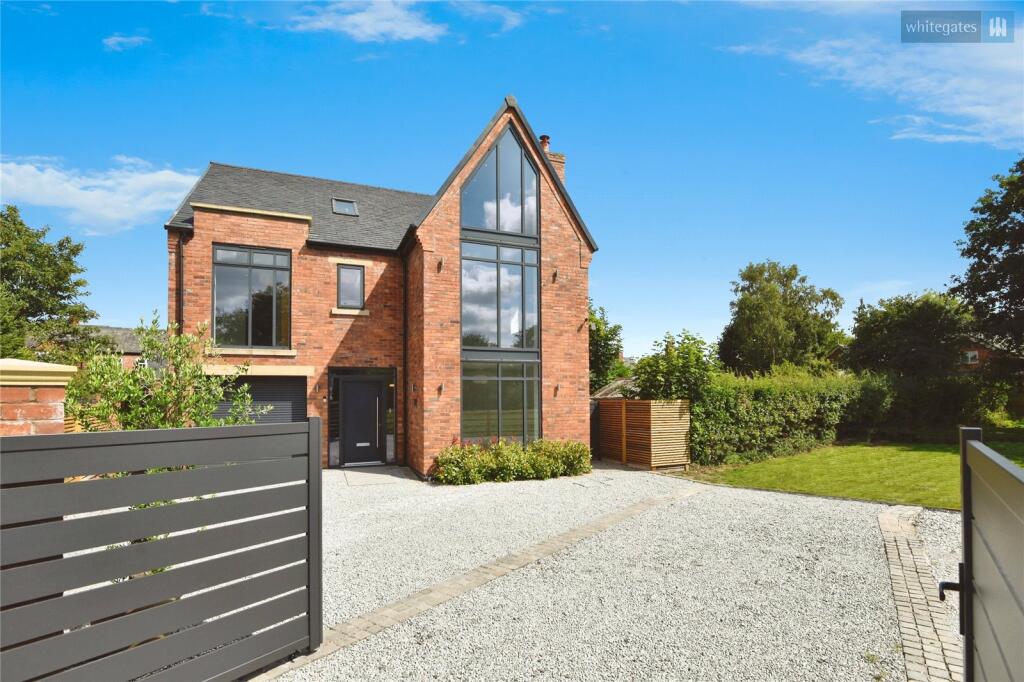
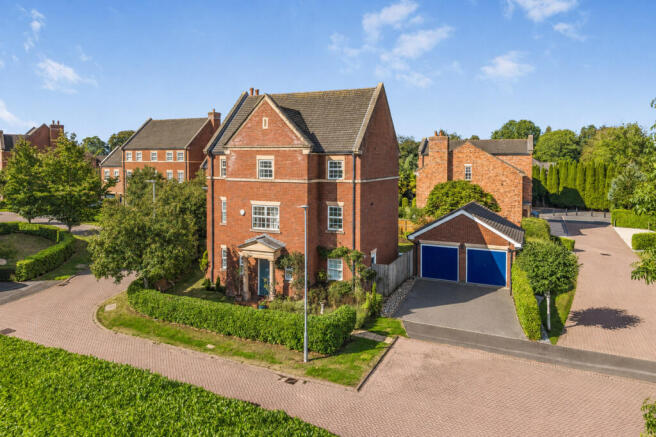
Whitegates in Crewe are delighted to introduce Moss View a striking five-bedroom detached executive home, privately positioned on an exclusive road within a peaceful enclave, where breathtaking open views create a spectacular backdrop to everyday living.
Designed to impress and built for modern lifestyles, this individually crafted residence blends flexibility, and cutting-edge energy efficiency.
Every inch of the home has been thoughtfully curated with premium fixtures, designer finishes, and exceptional attention to detail, creating a truly one-of-a-kind property.
Expansive outlooks, natural light, and tranquil scenery make this home feel like a private retreat, while versatile multi-functional living spaces adapt effortlessly to family life, entertaining, home working, or wellness-focused living.
Contemporary, sleek, and architecturally stylish, the property combines high-spec modern design with practical everyday comfort.
There will be an opportunity to discuss optional personalised finishing touches, allowing you to tailor the property to your own style and requirements.
Any additional works can be completed by the vendor between exchange and completion at an agreed additional cost.
Key Features - Internet outlet points throughout - TV points in all middle floor bedrooms - EV Charging Point - LED Lighting throughout - Fully Alarmed - Appliances included in utility room Every room within the home benefits from its own individually controlled heating zone, offering personalised comfort and energy efficiency throughout, while stylish oak internal doors add warmth and quality to every space.
The beautifully presented accommodation briefly comprises an impressive entrance hall featuring Karndean flooring and a contemporary oak and glass balustrade staircase.
The spacious dual-aspect living room is flooded with natural light from an eye-catching floor-to-ceiling window, creating a bright and welcoming atmosphere.
The ground floor also offers a modern cloakroom fitted with a low-level WC and wash hand basin, alongside a stunning open-plan kitchen, dining and family space.
Finished to a high specification, the kitchen includes premium BOSCH appliances, a central island, and generous space for both dining and relaxed seating areas.
Bi-fold doors open seamlessly onto the rear garden, making it ideal for entertaining and indoor-outdoor living.
Buyers will also have the exciting opportunity to personalise the kitchen further with their own choice of Quartz worktops supplied by GQ Worktops Manchester.
Completing the ground floor is a practical boot room providing access to the integral garage, which has already been fitted with plasterboard walls, offering excellent potential for conversion into additional living accommodation if desired.
To the first floor there is the main bedroom which has floor to ceiling window to the front capturing the views leading to a luxury ensuite bathroom with both shower & bath and superbly proportioned dressing room, bedroom two also has an en-suite shower room and bedroom three has built in wardrobes.
Also on this level is a well-appointed shower room.
To the top floor there are two further rooms which could be bedrooms, home offices or play rooms and have useful storage cupboards and superb views from the floor to ceiling windows, also on this floor is the utility room with washing machine and tumble dryer fitted with work tops over and useful storage.
A large shower room with plush fixtures and fittings is also located on this level.
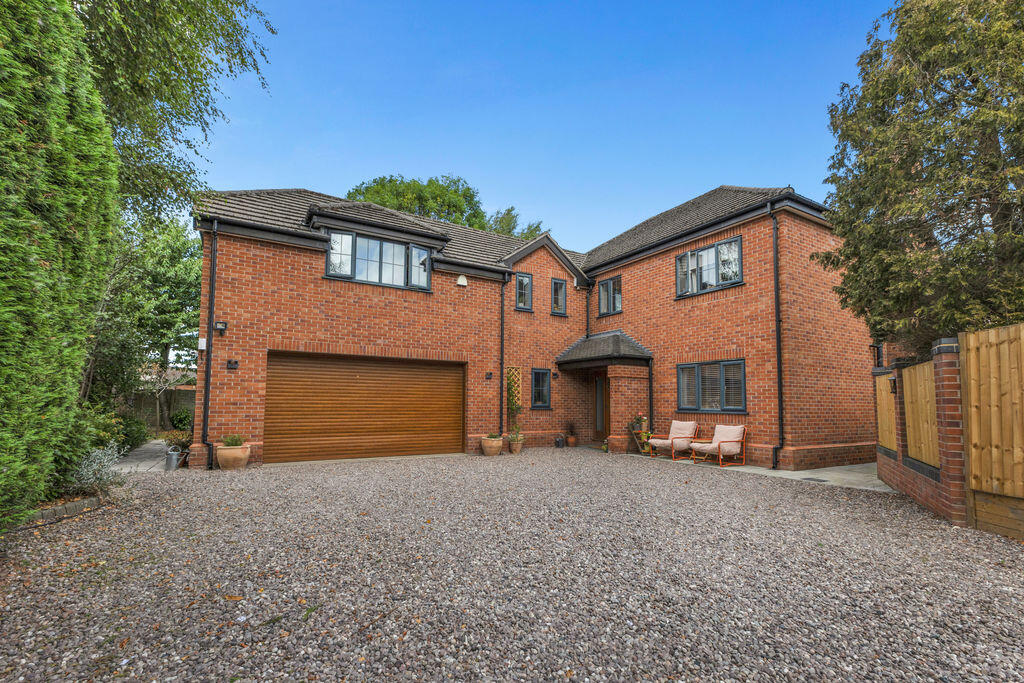
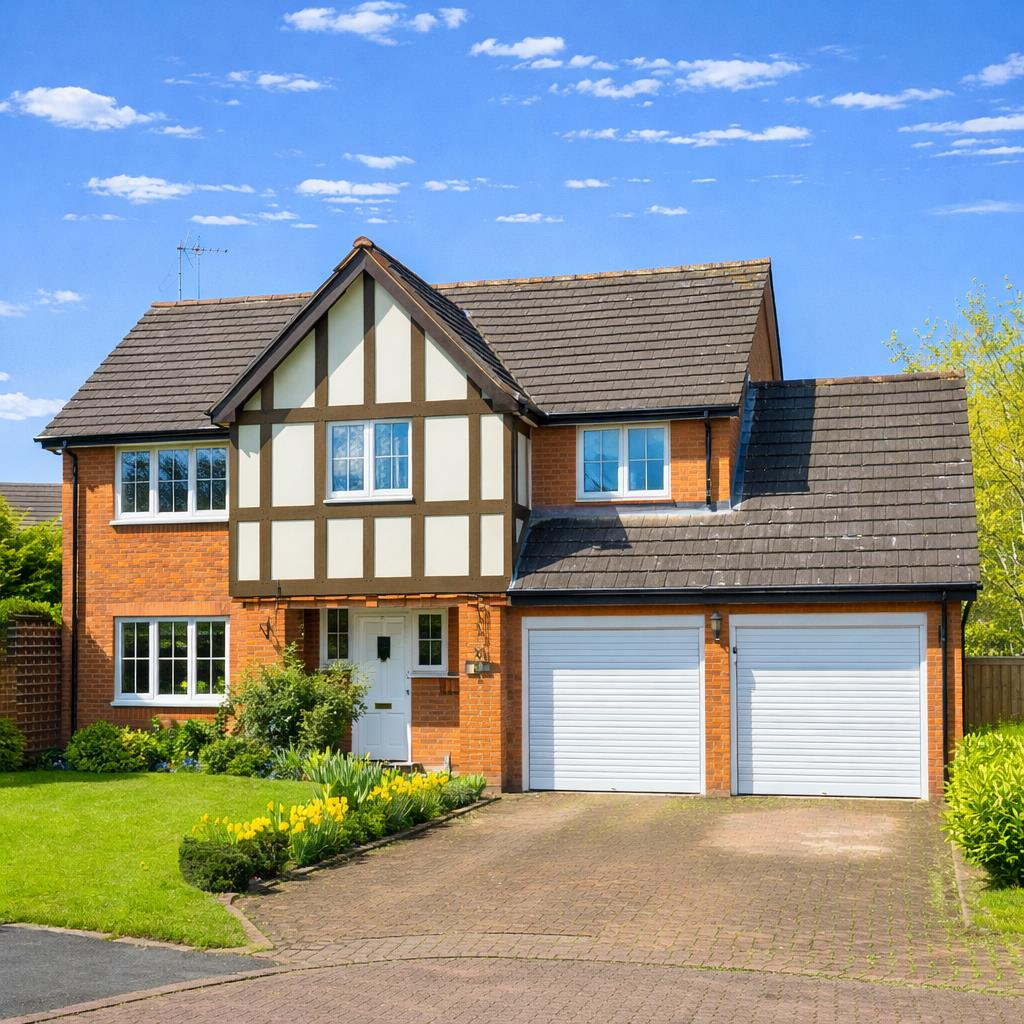
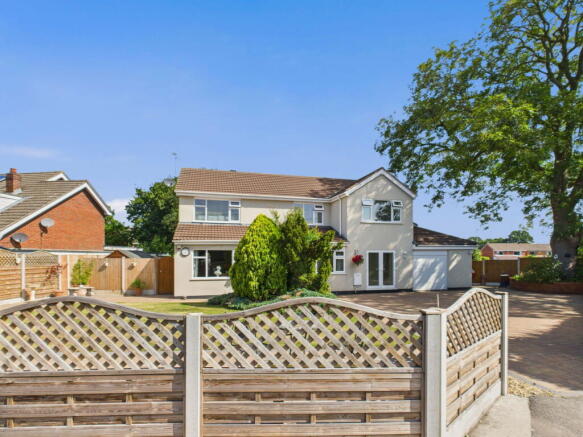
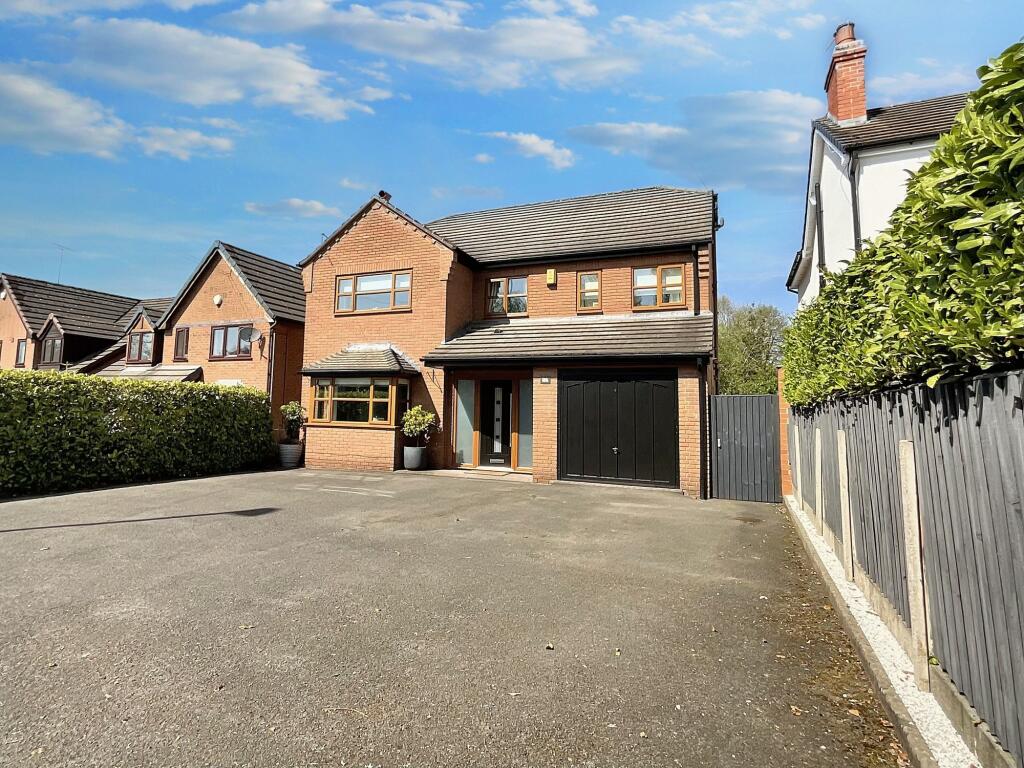
Externally driveway parking is available for multiple cars and there is an integral garage with electric roller shutter door to the front.
Just the other side of the driveway is an additional parcel of land which has flexibility for a variety of purposes.
To the rear is a delightful enclosed garden which is laid to lawn with porcelain tiled patio ideal for outside dining and accessed via the bi-fold doors from the kitchen/dining room.
There is outside bike storage and area perfect for barbecuing. Houses this exquisite rarely come to the market and therefore a personal viewing appointment is highly recommended.
Further information can be provided regarding all installations, fixtures and fittings, technology and general plans as the development continues to be built.
Excellent for families and commuters, Willaston is a beautiful, sought-after village situated on the outskirts of Nantwich and really does have everything on your door step, with a social club, a very well-regarded school in Willaston Primary Academy, playing fields, shops, some pubs and a chippy.
The regular bus routes offer easy transport with both Crewe and Nantwich in very close proximity each having their own bus and train stations. The Nantwich Train Station is approx.
2 miles away with a very short car drive of 6-8 minutes, and The Crewe Train Station is approx.
2.6 miles away with a car journey of 10 minutes, meaning those that need to commute to London and other major cities can with ease! For commuters ease of access onto the A500, M6, A530 and A51.
Thinking about selling your property? For a FREE valuation from one of our local experts, please call or e-mail our Whitegates office, and we will be happy to assist you with an award winning service.
Front Room 12' 4" x 10' 8" (3.75m x 3.26m) Kitchen/Dining/Sitting Room 26' 10" x 18' 2" (8.19m x 5.53m) Boot Room 6' 0" x 5' 7" (1.83m x 1.7m) Integral Garage 18' 11" x 8' 10" (5.77m x 2.7m) Main Bedroom 16' 0" x 10' 7" (4.87m x 3.22m) Jack & Gill Bathroom 10' 6" x 10' 4" (3.2m x 3.16m) Dressing Room 9' 11" x 8' 11" (3.02m x 2.73m) Bedroom Two 12' 1" x 8' 6" (3.68m x 2.58m) En-Suite 8' 2" x 6' 7" (2.49m x 2m) Bedroom Four 11' 7" x 10' 6" (3.53m x 3.2m) Shower Room 6' 7" x 5' 7" (2m x 1.7m) Bedroom Five 11' 5" x 8' 10" (3.47m x 2.7m) Bedroom Three 21' 6" x 11' 4" (6.55m x 3.45m) Shower Room 9' 0" x 8' 11" (2.75m x 2.71m) Utility Room 12' 11" x 5' 1" (3.93m x 1.54m)
Value & comps
No previous sales on record.
Returns
Set an offer; the calculator follows it.
We're still gathering serviced-accommodation data for this area.
Archie refurb estimate: a Pro feature
0.0% below asking
This is not financial or investment advice. Prop AI Deals is not authorised by the Financial Conduct Authority (FCA) to provide investment advice.
All investment calculators, property analyses, and AI-generated insights are for informational purposes only. Property investment carries risk and may result in financial loss. All calculations should be independently verified and you should consult with FCA-authorised financial advisors before making any investment decisions.
Past performance does not guarantee future results. Tax implications vary by individual circumstances.
Deal
Properties like this can earn 2–3x BTL yields when converted to HMO, with retrofit costs around £10k/room. Sign in to see the full tier, yield projection, and cost breakdown.
Commercial properties like this can earn 30-50% higher yields when converted to residential under Class MA / Q / P / PA, with prior approval costing ~GBP 96/unit. Sign in to see the recommended route, yield uplift, and cost breakdown.
BRRR-suited properties can recycle 80-100% of investor capital on refi, leaving a high-yielding rental with most of the money out. Sign in to see the refurb cost stack, ARV projection, and refinance maths.
Detached + large garden = sub-division play. Pro tier unlocks the tier badge, plot size, uplift estimate, and regional land benchmark.
Short-lease flats trade at deep discount, but extending under the 1993 Act often costs far less than the discount. Pro tier unlocks the tier badge, premium breakdown, long-lease ARV and arbitrage maths.
See projected short-stay revenue vs a vanilla BTL for this property.
See real sub-let margins (HMO room rates & SA nightly rates) vs the landlord rent.
Area
Agent & docs
FAQ
About Magpie Lane, Nantwich, Cheshire, CW5
Explore nearby