We've tightened what earns a Pursue. A home now needs a published valuation, a strategy that still makes money after real running costs and lender stress tests, and no listing problems that would stop a mortgage. You'll see fewer Pursues, and each one has been checked harder.
See how verdicts work5-bedroom detached house · CW2 6RH
For saleListed 79 days
Opportunity summary
See Archie’s verdict, returns by strategy and what to check before viewing.
About
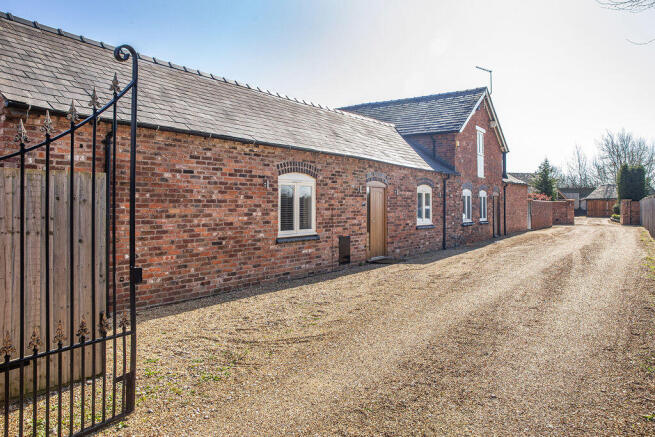
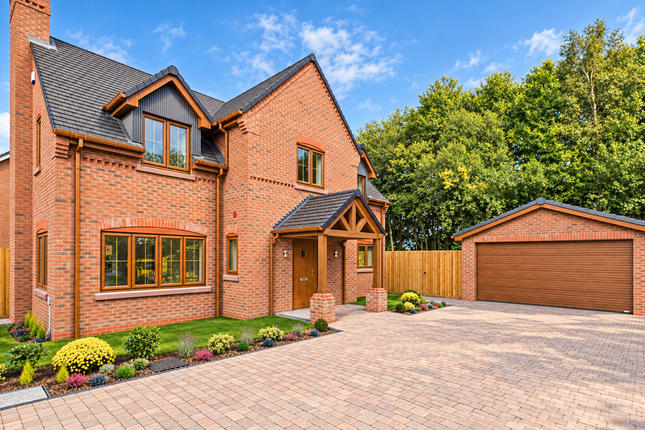
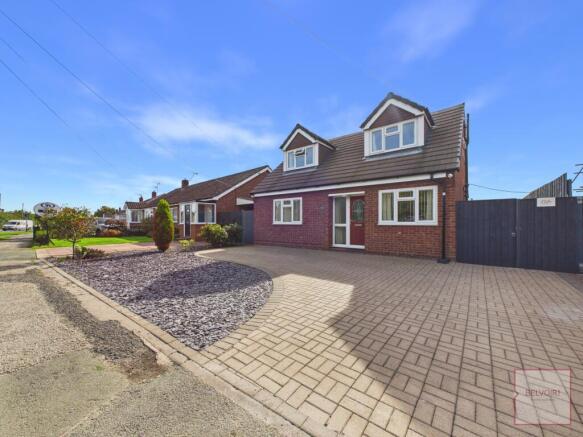
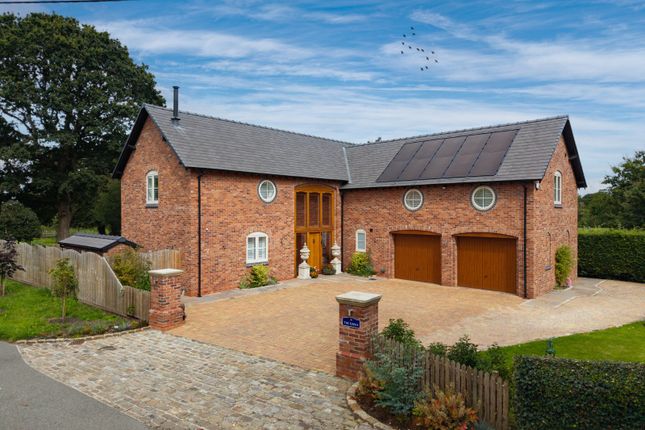
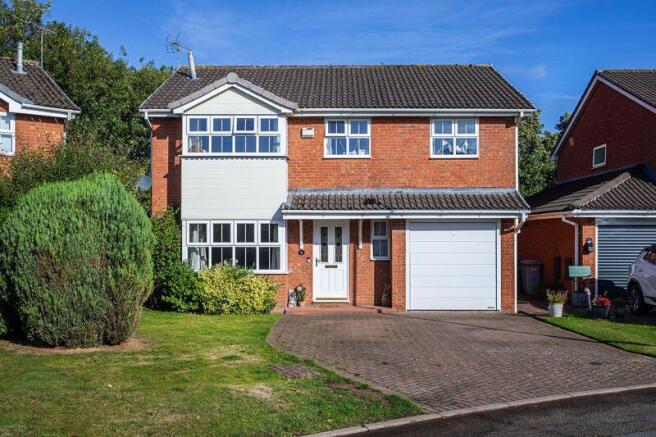
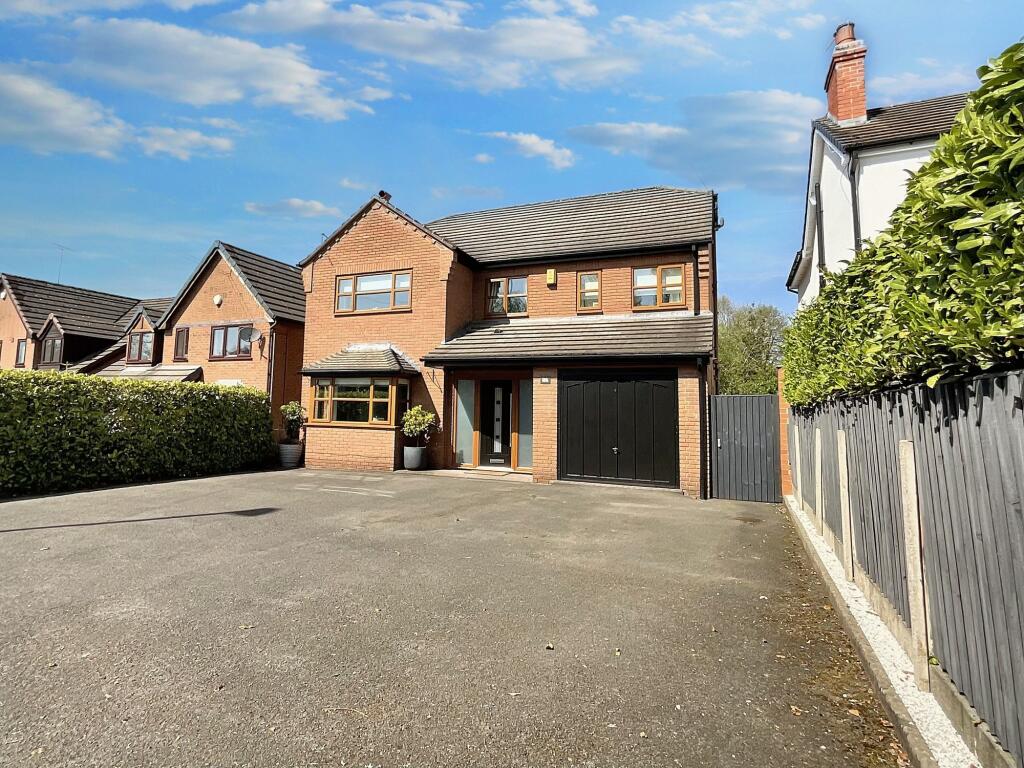
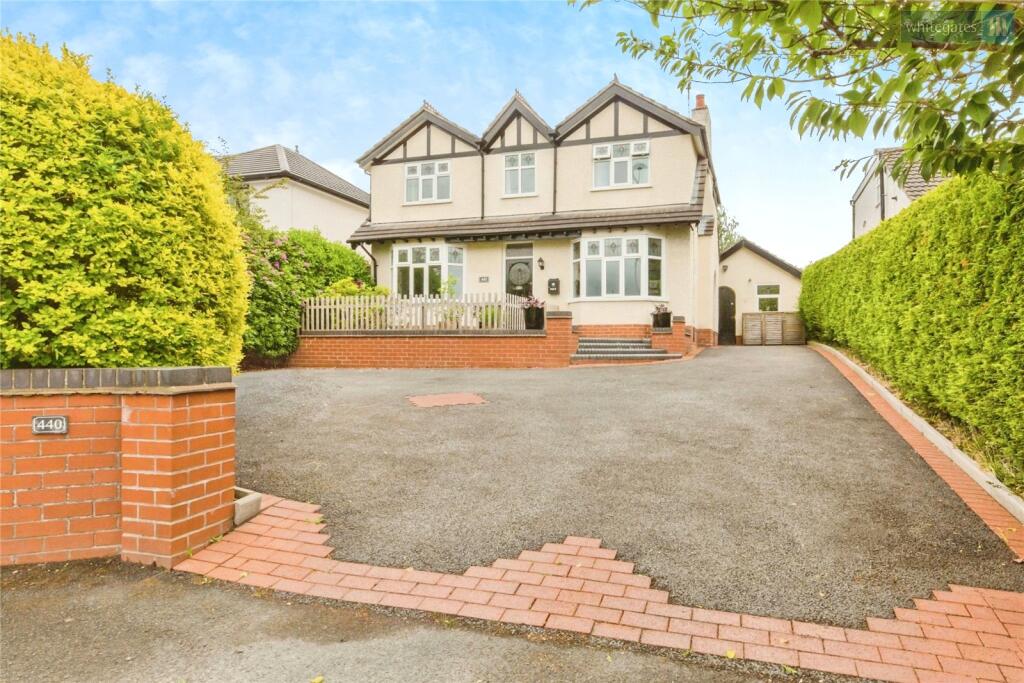
A most impressive and impeccably appointed modern five bedroom detached residence nestling in a delightful tranquil private gated position within lovely established wrap-around gardens in a highly sought after location affording 2750 sqft of spacious and stylish accommodation.
Viewing highly recommended.
Agents Remarks Rope Gardens is a most impressive and spacious detached modern house incorporating outstanding design, style, features and fittings of the highest calibre throughout providing accommodation to 2750 plus sqft.
Standing in a private position and ideally situated for sought after local schooling and day-to-day requirements.
The property was built to exacting specifications and quality in recent years and the current owners are selling due to relocation having made many cosmetic improvements to the property.
The house stands in a lovely location and we highly recommend a viewing.
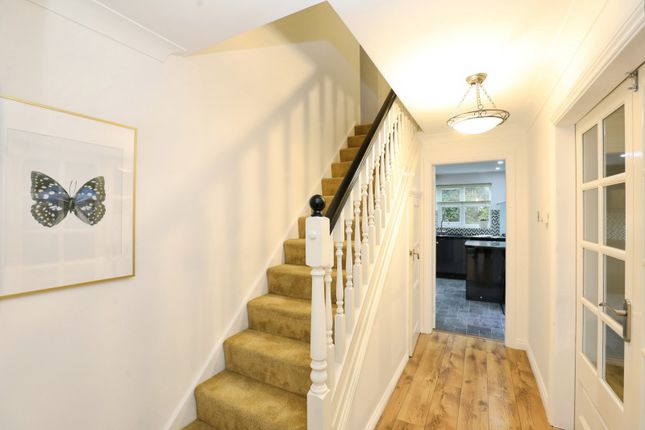
Property Details A covered entrance with recessed lighting leads to an oak entrance door with glazed panels to either side allows access to: Reception Hall With stairs ascending to first floor, oak flooring with underfloor heating, controls for underfloor heating, oak doors to understairs storage cupboard and an oak door leads to: Cloakroom 10' 6'' x 5' 5'' (3.20m x 1.65m) With low level WC, glass wash basin with contemporary mixer tap upon tiled surface with cupboard beneath, tiled floor, extractor fan, recessed ceiling lighting and double glazed window.
Study 10' 0'' x 8' 3'' (3.05m x 2.52m) With double-glazed window to front elevation, oak flooring with underfloor heating and underfloor heating control.
Lounge 16' 1'' x 13' 3'' (4.89m x 4.05m) With double glazed doors incorporating glazed side panels overlooking rear garden, oak flooring with underfloor heating, underfloor heating control, television point, recess for feature Morso log burner upon glazed hearth and feature glazed back drop.
Open Plan Living Family Dining Kitchen 24' 8'' x 21' 5'' (7.51m x 6.54m) Kitchen Area Impeccably appointed with a superb range of contemporary grey high gloss fronted base and wall mounted units, contrasting Oak working surfaces, dining island incorporating cupboards and drawers with inset sink and mixer tap, Neff 6 ring ceramic hob with large gas burner, Neff extractor hood with light above, twin integrated Neff ovens with Neff heated drawer, integrated Neff freezer, integrated Neff fridge, display shelving, feature vaulted ceiling with glazed panels, tiled flooring, double glazed window to side elevation and recessed ceiling lighting.
Dining/Family Area With full width contrasting display unit to kitchen incorporating television niche, tiled flooring with underfloor heating, underfloor heating control, recessed ceiling lighting, double glazed window to side elevation, 2-panel bi-folding doors to patio terrace and open access leads to: Stunning Garden Room 11' 9'' x 11' 2'' (3.58m x 3.41m) With 3-panel bi-folding doors to terrace, full height double glazed windows overlooking rear gardens, attractive plank effect flooring and recessed ceiling lighting.
From the Kitchen an oak door leads to: Utility Room 10' 6'' x 8' 7'' (3.20m x 2.62m) With a range of high gloss cream base units, contrasting high gloss grey wall mounted unit, wood effect work surfaces, stainless steel sink unit with mixer tap, plumbing for washing machine, appliance space, tiled flooring, recessed ceiling lighting, part glazed door to side elevation, controls for central heating and hot water and and oak door leads to: Cinema Room 19' 9'' x 9' 5'' (6.01m x 2.87m) With high quality aged oak effect plank flooring, recessed ceiling lighting, uPVC double glazed window, radiator and a sectional glazed door leads to: Plant Room With a wall mounted gas fired central heating boiler and pressurised cylinder system.
Store Garage 19' 9'' x 8' 4'' (6.01m x 2.55m) With an electrically operated roller door to front.
First Floor Landing Half galleried landing with loft access, recessed ceiling lighting, control for central heating, oak doors to all bedrooms and family bathroom, two double glazed windows to front elevation.
and an oak door leads to: Master Bedroom 19' 9'' x 18' 6'' (6.01m x 5.65m) A dual aspect room with double glazed windows to front and rear elevations, two radiators, television point and an oak door leads to: Dressing Room 5' 10'' x 7' 5'' (1.79m x 2.27m) With fitted shelving, railing and recessed ceiling lighting.
From the Bedroom an oak door leads to: En-Suite Bathroom 8' 1'' x 7' 3'' (2.47m x 2.22m) With panelled bath incorporating central shower tap, WC, vanity wash basin with drawers beneath, part tiled walls, shower cubicle with rainfall showerhead and separate shower attachment, uPVC double glazed window and chrome towel radiator.
Family Bathroom 6' 11'' x 11' 2'' (2.10m x 3.40m) With Duravit bath incorporating central shower tap, WC, vanity wash basin with drawers beneath and recessed lighting above, walk in shower enclosure with rainfall showerhead and separate shower attachment, part tiled walls, tiled flooring, double glazed window to side elevation, ceiling beam and chrome towel radiator.
Bedroom Two 13' 5'' x 11' 2'' (4.08m x 3.40m) With radiator, television point, oak door to walk-in cupboard incorporating shelving and railing and uPVC double glazed doors lead to: Stunning First Floor Balcony 11' 9'' x 11' 2'' (3.58m x 3.40m) A glazed and railed balcony providing lovely aspects with slate topped brick walling, composite decked floor and brick illumination.
From the Bedroom an oak door leads to: En-Suite Bathroom (2) 8' 1'' x 7' 3'' (2.47m x 2.22m) With panelled bath incorporating central shower tap, WC, vanity wash basin with drawers beneath, part tiled walls, shower cubicle with rainfall showerhead and separate shower attachment, uPVC double glazed window and chrome towel radiator.
Bedroom Three 12' 6'' x 10' 3'' (3.80m x 3.13m) With uPVC double glazed window to front elevation, radiator and an oak door leads to: En-Suite Wet Floored Shower Room Shower area with full height shower screen and rainfall showerhead, WC, vanity wash basin with drawer beneath, uPVC double glazed window, contemporary towel radiator, fully tiled walls and tiled flooring.
Bedroom Four 11' 10'' x 10' 3'' (3.61m x 3.13m) With uPVC double glazed window to rear elevation providing lovely aspects over gardens, radiator and an oak door to deep walk-in wardrobe with railing.
Bedroom Five 9' 0'' x 9' 0'' (2.75m x 2.75m) With uPVC double glazed window to rear and radiator.
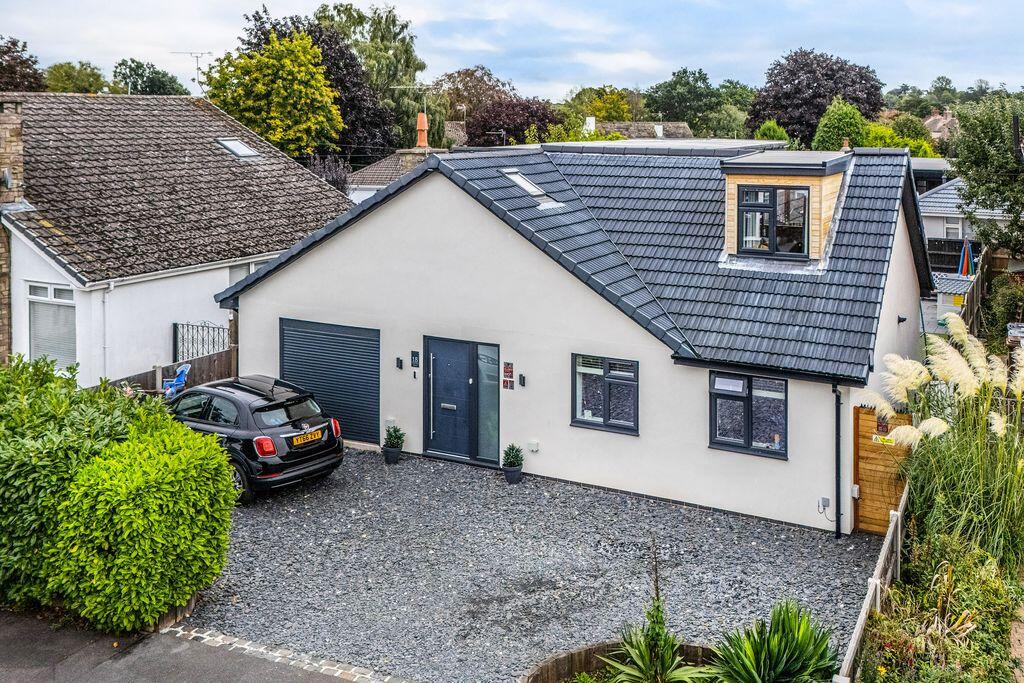
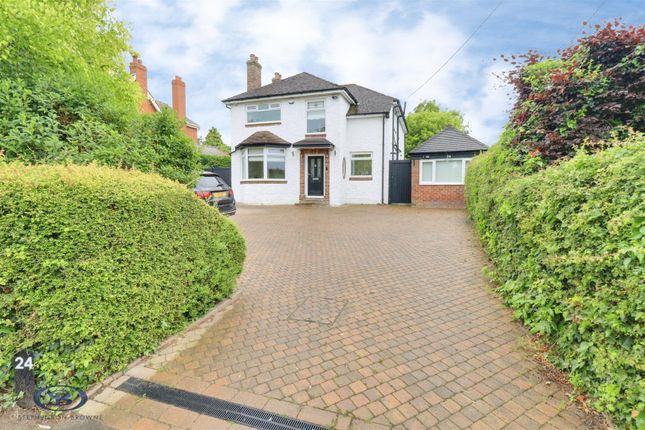
Externally Rope Gardens occupies a delightful position within a tranquil location with attractive surroundings and stands in established bordered wrap-around gardens with a driveway to the front providing superb parking and the gardens to the rear are bordered by mature trees and hedging with an extensive lawned garden area and paved terrace.
To the rear of the property stands a further garden entertaining area with a paved patio and provision for a hot tub. Tenure Freehold.
Services All main services are connected (not tested by Cheshire Lamont). Viewings Strictly by appointment only via Cheshire Lamont.
Directions From Nantwich proceed towards Crewe and at the traffic lights at Wells Green turn right into Rope Lane towards Shavington.
After about 500 yards turn left into a private driveway for 51 & 51a Rope Lane.
Value & comps
No previous sales on record.
Returns
Set an offer; the calculator follows it.
We're still gathering serviced-accommodation data for this area.
Archie refurb estimate: a Pro feature
0.0% below asking
This is not financial or investment advice. Prop AI Deals is not authorised by the Financial Conduct Authority (FCA) to provide investment advice.
All investment calculators, property analyses, and AI-generated insights are for informational purposes only. Property investment carries risk and may result in financial loss. All calculations should be independently verified and you should consult with FCA-authorised financial advisers before making any investment decisions.
Past performance does not guarantee future results. Tax implications vary by individual circumstances.
Deal
Properties like this can earn 2–3x BTL yields when converted to HMO, with retrofit costs around £10k/room. Sign in to see the full tier, yield projection, and cost breakdown.
Commercial properties like this can earn 30-50% higher yields when converted to residential under Class MA / Q / P / PA, with prior approval costing ~GBP 96/unit. Sign in to see the recommended route, yield uplift, and cost breakdown.
BRRR-suited properties can recycle 80-100% of investor capital on refi, leaving a high-yielding rental with most of the money out. Sign in to see the refurb cost stack, ARV projection, and refinance maths.
Detached + large garden = sub-division play. Pro tier unlocks the tier badge, plot size, uplift estimate, and regional land benchmark.
Short-lease flats trade at deep discount, but extending under the 1993 Act often costs far less than the discount. Pro tier unlocks the tier badge, premium breakdown, long-lease ARV and arbitrage maths.
See projected short-stay revenue vs a vanilla BTL for this property.
See real sub-let margins (HMO room rates & SA nightly rates) vs the landlord rent.
Area
Agent & docs
FAQ
About Rope Garden, 51a Rope Lane, Wistaston
Explore nearby