4-bedroom detached house · LN5 9HB
Sold STCListed 151 days
Opportunity summary
See Archie’s verdict, returns by strategy and what to check before viewing.
About
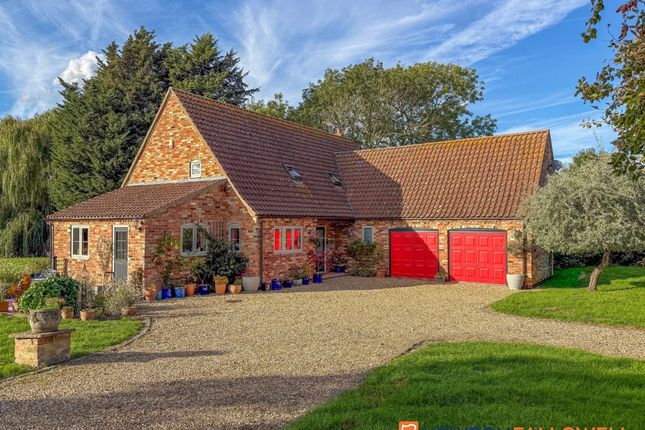
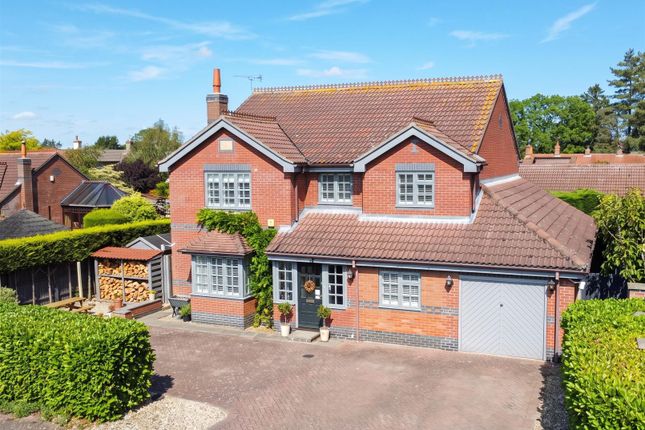
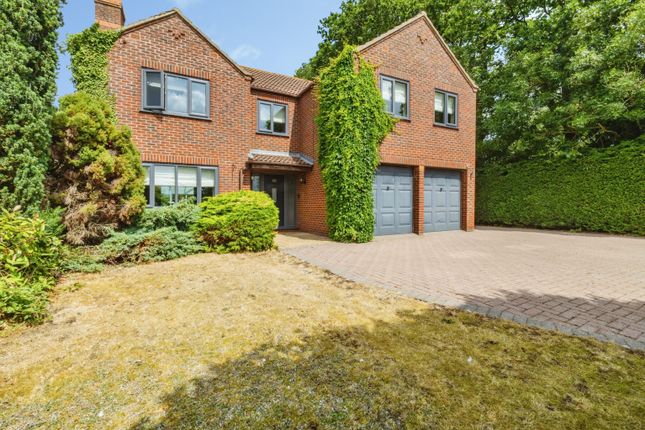
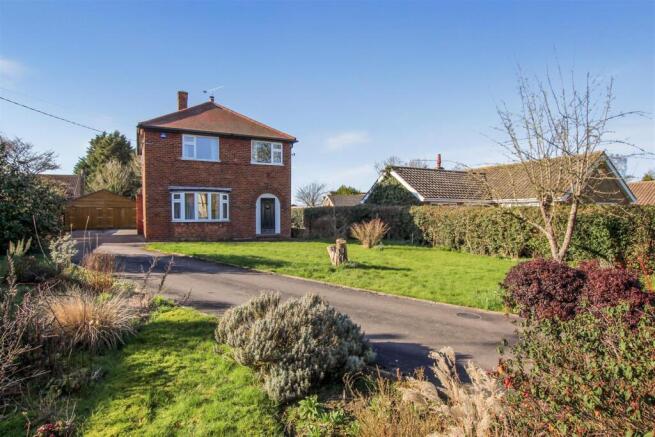
Detailed Description The Hollies is a charming four bedroom character residence set within approximately 4 acres on the edge of the sought after village of Bassingham.
The property combines rural charm with convenient access to Lincoln and surrounding road networks, providing an appealing balance of countryside living and accessibility.
The property benefits from four bedrooms, alongside a range of reception space providing scope for further enhancement or extension subject to any necessary planning consents .
Externally, the property is particularly well served by an extensive range of traditional outbuildings which offer excellent versatility, whether for storage, workshops, hobby use or potential conversion, subject to the necessary permissions.
The grounds extend to approximately 4 acres in total, comprising generous gardens and adjoining paddock land, creating an attractive and private setting with considerable lifestyle appeal.
The land offers further scope for equestrian or smallholding use, making the property well suited to a wide variety of purchasers.
Location Bassingham is a well-regarded and thriving village offering a strong range of day-to-day amenities, making it particularly attractive for families and commuters alike.
The village benefits from a well-regarded primary school, a doctor's surgery, convenience stores including a post office and butcher, and a choice of traditional public houses and eateries, all contributing to a vibrant local community.
Recreational facilities are well catered for with a village hall, playing fields, and open green spaces, while the surrounding countryside and nearby River Witham provide excellent opportunities for walking and outdoor pursuits.
Regular bus links offer convenient access to both Lincoln and Newark, ensuring wider amenities and transport connections are within easy reach.
Directions - LN5 9HB Enter the village of Bassingham on Carlton Road and the property can be found on your right hand side.
Accommodation Entrance Hall With stairs to first floor, door to; Lounge Single glazed casement windows two front elevation, open Fire, electric storage heater, under stairs storage, door to Kitchen Single glazed casement windows, to side and rear elevations, fitted wall and base units with 1 1/2 bowl drainer sink, space and plumbing for washing machine, small built-in oven, part tile walls, door to rear elevation and archway to additional kitchen area with Aga range cooker, single glazed casement windows to rear elevation and sliding door to: Dining Room.
Single glazed casement window windows to front elevation, electric fire, electric storage heater, glazed doors to Sunroom Single glazed windows and door to side elevation, electric storage heater, door to; Shower Room Double glazed casement windows to rear elevation, three piece suite comprising shower cubicle, wash hand basin, low flush WC, extractor, part tile walls, heated towel rail.
First Floor Bedroom One Single glazed casement window to front elevation, built-in storage with small loft hatch., electric storage heater.
Bedroom Two Single glazed casement window to front elevation, cast-iron open fireplace, electric storage heater. Bedroom Three Single glazed casement window to side elevation.
Bedroom Four Single glazed casement window to side elevation.
Bathroom Single glazed casement window to rear elevation, three-piece suite comprising panel bath, mid flush WC, wash hand basin, part tiled walls.
Landing With airing cupboard and electric storage heater.
Outside The extensive grounds extend to around 4.03 acres in total and are made up of around 1 acre of formal lawned gardens with mature trees and hedging whilst to the rear is a 3 acre grass paddock with further access from Old Brick Lane.
The are also a range of traditional farm buildings as follows; Outbuilding Brick and pantile construction with half of the building currently in a dilapidated state.
The building is divided into three store rooms as follows; Storeroom One 4.28m x 3.87m Storeroom Two 4.95m x 4.00m Housing oil tank Storeroom Three 4.19m x 2.38m Barn The barns are divided as follows; Single Storey section to left hand side is divided into; Store One 2.14m x 1.95m Store Two 1.81m x 1.20m Double garage/workshop 6.71m x 3.69m Two Storey section 10.03m x 4.01m with doors to front and rear elevations.
Single Storey section 6.39m x 4.20m With door to front elevation Open Bay Cart Shed 9.66m x 8.34m There is also a further brick built section which is currently inaccessible Other MOBILE We understand from the Ofcom website there is likely to be mobile coverage from EE, Three, O2 and Vodafone, but interested parties are advised to make their own enquiries with their network.
BROADBAND Ofcom suggest that standard and superfast broadband is available with a max download speed of 54 Mbps and a max upload of 8 Mbps.
TOWN & COUNTRY PLANNING The seller has had an extensive pre application conducted and had a formal response from North Kesteven District Council.
Both of these documents are available from the selling agent. DEVELOPMENT CLAWBACK The seller is not imposing a development clawback on the land.
BUYER IDENTITY CHECK Please note that prior to acceptance of any offer, Brown&Co are required to verify the identity of the buyer to comply with the requirements of the Money Laundering, Terrorist Financing and Transfer of Funds (Information on the Payer) Regulations 2017.
Further, when a property is for sale by tender, an ID check must be carried out before a tender can be submitted. We are most grateful for your assistance with this.
Value & comps
No previous sales on record.
Returns
Set an offer; the calculator follows it.
We're still gathering serviced-accommodation data for this area.
Archie refurb estimate: a Pro feature
0.0% below asking
This is not financial or investment advice. Prop AI Deals is not authorised by the Financial Conduct Authority (FCA) to provide investment advice.
All investment calculators, property analyses, and AI-generated insights are for informational purposes only. Property investment carries risk and may result in financial loss. All calculations should be independently verified and you should consult with FCA-authorised financial advisors before making any investment decisions.
Past performance does not guarantee future results. Tax implications vary by individual circumstances.
Deal
Properties like this can earn 2–3x BTL yields when converted to HMO, with retrofit costs around £10k/room. Sign in to see the full tier, yield projection, and cost breakdown.
Commercial properties like this can earn 30-50% higher yields when converted to residential under Class MA / Q / P / PA, with prior approval costing ~GBP 96/unit. Sign in to see the recommended route, yield uplift, and cost breakdown.
BRRR-suited properties can recycle 80-100% of investor capital on refi, leaving a high-yielding rental with most of the money out. Sign in to see the refurb cost stack, ARV projection, and refinance maths.
Detached + large garden = sub-division play. Pro tier unlocks the tier badge, plot size, uplift estimate, and regional land benchmark.
Short-lease flats trade at deep discount, but extending under the 1993 Act often costs far less than the discount. Pro tier unlocks the tier badge, premium breakdown, long-lease ARV and arbitrage maths.
See projected short-stay revenue vs a vanilla BTL for this property.
See real sub-let margins (HMO room rates & SA nightly rates) vs the landlord rent.
Area
Agent & docs
FAQ
About The Hollies, Carlton Road, Bassingham, Lincoln, Lincolnshire, LN5 9HB
Explore nearby