We've tightened what earns a Pursue. A home now needs a published valuation, a strategy that still makes money after real running costs and lender stress tests, and no listing problems that would stop a mortgage. You'll see fewer Pursues, and each one has been checked harder.
See how verdicts work4-bedroom detached house · LN5 9HA
Listing removedReduced £25k (−6.3%) on 20 MayListed 236 days
Opportunity summary
See Archie’s verdict, returns by strategy and what to check before viewing.
About
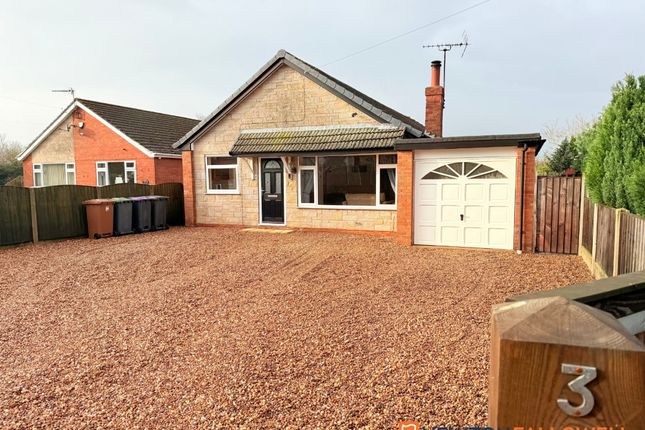
A Rarely Available and Cherished, Bay Fronted Detached Home having been under the Current Ownership for over Forty Five Years.
The house enjoys a Very Large Plot and offers the next Custodians the chance to Stamp their own Personality onto it and by Lovingly bringing it back up to date with a program of work, it could also benefit from further extension making it a real 'Forever Home'.
It is in the Ever Popular Bassingham Village location, towards the edge of the village within walking distance of the new Holmes Parish Woodland.
The village is extremely well served and has a thriving village community, centred around the Hammond (Village) Hall, including an annual Ball and the Bassingham, Village Show.
It has a well regarded Primary School plus the Five Bells Pub and The Bugle Horn, both selling great pub food.
There is a Doctors Surgery, Greens Village Store and Post Office, Spar with renowned Hickson's Butchers plus Hairdressers, Dog Groomers, Weekly visiting Grimsby Fish Van and many more aside.
The accommodation has uPVC double glazing and comprises in brief; Reception Hall, Sitting Room, Family/Dining Room, Kitchen/Breakfast Room with Walk-in Pantry, Rear Porch and Cloakroom.
On the First Floor there are Four Bedrooms and a Bathroom.
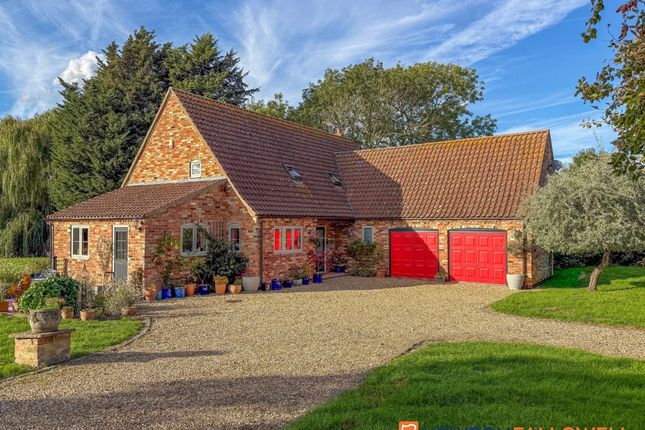
Outside is an absolute delight with Open Field Views to the Rear, a Large Garden and Plot plus Not One but Two Double Garages plus parking for Numerous Cars.
The owners are also suited with their new home! Reception Hall - Approached through wood panelled door. Storage heater. Window to side. Radiator powered by the Multi Fuel Stove.
Stairs to First Floor with cupboard under. Doors to Sitting Room plus Family/Dining Room.
Sitting Room - 3.51m x 4.39m plus bay (11'6 x 14'5 plus bay) - Bay window to the front, additional window to side. Open fire. Storage heater.
Family/Dining Room - 3.48m x 6.50m (11'5 x 21'4) - Multi fuel stove which heats the hot water and Reception Hall radiator. Windows to sides.
Glazed door to:- Kitchen/Breakfast Room - 4.42m x 3.66m (14'6 x 12'0) - Range of white fitted wall and base units, white work-surfaces extending to form breakfast bar.
One and a half bowl single drainer sink top. Built-in electric oven and hob with extractor over. Walk-in Pantry Cupboard. Windows to sides and rear. Tiled splashbacks. Storage heater.
Door to:- Rear Porch - Sliding door to Cloakroom. Door to Rear Garden. Cloakroom - White suite of Low level W.C. Pedestal wash basin. Tiled to full height. Window to rear.
First Floor Landing - Window to side. Access to loft space. Airing cupboard housing hot water cylinder with immersion heater. Bedroom One - 3.63m x 3.48m (11'11 x 11'5) - Fitted wardrobes.
Windows to front and side. Electric wall mounted heater. Bedroom Two - 3.48m x 3.33m (11'5 x 10'11) - Fitted wardrobes. Windows to side and rear.
Bedroom Three - 3.56m x 3.63m (11'8 x 11'11) - Window to rear with Countryside Views. Storage heater. Bedroom Four - 2.41m x 2.74m (7'11 x 9'0) - Windows to front and side.
Wall mounted electric heater. Bathroom - Four piece suite of double ended bath, separate shower cubicle, pedestal wash basin and Low level W.C. Tiled to full height. Electric heater. Window to side.
Front Garden - Two areas of lawn. Tarmac driveway providing parking for numerous cars and access to the Two Double Garages. Herbaceous borders and beds. Mature hedgerow.
Double Garage One - 7.04m x 5.77m (23'1 x 18'11) - Twin Double opening timber doors. Light and electric. Double Garage Two - 5.28m x 5.79m (17'4 x 19'0) - Twin double opening timber doors.
Light and electric. Rear Garden - Expanse of patio with large lawn beyond. Soft Fruit enclosures. Two timber garden sheds. Coal store. Cold water tap. Mature hedgerow.
Additional Information - Tenure: Freehold Services: T.B.C. Council Tax Band: D - North Kesteven EPC Rating: E Agents Note 1: Any Extensions would be subject to any necessary Planning or Permissions.
Agents Note 2: We believe that at least some of the upstairs of the property will need rewiring and have taken this into account with our valuation.
Value & comps
No previous sales on record.
Returns
Set an offer; the calculator follows it.
We're still gathering serviced-accommodation data for this area.
Archie refurb estimate: a Pro feature
0.0% below asking
This is not financial or investment advice. Prop AI Deals is not authorised by the Financial Conduct Authority (FCA) to provide investment advice.
All investment calculators, property analyses, and AI-generated insights are for informational purposes only. Property investment carries risk and may result in financial loss. All calculations should be independently verified and you should consult with FCA-authorised financial advisers before making any investment decisions.
Past performance does not guarantee future results. Tax implications vary by individual circumstances.
Deal
Properties like this can earn 2–3x BTL yields when converted to HMO, with retrofit costs around £10k/room. Sign in to see the full tier, yield projection, and cost breakdown.
Commercial properties like this can earn 30-50% higher yields when converted to residential under Class MA / Q / P / PA, with prior approval costing ~GBP 96/unit. Sign in to see the recommended route, yield uplift, and cost breakdown.
BRRR-suited properties can recycle 80-100% of investor capital on refi, leaving a high-yielding rental with most of the money out. Sign in to see the refurb cost stack, ARV projection, and refinance maths.
Detached + large garden = sub-division play. Pro tier unlocks the tier badge, plot size, uplift estimate, and regional land benchmark.
Short-lease flats trade at deep discount, but extending under the 1993 Act often costs far less than the discount. Pro tier unlocks the tier badge, premium breakdown, long-lease ARV and arbitrage maths.
See projected short-stay revenue vs a vanilla BTL for this property.
See real sub-let margins (HMO room rates & SA nightly rates) vs the landlord rent.
Area
Agent & docs

FAQ
About Newark Road, Bassingham, Lincoln
Explore nearby