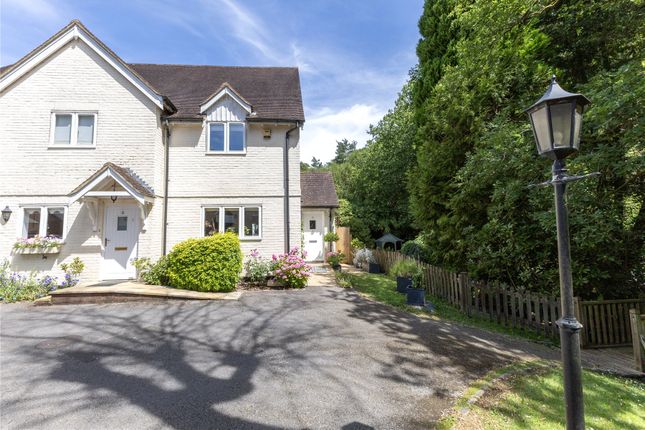
2-bedroom bungalow · GU35 8ND
Listing removedListed 131 days
Opportunity summary
See Archie’s verdict, returns by strategy and what to check before viewing.
About
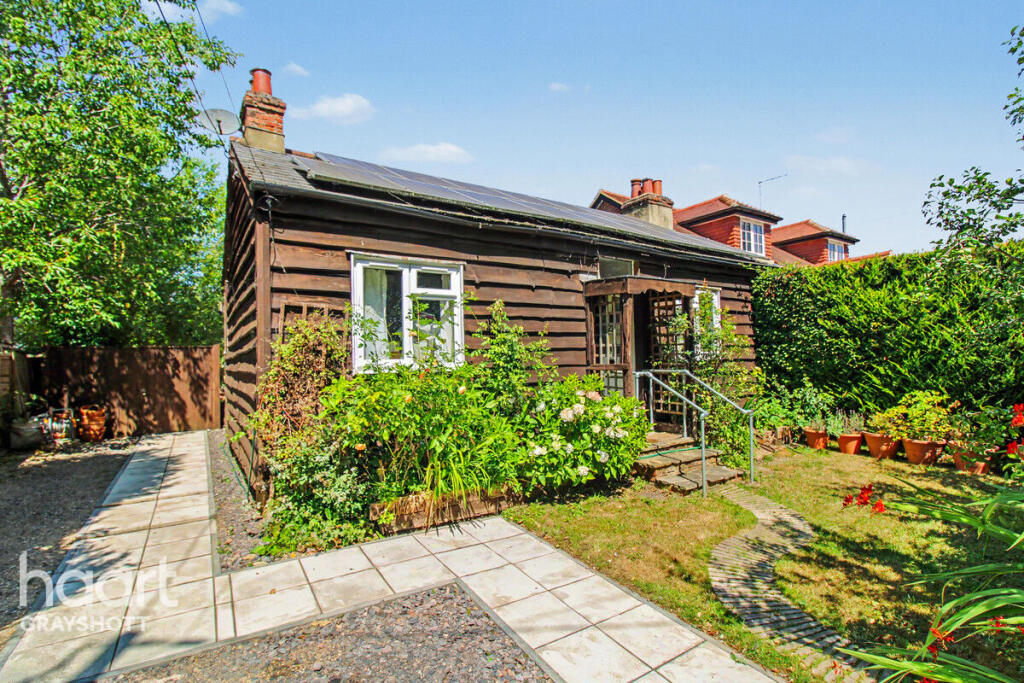
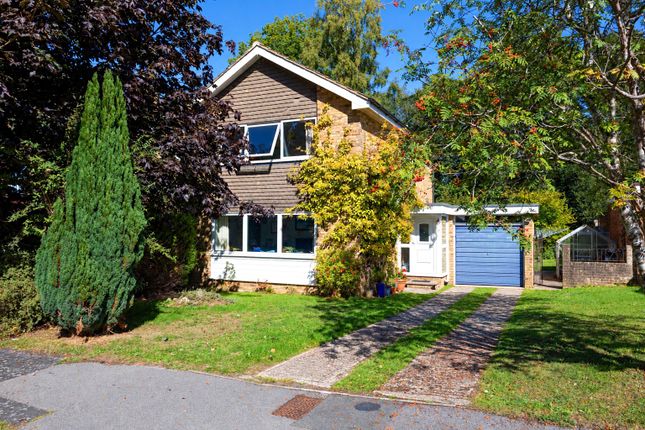
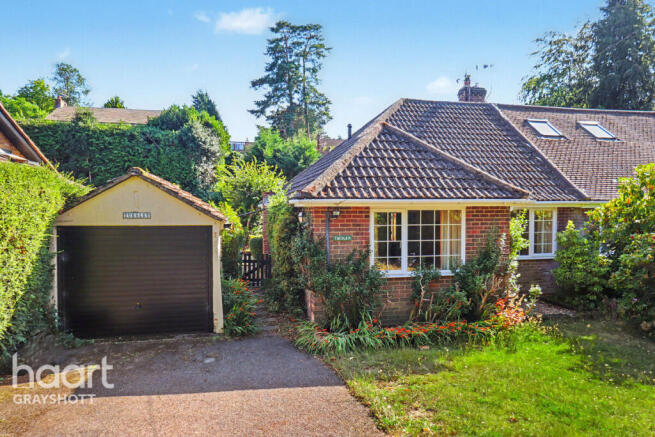
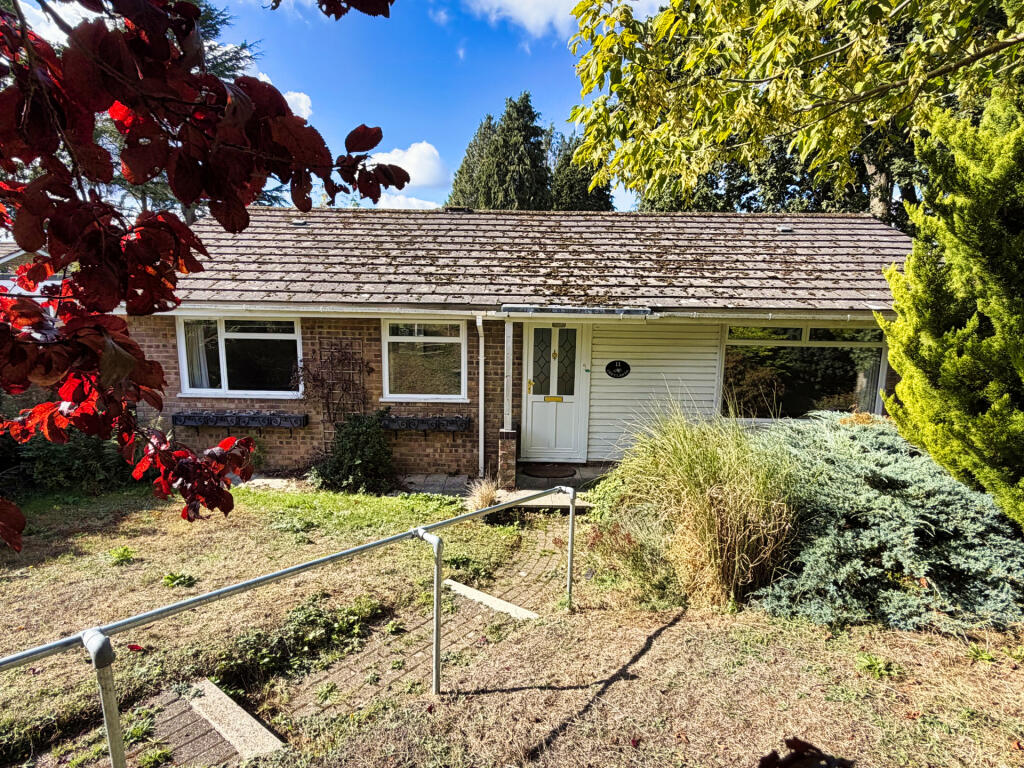
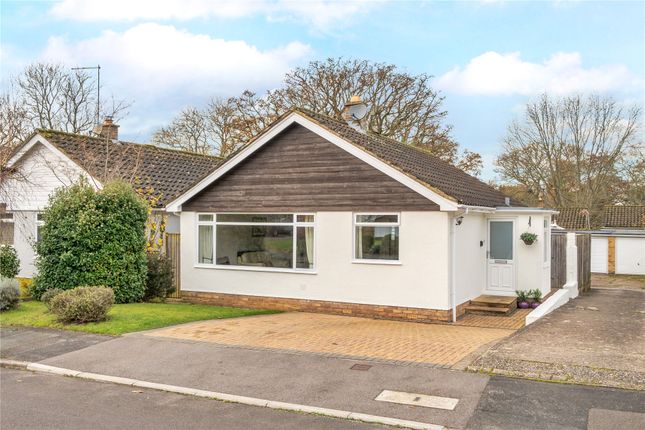
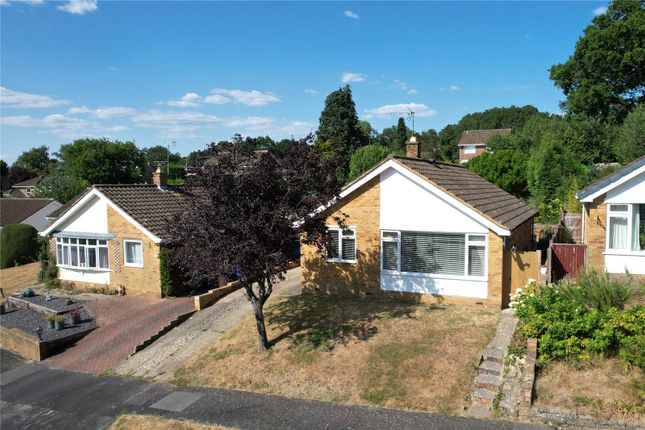
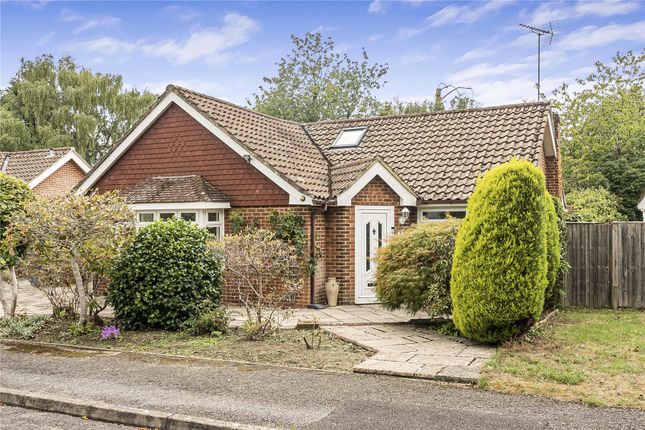
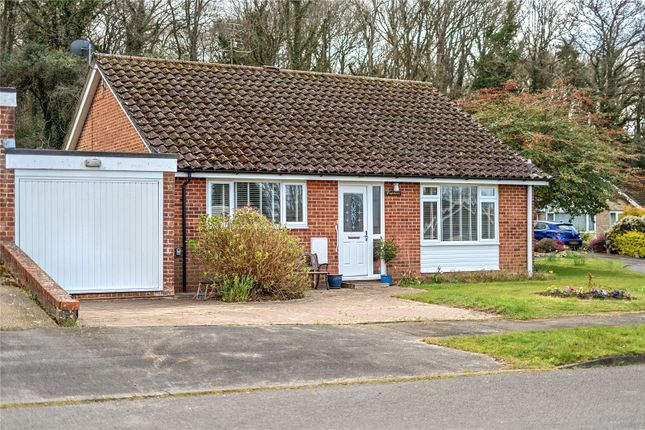
A recently modernised two bedroom bungalow whose frontage belies the space and accommodation within.
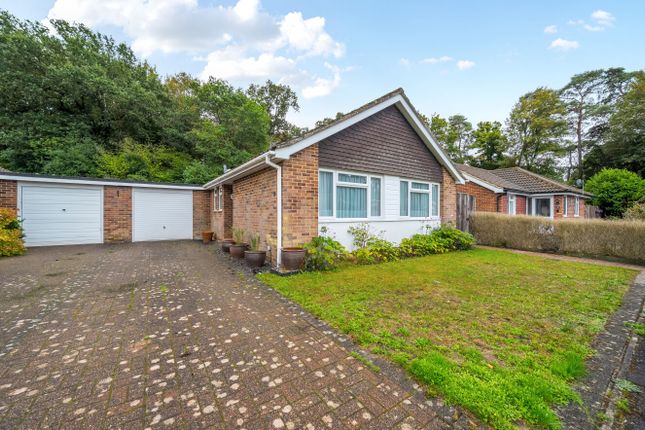
Situated in a quiet development with both driveway parking to the front and enclosed gardens to the rear.
• Beautifully presented detached bungalow that the current owners have transformed in their ownership with a programme of improvements including new central heating, electrics and kitchen plus the creation of an open plan kitchen/lounge and large master bedroom.
• Situated in a highly regarded position within a development of similar quality detached properties, all enjoying well spaced positions.
• Lawned front garden with driveway parking to the side leading to a covered parking area and garage • Enclosed entrance porch with front door opening into an entrance hall laid with herringbone style flooring which extends into the reception room to the rear • Rear aspect open plan kitchen/lounge with brand new fitted kitchen featuring integrated boiling tap, double oven, gad hob and dishwasher with stylish cupboard and drawer storage plus worktops which extend into a lovely breakfast bar.
The lounge enjoys views onto the garden, with bi-folding doors opening directly into a paved area • The principle bedroom is an impressive 19’11 deep, with space to create a dressing room if desired.
With a large picture window this is a naturally light bedroom space • Bedroom 2 is also a double, benefitting from a panelled wall and built in wardrobe • Family bathroom • The washing machine is currently plumbed in to the garage.
There is a corridor style storage area between the bungalow and garage offering scope to extend into if desired STPP • The rear garden is larger than expected.
A paved patio area sits adjacent to the bungalow with raised floral borders and a large lawn extending away to an upper level where a further patio area can be found, which in the owners words is a real sun trap!
Churchill Crescent is a horseshoe of well presented detached bungalows within walking distance of Headley village centre.
It is part of the Hilland rise development which is surrounded by beautiful private woodland.
Headley village centre provides a small range of shops and facilities including the Church, a doctors surgery with retail chemist, a newsagent, hairdresser and small Delicatessen plus the all important village pub, The Holly Bush.
High street shopping and main line stations can be found at Farnham and Haslemere, around 7 and 9 miles away.
Access to the A3 with motorway style connections to London, the South Coast and both London Airports is within a few miles.
The general area abounds in acres of National Trust lands, ideal for walking and riding, and there are a number of footpaths and connecting bridle ways close by.
Tenure: Freehold EPC Rating: D Council Tax Band: D (Correct at time of publication and is subject to change following a council revaluation after a sale) Services: The property has mains water, electricity, gas fired central heating to radiators and mains drainage.
Broadband and Mobile services: Visit checker.ofcom.org.uk
Value & comps
No previous sales on record.
Returns
Set an offer; the calculator follows it.
We're still gathering serviced-accommodation data for this area.
Archie refurb estimate: a Pro feature
0.0% below asking
This is not financial or investment advice. Prop AI Deals is not authorised by the Financial Conduct Authority (FCA) to provide investment advice.
All investment calculators, property analyses, and AI-generated insights are for informational purposes only. Property investment carries risk and may result in financial loss. All calculations should be independently verified and you should consult with FCA-authorised financial advisers before making any investment decisions.
Past performance does not guarantee future results. Tax implications vary by individual circumstances.
Deal
Properties like this can earn 2–3x BTL yields when converted to HMO, with retrofit costs around £10k/room. Sign in to see the full tier, yield projection, and cost breakdown.
Commercial properties like this can earn 30-50% higher yields when converted to residential under Class MA / Q / P / PA, with prior approval costing ~GBP 96/unit. Sign in to see the recommended route, yield uplift, and cost breakdown.
BRRR-suited properties can recycle 80-100% of investor capital on refi, leaving a high-yielding rental with most of the money out. Sign in to see the refurb cost stack, ARV projection, and refinance maths.
Detached + large garden = sub-division play. Pro tier unlocks the tier badge, plot size, uplift estimate, and regional land benchmark.
Short-lease flats trade at deep discount, but extending under the 1993 Act often costs far less than the discount. Pro tier unlocks the tier badge, premium breakdown, long-lease ARV and arbitrage maths.
See projected short-stay revenue vs a vanilla BTL for this property.
See real sub-let margins (HMO room rates & SA nightly rates) vs the landlord rent.
Area
Agent & docs

FAQ
About Churchill Crescent, Headley, Hampshire, GU35
Explore nearby