2-bedroom house · AB14 0AB
For saleReduced £5k (−3.4%) on 21 AugListed 338 days
Opportunity summary
See Archie’s verdict, returns by strategy and what to check before viewing.
About
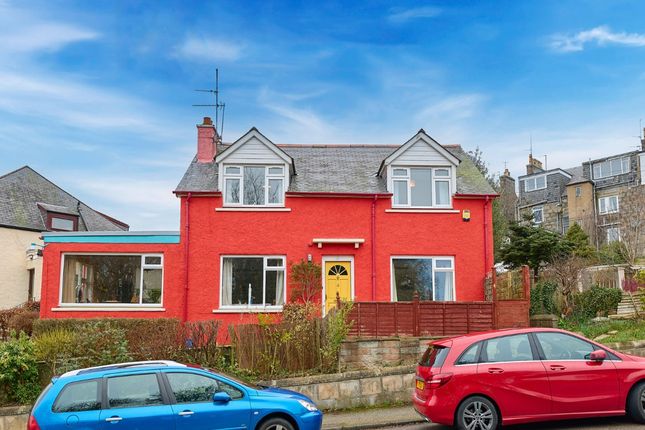
We are delighted to offer this outstanding opportunity to purchase an immaculate retirement home within a very attractive gated community that enjoys views across the stunning Royal Deeside.
This exceptionally well designed Badminton style home offers everything required in a modern home with open plan living spaces, well equipped quality kitchen, master bedroom with en-suite facilities, home office/hobby room, south facing patio and private parking.
It benefits from UPVC double glazing, lpg gas central heating and super fast fibre broadband. The property can be sold fully equipped if required with separate negotiation.
Location Peterculter Retirement Park is a well-established and sought-after over 50’s residential gated development, designed exclusively for those looking to enjoy a relaxed retirement lifestyle.
The park offers a friendly community atmosphere within a quiet, semi-rural setting, while remaining close to the wide range of amenities available in Peterculter village, including shops, cafés, medical facilities, and leisure opportunities.
Excellent transport links provide easy access to Aberdeen city centre and the wider Deeside area.
The park also benefits from a dedicated Residents’ hub, offering a welcoming space where neighbours can meet, socialise, and take part in community activities-enhancing the vibrant and supportive environment that makes Peterculter Retirement Park so appealing.
Vestibule (1.82m x 1.47m) Entered via an attractive glazed door with side panel, this welcoming entrance has a large storage cupboard, glazed door to the lounge and wood effect flooring.
Lounge/Diner (7.05m x 2.95m) A delightful dual aspect room with high ceiling that is flooded with natural light and offers ample space for large soft seating and dining table.
For the colder months there is a modern electric fire adding a cosy focal point. The lounge is fully carpeted with the dining area finished in a wood effect flooring.
Kitchen (4.15m x 2.88m) A very impressive and well designed fitted kitchen with a wide range of modern wall and base units in a coloured shaker style, complimented with wood effect surfaces, stainless steel sink & drainer.
Integrated appliances include a ceramic hob, extraction hood, double eye level oven, washing machine and a dishwasher.
This is another very bright space with a fully glazed door out to a large south facing patio area ideal for enjoying a morning cuppa or alfresco dining.
The wood effect flooring continues from the dining area. Hallway (2.96m x 0.89m) Fully carpeted and giving access to the bedrooms, study and shower room.
Master Bedroom (3.57m x 2.88m) A very generous master with large south facing window, low level fitted furniture including dressing table and large, walk in wardrobe. The room is fully carpeted.
En-Suite (1.83m x 1.54m) Well appointed and offering a fully tiled cubicle with mains shower, vanity unit housing the wash hand basin with overhead mirror, and push button WC.
The floor is finished in a tile effect vinyl. Walk In Wardrobe (1.89m x 1.27m) Fully fitted with shelved storage and hanging rails.
Bedroom 2 (3.56m x 2.28m) A further spacious double bedroom with generous built in wardrobes and low level units including dressing table. The room is fully carpeted.
Study/Hobbie Room (2.85m x 1.36m) A very useful and bright space that is currently used as a home office with an excellent range of fitted units and ample work surface.
This could also offer the perfect craft room or studio. It is fully carpeted. Shower Room (2.86m x 1.97m) A spacious shower room with large fully tiled enclosure offering a mains shower.
Wall to wall vanity units housing the wash hand basin & WC and wall mounted cabinets with mirrored doors allowing lots of storage for products and towels.
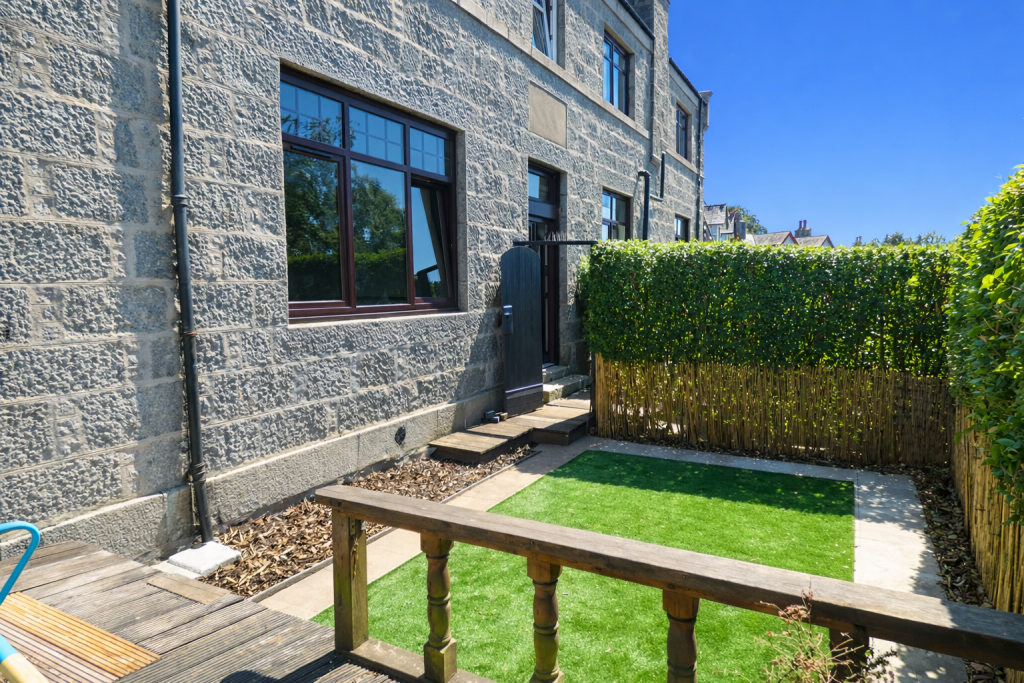
Further partial tiling, feature lighting and a tile effect vinyl. Garden The garden is laid to lawn and bordered by attractive pruned hedging.
The raised, south facing patio with iron balustrades offers superb views of the surrounding countryside and is the perfect spot to relax and enjoy a morning cuppa or BBQ.
Value & comps
Land Registry doesn’t cover Scotland or Northern Ireland, so previous sales may not be on record.
Returns
Set an offer; the calculator follows it.
Short-let licence or registration needed
We're still gathering serviced-accommodation data for this area.
Archie refurb estimate: a Pro feature
0.0% below asking
This is not financial or investment advice. Prop AI Deals is not authorised by the Financial Conduct Authority (FCA) to provide investment advice.
All investment calculators, property analyses, and AI-generated insights are for informational purposes only. Property investment carries risk and may result in financial loss. All calculations should be independently verified and you should consult with FCA-authorised financial advisers before making any investment decisions.
Past performance does not guarantee future results. Tax implications vary by individual circumstances.
Deal
Properties like this can earn 2–3x BTL yields when converted to HMO, with retrofit costs around £10k/room. Sign in to see the full tier, yield projection, and cost breakdown.
Commercial properties like this can earn 30-50% higher yields when converted to residential under Class MA / Q / P / PA, with prior approval costing ~GBP 96/unit. Sign in to see the recommended route, yield uplift, and cost breakdown.
BRRR-suited properties can recycle 80-100% of investor capital on refi, leaving a high-yielding rental with most of the money out. Sign in to see the refurb cost stack, ARV projection, and refinance maths.
Detached + large garden = sub-division play. Pro tier unlocks the tier badge, plot size, uplift estimate, and regional land benchmark.
Short-lease flats trade at deep discount, but extending under the 1993 Act often costs far less than the discount. Pro tier unlocks the tier badge, premium breakdown, long-lease ARV and arbitrage maths.
See projected short-stay revenue vs a vanilla BTL for this property.
See real sub-let margins (HMO room rates & SA nightly rates) vs the landlord rent.
Area
Agent & docs

FAQ
About 22 Peterculter Retirement Park, Peterculter
Explore nearby