4-bedroom detached house · DY13 9FS
Listing removedListed 66 days
Opportunity summary
See Archie’s verdict, returns by strategy and what to check before viewing.
About
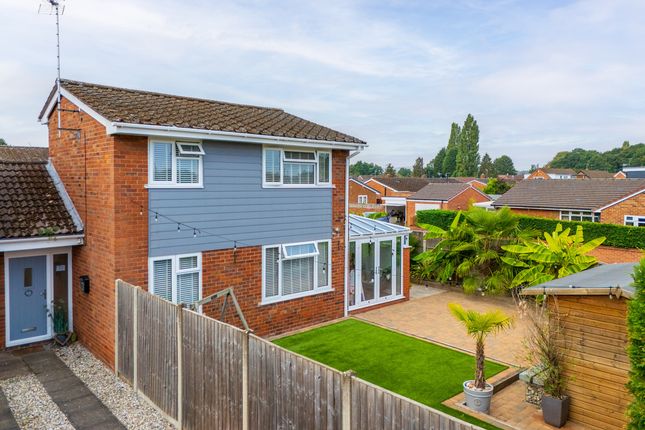
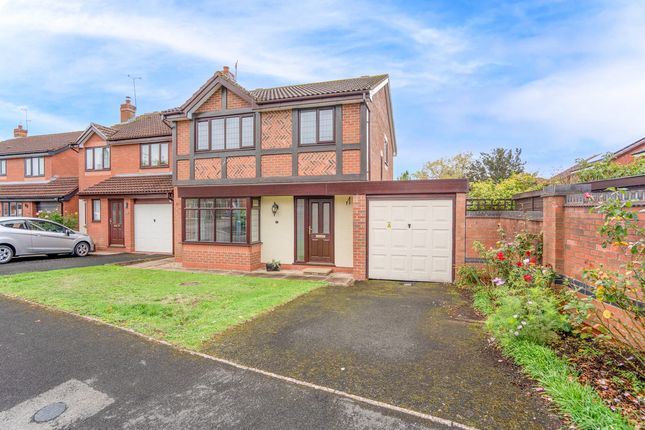
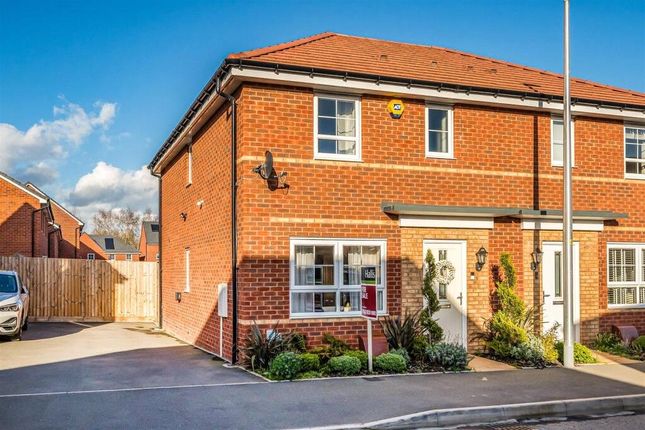
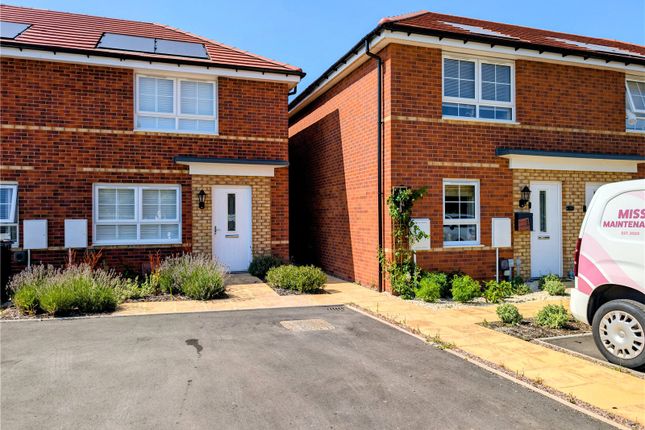
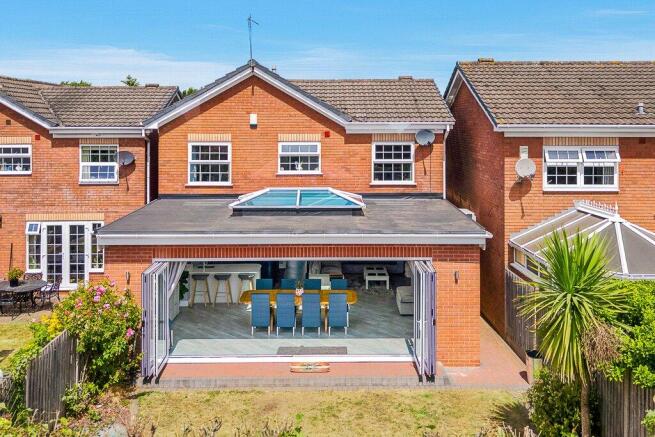
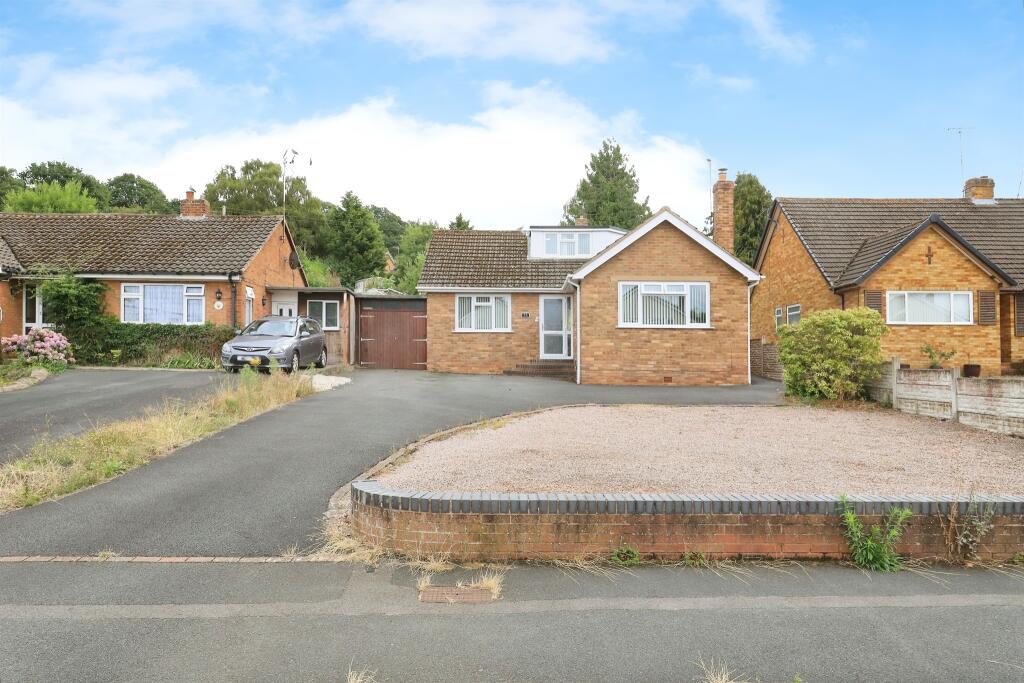
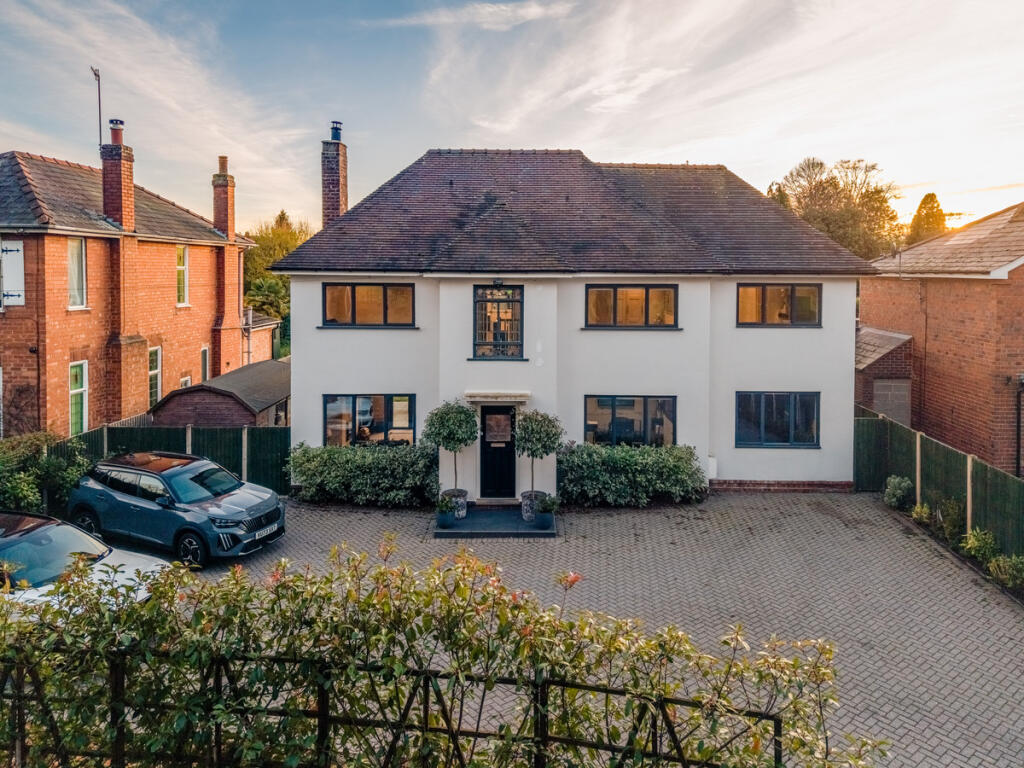
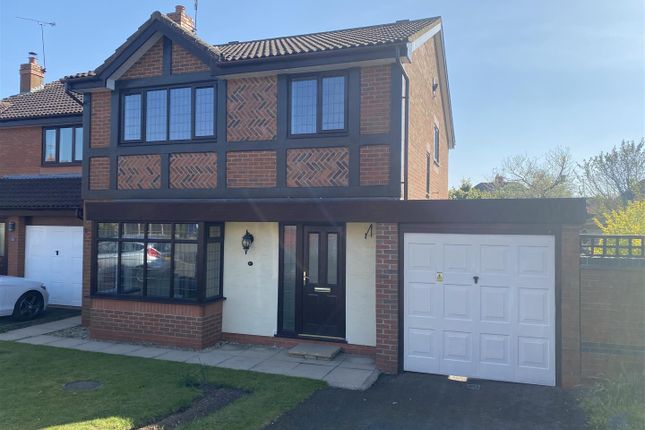
Charlotte Coates, in Partnership with The Agency Wyre Forest, presents to the market this beautifully finished four-bedroom detached family home, occupying an attractive corner position within the sought-after Folliot's Manor development.
If you're looking for a modern home that feels finished, comfortable and ready to enjoy, this one is certainly worth a look.
Built by Barratt Homes to their popular Alderney design, the property offers a generous and thoughtfully arranged layout, with stylish interiors, a superb family kitchen, four well-proportioned bedrooms and a lovely connection between the living space and garden.
The presentation throughout is fresh, contemporary and beautifully understated.
Soft neutral tones create a calm backdrop, complemented by quality Amtico flooring and modern finishes that give the house a polished feel without making it feel overdone.
From the front door, the welcoming entrance hall sets the tone. There is useful storage, a staircase rising to the first floor and access into the principal rooms.
The dining room sits at the front of the property, with windows to the front and side bringing in plenty of natural light.
A lovely space for dinner with friends and family, it would also lend itself perfectly to a home office or second reception room.
The living room is a particularly comfortable room, with a front-facing window and double doors opening onto the rear garden.
This is a space that works equally well for quiet evenings in or entertaining, with the garden just beyond. And then there's the kitchen, the room that is likely to become the real heart of the home.
Bright, spacious and beautifully equipped, the kitchen has a good range of wall and base units topped with complementary quartz work surfaces, along with a central island and breakfast bar.
Integrated AEG appliances include an oven, microwave, hob and hood, fridge-freezer and washer dryer, with a wine chiller adding a lovely extra touch.
Windows to the front and side keep the room light, while double doors open onto the rear patio. The rear garden is mainly laid to lawn, with a patio area immediately outside the house.
With double doors leading from both the kitchen and living room, this is a garden that feels genuinely connected to the accommodation, perfect for summer lunches, children playing or simply enjoying a quiet drink at the end of the day.
A smart cloakroom completes the ground floor. Upstairs, the first-floor landing leads through to four bedrooms, the family bathroom and ensuite.
The principal bedroom is a peaceful rear-facing room with windows to the side and rear, fitted wardrobes and its own ensuite shower room.
The ensuite is finished in a clean contemporary style with a tiled shower enclosure, wash basin, WC and heated towel rail.
Bedroom Two is another generous double, with fitted wardrobes, windows to the front and side.
Bedroom Three also benefits from fitted wardrobes and a front-facing window, while Bedroom Four overlooks the rear garden and offers useful flexibility as a bedroom, nursery, dressing room or home office.
The family bathroom has a fresh, modern finish, with bath and shower over, wash basin and WC, together with tiled flooring and surround.
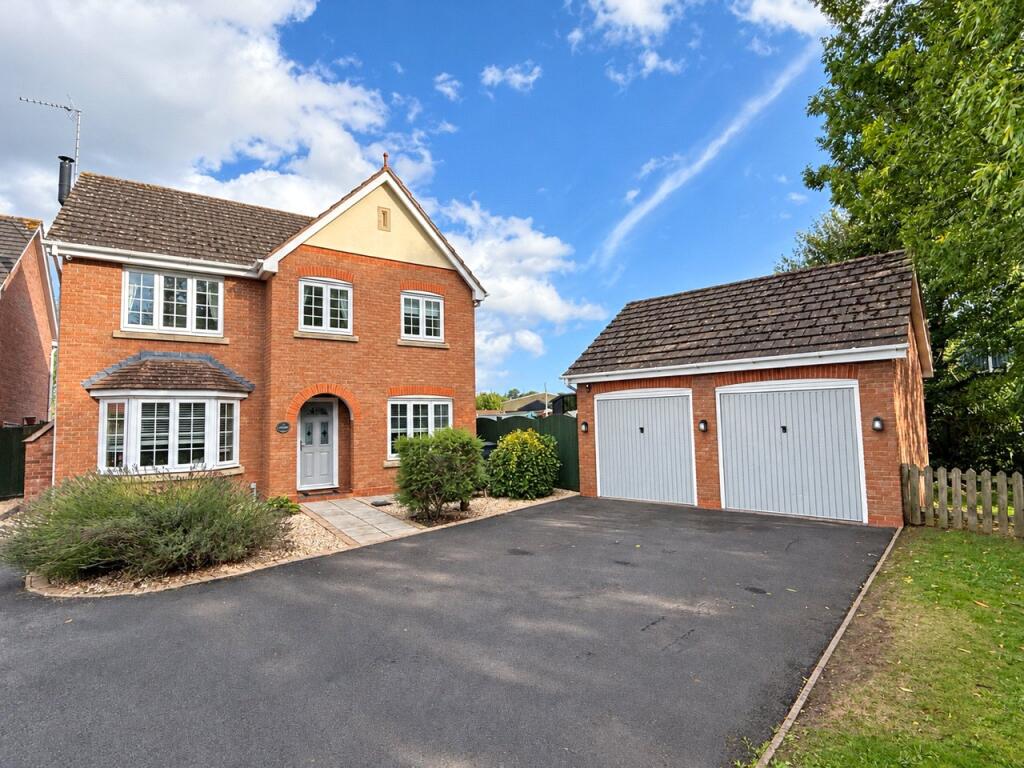
The property occupies a pleasant corner plot, with a decorative front garden and driveway providing off-road parking to the side.
There is an EV charging point, gated access to the rear garden and a detached garage with lighting and electrics.
The property also benefits from solar panels, helping with energy efficiency, along with the remaining balance of the NHBC warranty. One of the great things about this home is its position.
Folliot's Manor is close enough to Stourport-on-Severn town centre for everyday life to be convenient, while the river, canal and surrounding countryside are there when you want to slow things down.
Stourport has a lovely waterside character, centred around its historic canal basins and the River Severn.
There are independent shops, cafés, pubs and restaurants in the town, while the riverside and canal towpaths are perfect for an evening stroll or weekend wander.
For families, there are plenty of green spaces and parks nearby, including Riverside Meadows and Lickhill Park, while the wider area offers some wonderful countryside for walking and cycling.
And when you fancy a day out, you're well placed for Bewdley, the Wyre Forest and the Severn Valley Railway, with Kidderminster and Worcester also within easy reach.
It's a location that gives you a little bit of everything - modern convenience, beautiful countryside and the character of a traditional riverside town.
Charlotte's view “I think this is a really lovely example of the Alderney design. It's been finished beautifully and has such a calm, contemporary feel throughout.
The kitchen is definitely the standout room for me, it's bright, spacious and has everything you could want for family life. I also love the way both the kitchen and living room open onto the garden.
Add the corner position, garage, solar panels and EV charging, and you've got a home that is ready to enjoy from day one.” EPC Band B | Council Tax Band D | Wyre Forest District Council
Value & comps
No previous sales on record.
Returns
Set an offer; the calculator follows it.
We're still gathering serviced-accommodation data for this area.
Archie refurb estimate: a Pro feature
0.0% below asking
This is not financial or investment advice. Prop AI Deals is not authorised by the Financial Conduct Authority (FCA) to provide investment advice.
All investment calculators, property analyses, and AI-generated insights are for informational purposes only. Property investment carries risk and may result in financial loss. All calculations should be independently verified and you should consult with FCA-authorised financial advisers before making any investment decisions.
Past performance does not guarantee future results. Tax implications vary by individual circumstances.
Deal
Properties like this can earn 2–3x BTL yields when converted to HMO, with retrofit costs around £10k/room. Sign in to see the full tier, yield projection, and cost breakdown.
Commercial properties like this can earn 30-50% higher yields when converted to residential under Class MA / Q / P / PA, with prior approval costing ~GBP 96/unit. Sign in to see the recommended route, yield uplift, and cost breakdown.
BRRR-suited properties can recycle 80-100% of investor capital on refi, leaving a high-yielding rental with most of the money out. Sign in to see the refurb cost stack, ARV projection, and refinance maths.
Detached + large garden = sub-division play. Pro tier unlocks the tier badge, plot size, uplift estimate, and regional land benchmark.
Short-lease flats trade at deep discount, but extending under the 1993 Act often costs far less than the discount. Pro tier unlocks the tier badge, premium breakdown, long-lease ARV and arbitrage maths.
See projected short-stay revenue vs a vanilla BTL for this property.
See real sub-let margins (HMO room rates & SA nightly rates) vs the landlord rent.
Area
Agent & docs

FAQ
About 7, Axminster Drive, Stourport-on-severn
Explore nearby