5-bedroom house · SM6 9QN
Listing removedListed 78 days
Opportunity summary
See Archie’s verdict, returns by strategy and what to check before viewing.
About
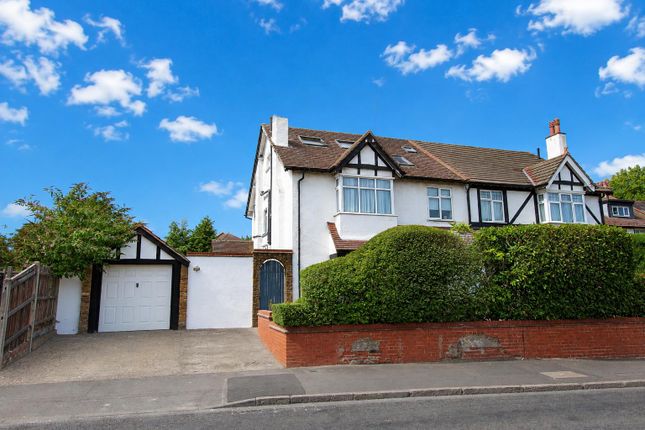
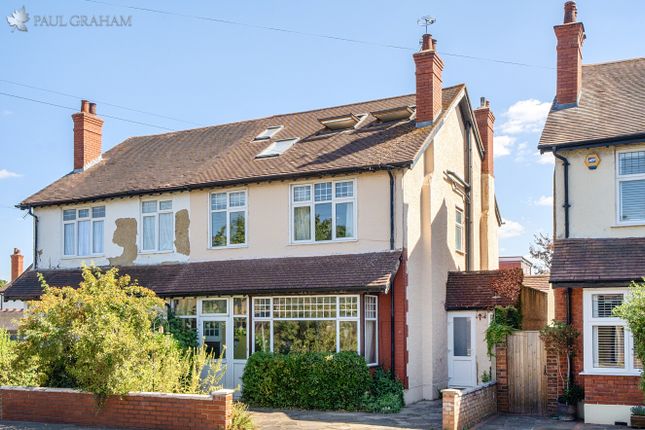
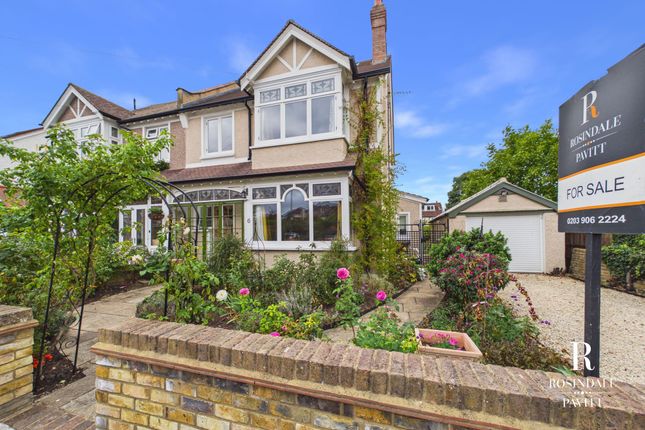
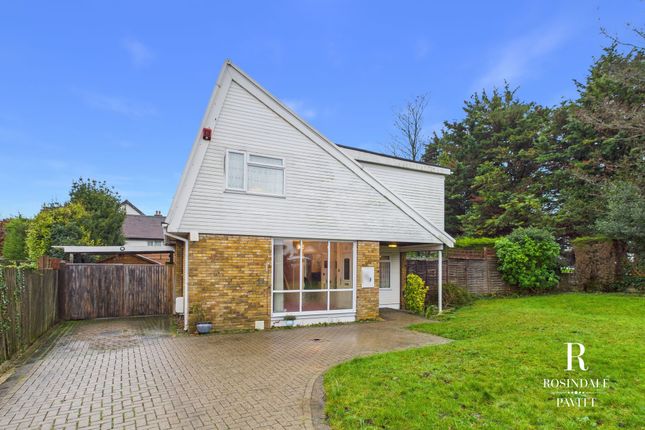
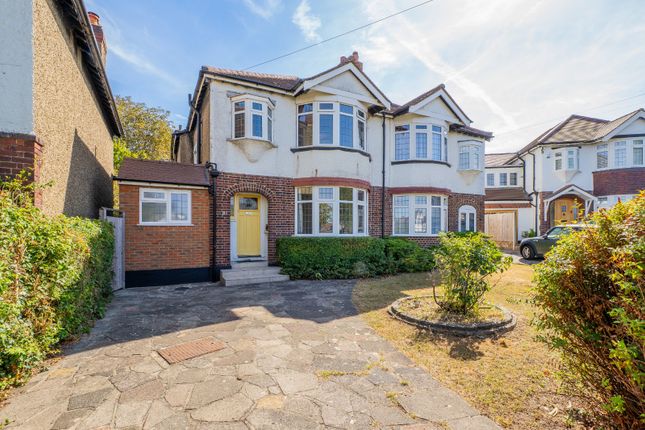
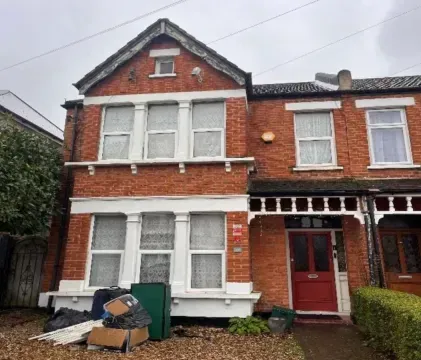
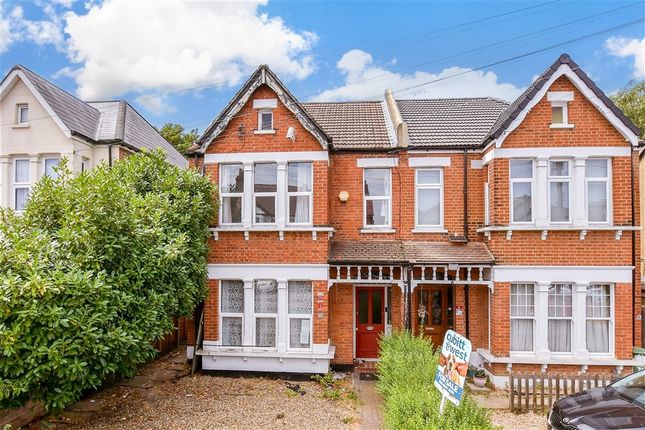
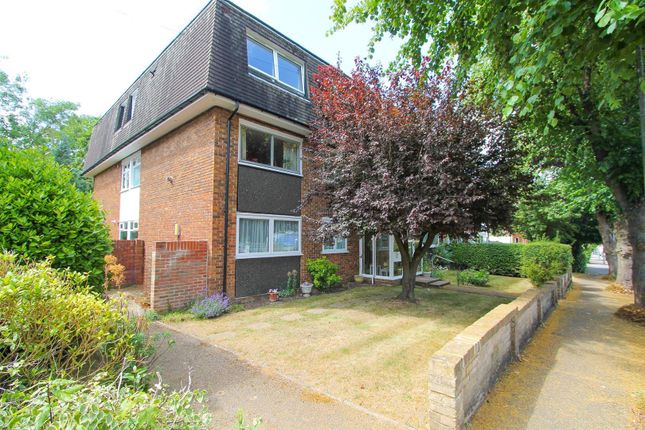
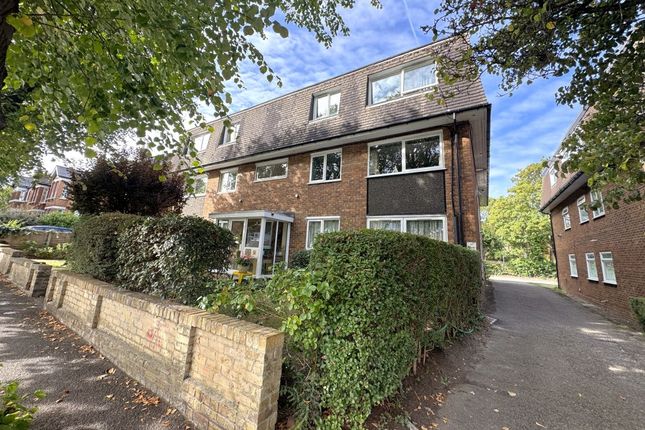
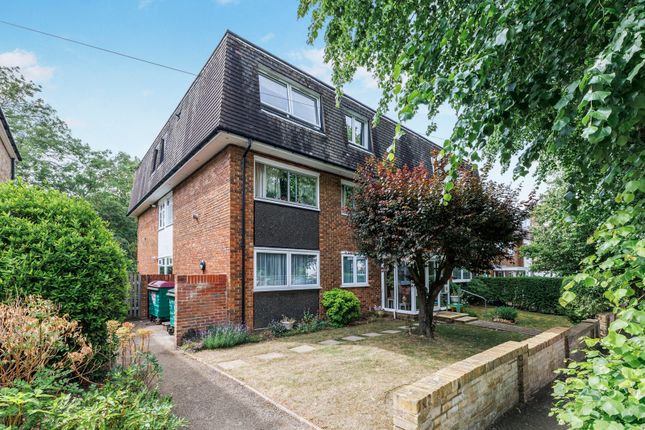
Please select 2 for matt on calling - guide price - £800K - £875K – Stunning five bedroom semi detached Edwardian family home (2,460 Sq.Ft) with delightful west facing garden, off street parking and garage, superbly situated in the heart of Wallington, close to transport links and within walking distance of sought after grammar schools.
The property offers bright and spacious accommodation over three floors with a wealth of character appeal and original features - high ceilings, original fireplaces and ornate detailing, sympathetically updated with elegant interiors and bespoke finish, provides the perfect blend of luxury and convenience in this highly sought after residential location.
Features include two sumptuous reception rooms, further garden room/conservatory, large well equipped eat-in kitchen/breakfast room, three luxury bath/shower rooms (two en-suite), guest WC, gas central heating via ‘Veissman’ boiler (Hive system), underfloor heating in the ensuite bathroom (principal bedroom), kitchen and conservatory, fire alarms to all floors, ample inbuilt storage, two large loft areas, and quality floor coverings including restored and sanded wood flooring to the ground floor level.
Accommodation comprises entrance porch with access to guest WC and stairs to under-hall cellar, ideal for storage or as wine cellar.
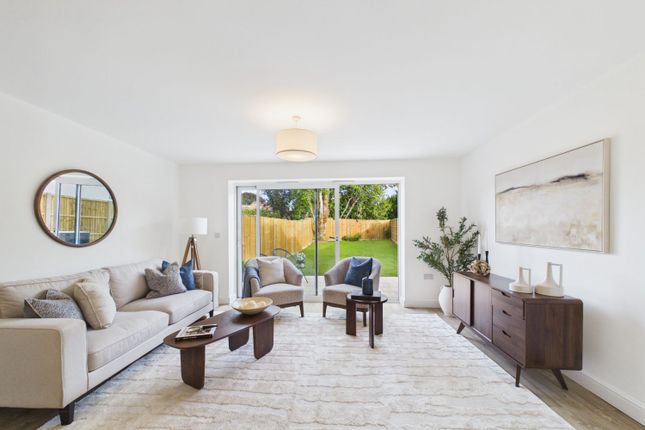
The hallway leads to the two reception rooms – a beautiful front aspect lounge with square bay and feature fireplace with tiled insert, and a further elegant dining room opening onto the sunny garden room/conservatory with garden views.
The kitchen/breakfast room, also to the rear, comprises a quality range of wall and base units with quartz work surfaces, incorporating inset ceramic sink unit, range style oven, and further space for appliances.
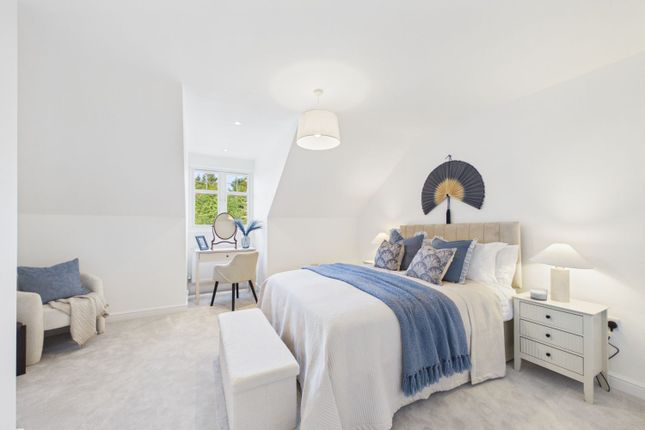
To the first floor, there are four well sized bedrooms including a principal bedroom with luxury en-suite bathroom with free-standing bath suite, separate shower unit and Jack & Jill basins.
A further elegant family bathroom with built-in bath suite completes the first floor living space.
To the second floor, there is a further inviting double bedroom with en-suite shower room, plus a versatile room, currently used as a laundry/utility room. There is also generous remaining loft space.
Externally, the sunny west facing garden has been thoughtfully landscaped and beautifully planted, with shaped patio area to the house opening out onto a lawn with well stocked borders, designated seating/dining area, and rear patio leading to a garage and shed.
The property is conveniently located within a short distance (approx.
7 min walk) of Wallington station, with direct trains to Victoria (40 minutes) as well as to London Bridge or St Pancras, with regular bus routes providing useful links to Sutton, Kingston, Morden and Central London.
The 157 and 154 buses go to Morden tube station in one direction and Croydon/Purley in the other - bus stops for both directions are at the end of the road and are just a 3 minute walk away.
There are a variety of local amenities nearby, including the fabulous independent ‘Wallington Pizzeria’, with Croydon and Purley offering a larger variety of shops, bars, and restaurants, as well as mainline stations.
Purley Way is also close-by for branded shopping, supermarkets, cinema complex and further leisure facilities.
The area is also particularly well served by excellent Ofsted rated primary schools, as well as Wallington Boys and Girls (both grammar and within walking distance), with Wilsons (ranked within the top 5 grammar schools nationally) just a 10 minute bus ride away.
Delightful open spaces within just a short walk include beautiful Beddington Park (including ‘Honeywell Museum’ and the River Wandle) and Mellow’s Park. Viewings are highly recommended.
Value & comps
No previous sales on record.
Returns
Set an offer; the calculator follows it.
We're still gathering serviced-accommodation data for this area.
Archie refurb estimate: a Pro feature
0.0% below asking
This is not financial or investment advice. Prop AI Deals is not authorised by the Financial Conduct Authority (FCA) to provide investment advice.
All investment calculators, property analyses, and AI-generated insights are for informational purposes only. Property investment carries risk and may result in financial loss. All calculations should be independently verified and you should consult with FCA-authorised financial advisers before making any investment decisions.
Past performance does not guarantee future results. Tax implications vary by individual circumstances.
Deal
Properties like this can earn 2–3x BTL yields when converted to HMO, with retrofit costs around £10k/room. Sign in to see the full tier, yield projection, and cost breakdown.
Commercial properties like this can earn 30-50% higher yields when converted to residential under Class MA / Q / P / PA, with prior approval costing ~GBP 96/unit. Sign in to see the recommended route, yield uplift, and cost breakdown.
BRRR-suited properties can recycle 80-100% of investor capital on refi, leaving a high-yielding rental with most of the money out. Sign in to see the refurb cost stack, ARV projection, and refinance maths.
Detached + large garden = sub-division play. Pro tier unlocks the tier badge, plot size, uplift estimate, and regional land benchmark.
Short-lease flats trade at deep discount, but extending under the 1993 Act often costs far less than the discount. Pro tier unlocks the tier badge, premium breakdown, long-lease ARV and arbitrage maths.
See projected short-stay revenue vs a vanilla BTL for this property.
See real sub-let margins (HMO room rates & SA nightly rates) vs the landlord rent.
Area
Agent & docs

FAQ
About 20, Onslow Gardens, Wallington
Explore nearby