5-bedroom house · SM6 9QN
Listing removedListed 109 days
Opportunity summary
See Archie’s verdict, returns by strategy and what to check before viewing.
About
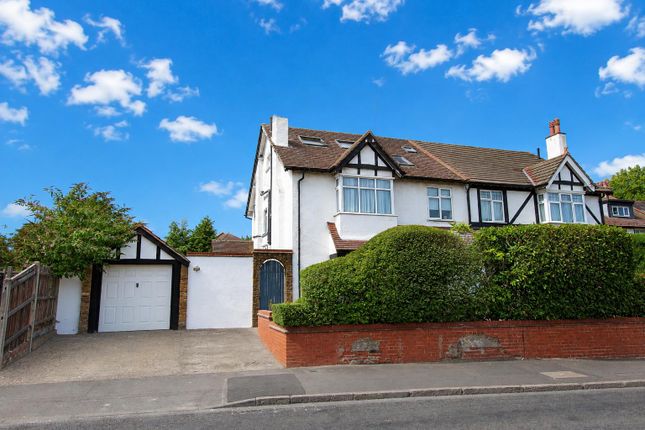
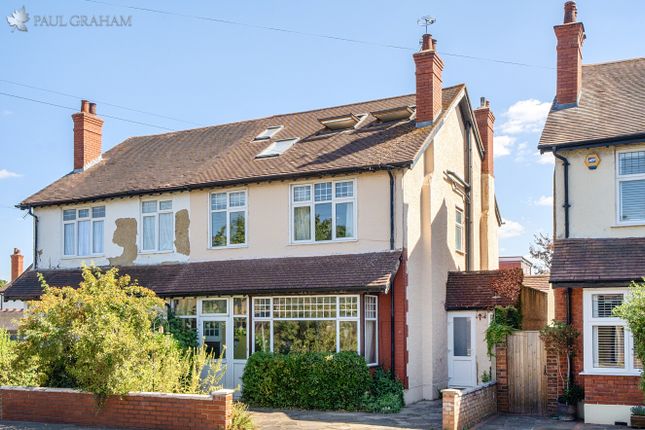
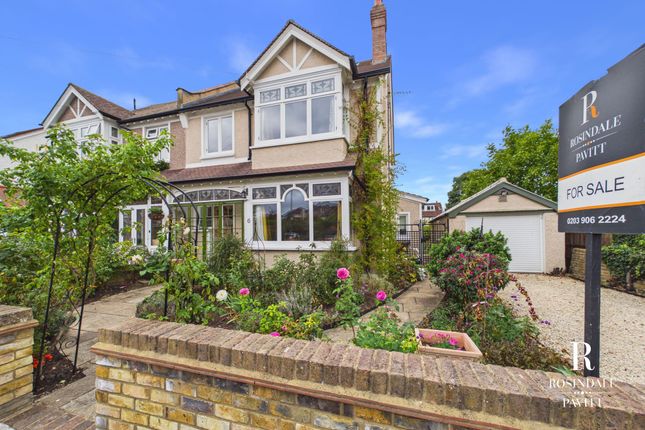
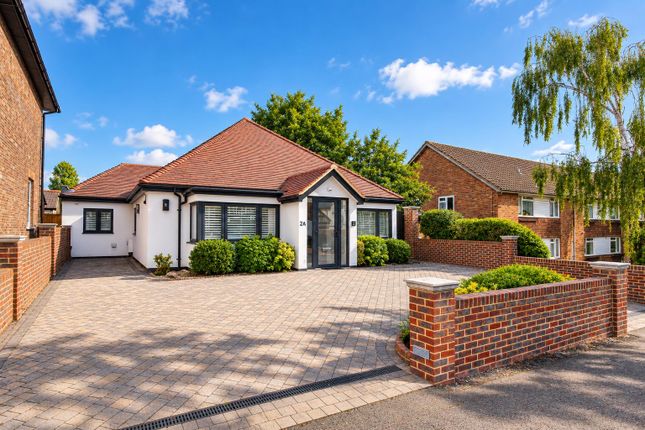
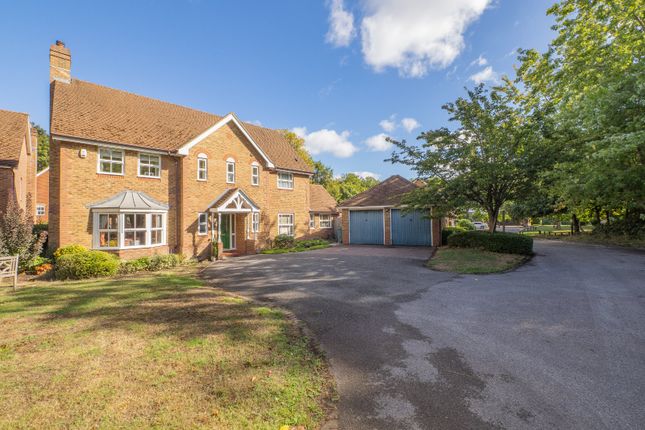
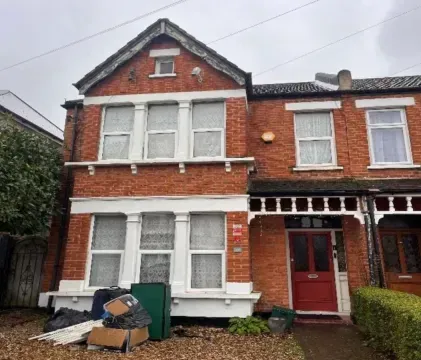
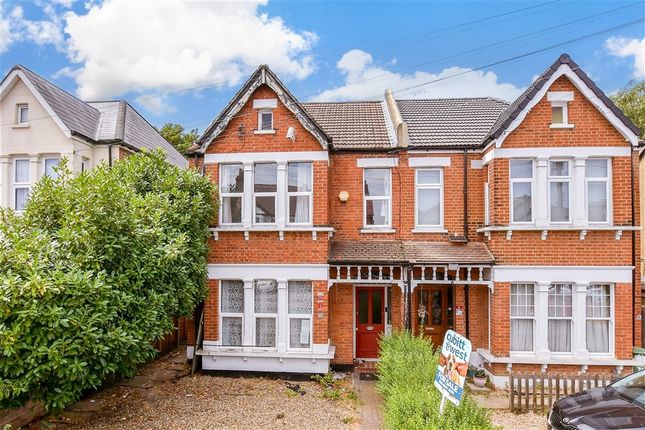
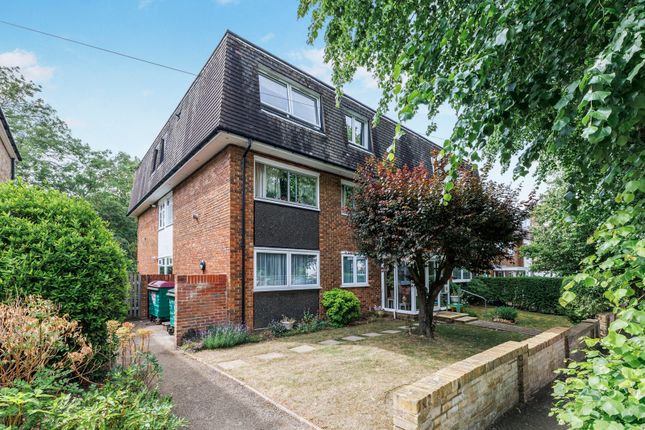
This stunning five bedroom Edwardian semi detached family home offers over 2200 sq ft of accommodation, and must be seen to appreciate the space and character it has to offer.
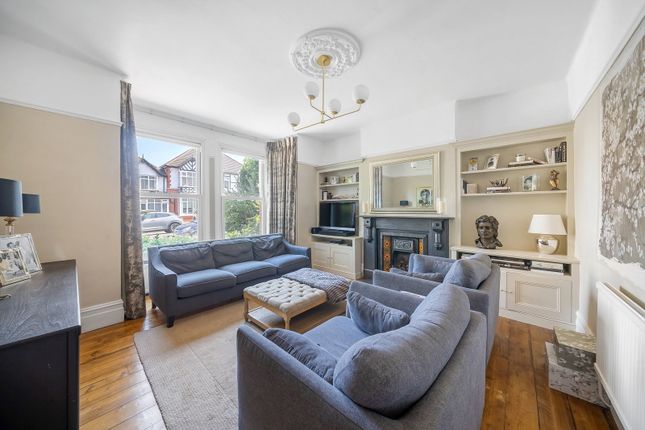
The owners have refurbished the property to a high standard throughout, whilst retaining many of its lovely original period features such as high ceilings, sash windows, stained glass windows, and beautiful cast iron fireplaces.
These have been blended seamlessly together with modern additions to create a stylish and functional family home that is ready to move straight into!
Other upgrades have included a 'Worcester' boiler with Hive heating system, a recently fitted garage roof, and insulation in the top bedroom to enhance the energy efficiency.
Inside the property you will find three spacious reception rooms, a kitchen breakfast room with cellar, and a downstairs WC on the ground floor.
Moving upstairs there are five double bedrooms across two floors, two en-suites, a luxury family bathroom with a stylish Victorian design, and two attic spaces providing ample storage space.
Outside the property has an excellent sized rear garden with plenty of space to relax and entertain, plus a detached garage.
The property is ideally situated for those looking to be close to local grammar schools with Wallington Girls, Wallington County Grammar, Nonsuch, Sutton Grammar and Wilsons School all easily accessible.
Local bus links are also close by serving Sutton, Morden, Wallington and Croydon, plus Wallington mainline train station with good links into Central London.
Wallington High Street is only a short walk away with a large variety of shops, cafes, and supermarkets to choose from.
Accommodation Edwardian style front door with feature stained glass windows Entrance Hall Understairs storage cupboard, radiator, varnished floorboards, Hive heating system Living Room Double glazed sash windows to front aspect, feature cast iron fireplace, built-in shelving and storage cupboards, radiators, varnished floorboards.
Dining Room Cast-iron feature fireplace, radiators, varnished floorboards, double doors opening out to conservatory.
Downstairs WC Enclosed WC, wall mounted wash handbasin with chrome mixer tap, double glazed window to side aspect, tiled flooring.
Kitchen Breakfast Room Breakfast Area Built-in seating with storage below, fitted storage cupboard, Victorian style radiator, tiled flooring, double glazed window to side aspect, underfloor heating.
Kitchen Range of fitted kitchen units and drawers, Quartz worksurface, double bowl ceramic sink with mixer tap, space for range cooker, integrated dishwasher, space for tall fridge, freezer, tiled flooring, double glazed patio door providing side access, double glazed windows to side and rear aspect, double glazed French doors leading into conservatory, underfloor heating, entrance to cellar (previously used as a wine cellar) Conservatory Door leading out to garden and tiled flooring with underfloor heating.
Stairs to 1st floor landing Built-in storage cupboard, Victorian style radiator, fitted carpet Bedroom One Built-in wardrobes, feature cast-iron fireplace, radiator, double glazed sash window to front aspect, fitted carpet, air-conditioning unit, door into En-Suite Bathroom Freestanding roll top clawfoot bathtub with chrome mixer tap and shower attachment, corner shower cubicle with thermostatic shower, enclosed WC, his and hers vanity wash hand basin with storage below, part tiled walls, tiled flooring, double glazed window to side aspect, electric heater Bedroom Two Feature cast-iron fireplace, fitted wardrobe, modern, Victorian style radiator, fitted carpet, double glazed window to rear aspect Bedroom Three Radiator, fitted carpet, double glazed window to rear aspect Bedroom Four Radiator, fitted carpet, double glazed sash window to front aspect, Family Bathroom Three piece suite comprising bath with shower screen and chrome mixer tap, thermostatic shower, vanity wash hand basin with mixer tap and storage below, enclosed WC, Victorian style radiator, airing cupboard housing modern 'Worcester' boiler with separate immersion tank, part tiled walls, obscure window to side aspect Stairs to 2nd floor landing Bedroom Five Radiator, bespoke built-in wardrobes, eaves storage cupboard, fitted carpet, two Velux windows En-suite Shower Room Shower cubicle with thermostatic shower, WC, pedestal wash handbasin with chrome mixer tap, built-in storage, cupboard, radiator, part-tiled walls, tiled flooring, double glazed window to rear aspect.
Laundry Room Built-in cupboards, space and plumbing for washing machine and tumble dryer, built in storage drawers and laminate worksurface, radiator, tiled flooring, double glazed window to rear aspect Outside To the front Paved driveway providing off street parking Rear Garden Lovely established garden with different zones - large lawn section and borders with mature apple and fruit trees, shrubs and flowers, large paved patio with seating and barbecue area creating a perfect space for entertaining, detached garage with recently fitted roof, shed, rear and side access.
Buyer’s information Under UK law, estate agents are legally required to conduct Anti-Money Laundering (aml) checks on buyers and sellers to comply with regulations.
These checks are mandatory, and estate agents can face penalties if they fail to perform them. We use the services of a third party to help conduct these checks thoroughly.
As such there is a charge of £36 including vat, per person. Please note, we are unable to issue a memorandum of sale until these checks are complete
Value & comps
No previous sales on record.
Returns
Set an offer; the calculator follows it.
We're still gathering serviced-accommodation data for this area.
Archie refurb estimate: a Pro feature
0.0% below asking
This is not financial or investment advice. Prop AI Deals is not authorised by the Financial Conduct Authority (FCA) to provide investment advice.
All investment calculators, property analyses, and AI-generated insights are for informational purposes only. Property investment carries risk and may result in financial loss. All calculations should be independently verified and you should consult with FCA-authorised financial advisors before making any investment decisions.
Past performance does not guarantee future results. Tax implications vary by individual circumstances.
Deal
Properties like this can earn 2–3x BTL yields when converted to HMO, with retrofit costs around £10k/room. Sign in to see the full tier, yield projection, and cost breakdown.
Commercial properties like this can earn 30-50% higher yields when converted to residential under Class MA / Q / P / PA, with prior approval costing ~GBP 96/unit. Sign in to see the recommended route, yield uplift, and cost breakdown.
BRRR-suited properties can recycle 80-100% of investor capital on refi, leaving a high-yielding rental with most of the money out. Sign in to see the refurb cost stack, ARV projection, and refinance maths.
Detached + large garden = sub-division play. Pro tier unlocks the tier badge, plot size, uplift estimate, and regional land benchmark.
Short-lease flats trade at deep discount, but extending under the 1993 Act often costs far less than the discount. Pro tier unlocks the tier badge, premium breakdown, long-lease ARV and arbitrage maths.
See projected short-stay revenue vs a vanilla BTL for this property.
See real sub-let margins (HMO room rates & SA nightly rates) vs the landlord rent.
Area
Agent & docs
FAQ
About 20, Onslow Gardens, Wallington
Explore nearby