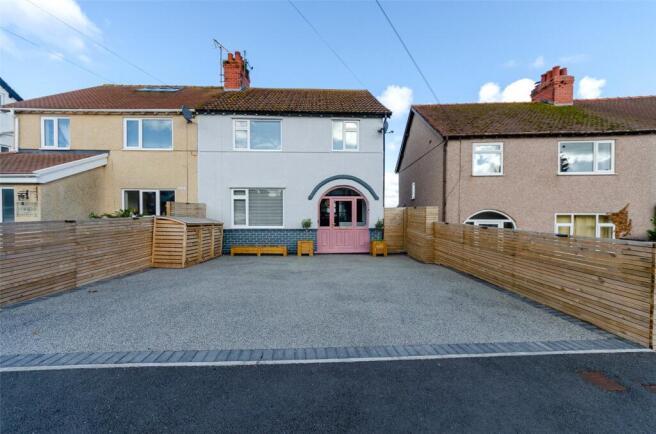
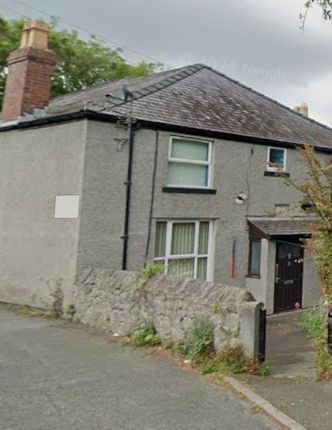
2-bedroom house · LL29 8YP
No longer listedReduced £100 (−9.5%) on 20 SepListed 50 days · slow let
Opportunity summary
See Archie’s verdict, returns by strategy and what to check before viewing.
About
Cefn Y Ffynon Farm Barn A charming, characterful rural barn in a beautiful countryside setting, yet conveniently close to Colwyn Bay, Llanelian village and the A55.
Cefn Y Ffynon Farm Barn is a basic but charming rural property, set well back from the road and surrounded by beautiful open countryside.
The barn is situated alongside the main farmhouse and enjoys a peaceful rural setting with wonderful views.
Despite its countryside location, the property is very conveniently positioned for Colwyn Bay and the North Wales coast.
Colwyn Bay town centre is approximately 1½–2 miles away by car, while Colwyn Bay Railway Station is approximately 2 miles away, making the station readily accessible by car.
The A55 North Wales Expressway is only a few minutes' drive away, giving particularly convenient access in both directions.
Travelling east, the A55 provides a straightforward route towards Abergele, Rhyl, Chester, the Wirral and the wider North West motorway network.
Travelling west, it provides easy access towards Conwy, Llandudno, Bangor and further into North Wales.
The barn is close to the attractive village of Llanelian, which offers a traditional village atmosphere and a popular country pub.
The surrounding countryside is one of the property's particular attractions, with excellent opportunities for walking, quiet country lanes and beautiful open views across the surrounding farmland and hills.
It offers the best of both worlds, a typical rural setting with countryside on the doorstep, while Colwyn Bay, the railway station and the A55 are all within easy driving distance.
The accommodation is basic but charming, retaining much of the character you would expect from a converted rural barn.
The property has a large open-plan living space with open rafters and a rustic finish, creating a spacious and characterful main room.
A large wood-burning stove provides a wonderful focal point and makes the living area particularly cosy during the colder months. The kitchen is a basic set of base units with a sink.
tenants to provide their own electric oven. The property also benefits from electric thermo-controlled ceramic core heaters, recently installed to provide additional heating.
The bathroom is located on the lower section of the barn and comprises a modern suite, tiled floor and tiled walls, together with plumbing for a washing machine.
Bedroom & Crog Loft The main bedroom is a large double bedroom, with recently insulated walls and a lovely outlook over the open countryside behind the barn.
A second smaller room is accessed by ladder and forms a cosy Crog Loft-style upper room.
This unusual additional space could be used as a small second bedroom, occasional sleeping space, home office or study.
Outside & Parking The barn is located immediately adjacent to the main farmhouse and benefits from allocated parking for the tenant.
Note There is no enclosed private garden, and the property is surrounded by working farmland.
Livestock and farm machinery are present in the surrounding fields, so the property is best suited to someone who enjoys a genuine rural environment.
Pets are not preferred because of the close proximity to working farmland and livestock, particularly sheep, as well as farm machinery and the lack of an enclosed garden.
Services & Heating Water via borehole Private septic tank Electric immersion heater for hot water Thermo-controlled electric ceramic core heaters Large wood-burning stove Low-energy lighting to majority of fixed outlets EPC exempt – reference BE1S00076175GBFJL Council tax band C
Value & comps
No previous sales on record.
Rental comparables are shown in the Rental section below. Sold comparables remain for area capital context only.
Returns
Short-let licence or registration needed
We're still gathering serviced-accommodation data for this area.
This is not financial or investment advice. Prop AI Deals is not authorised by the Financial Conduct Authority (FCA) to provide investment advice.
All investment calculators, property analyses, and AI-generated insights are for informational purposes only. Property investment carries risk and may result in financial loss. All calculations should be independently verified and you should consult with FCA-authorised financial advisers before making any investment decisions.
Past performance does not guarantee future results. Tax implications vary by individual circumstances.
Deal
Properties like this can earn 2–3x BTL yields when converted to HMO, with retrofit costs around £10k/room. Sign in to see the full tier, yield projection, and cost breakdown.
Commercial properties like this can earn 30-50% higher yields when converted to residential under Class MA / Q / P / PA, with prior approval costing ~GBP 96/unit. Sign in to see the recommended route, yield uplift, and cost breakdown.
BRRR-suited properties can recycle 80-100% of investor capital on refi, leaving a high-yielding rental with most of the money out. Sign in to see the refurb cost stack, ARV projection, and refinance maths.
Detached + large garden = sub-division play. Pro tier unlocks the tier badge, plot size, uplift estimate, and regional land benchmark.
Short-lease flats trade at deep discount, but extending under the 1993 Act often costs far less than the discount. Pro tier unlocks the tier badge, premium breakdown, long-lease ARV and arbitrage maths.
See projected short-stay revenue vs a vanilla BTL for this property.
See real sub-let margins (HMO room rates & SA nightly rates) vs the landlord rent.
Area
Agent & docs

FAQ
About Groes Road, LL29 8YP
Explore nearby