3-bedroom house · HU17 9BE
Listing removedListed 204 days · slow let
Opportunity summary
See Archie’s verdict, returns by strategy and what to check before viewing.
About
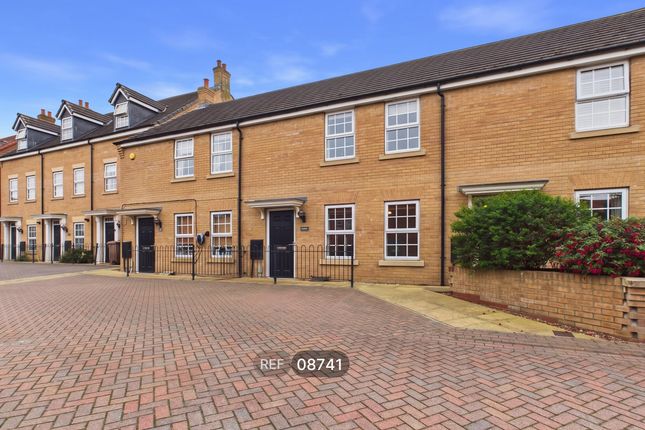
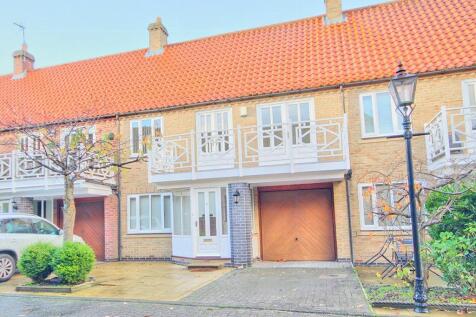
This modern town house is ready for its new tenants.
It has three bedrooms, one with an ensuite - an open plan kitchen/diner, utility room, bathroom, lounge, a roof garden, a single garage and shared forecourt. Guarantor required in addition to A bond.
No pets. Long term let - min 12 months. This stylish, low maintenance property is situated just a stones throw away from Wednesday Market and the town centre.
Having been neutrally and tastefully decorated throughout it is ready for someone new to simply move in, unpack and enjoy. To the ground floor is the single garage and a shared forecourt.
Step inside the entrance hall. A door leads to the garage and the stairs to the first floor are straight ahead.
To the first floor are three bedrooms, utility room, the bathroom and the stairs leading up to the second floor. Two of the bedrooms are doubles and one is a single.
The Master bedroom has the luxury of its own ensuite shower rom and walk in wardrobe which is fitted out with built in shelves, drawers and hanging space.
The utility room has a stainless steel sink and space and plumbing for a washing machine. The fresh looking bathroom has a bath with the convenience of a shower head attached.
There is a wash hand basin and WC. A vanity unit provides plenty of storage. To the second floor is the open plan kitchen/diner, the lounge and the roof garden.
The open plan kitchen/diner is a fabulous space and clearly the 'hub' of this home. You can imagine spending lots of time in here with family and entertaining friends.
The kitchen has a good range of fitted wall and base units with contrasting countertops. There is a gas hob with a stainless steel overhead extractor hood.
Integrated appliances include a dishwasher, oven and fridge. There is space for a dining table and chairs and a lovely area to sit back relax and enjoy the views.
Sliding doors open to the the roof garden. The roof garden is the perfect place to relax and unwind. It is a real suntrap and enjoys many hours of sunshine in the warmer months.
It is a good size with plenty of space for a table and chairs. There's a lovely view of the Minster too - what more could you ask for!
The light is light and airy thanks to the large windows and sliding doors bringing in plenty of natural light. It is a good size giving options to set out your furniture out as you please.
Please take a moment to stud our 2 D and 3 D colour floor plans and browse through our photographs. Book your viewing with us today and we will be delighted to show you around!
Before the tenancy starts (payable to EweMove Beverley 'the Agent')Holding Deposit: 1 week's rent = £253.85 Deposit: £1,100.00 (maximum 5 week's rent) During the tenancy (payable to the Agent) Payment of up to £50 inc VAT if you want to change the tenancy agreement.
Payment of interest for the late payment of rent at a rate of 3% above the Bank of England base rate is charged daily .Payment of up to £50 inc VAT for the reasonably incurred costs for the loss of keys/security devices unless cost of remedy is greater.
Payment of any unpaid rent or other reasonable costs (including re-letting costs) associated with your early termination of the tenancy .During the tenancy (payable to the provider) if permitted and applicable .Council Tax; Utilities - gas (or other fuel), electricity, water, sewage, green deal charges; Communication Services - television licence, telephone (other than a mobile telephone), the internet, installation of and subscription to cable or satellite television..
Tenant Protection. EweMove is a member of ARLA Propertymark which is a client money protection scheme, and also a member of The Property Ombudsman which is a redress scheme.
You can find out more details on the agent's website or by contacting the agent directly. Entrance Hall Carpeted. Door to garage. Landing Carpeted. Bedroom 1 4.8m x 2.99m - 15'9” x 9'10” Double.
Carpeted. Door to ensuite shower room and walk in wardrobe fitted out with built in shelves, drawers and hanging space.
Ensuite Shower Room 1.89m x 1.58m - 6'2” x 5'2” Newly installed in December 2025. Ceramic tiled flooring. Shower cubicle. Wash hand basin. WC. Heated towel rail. Walk In Wardrobe Carpeted.
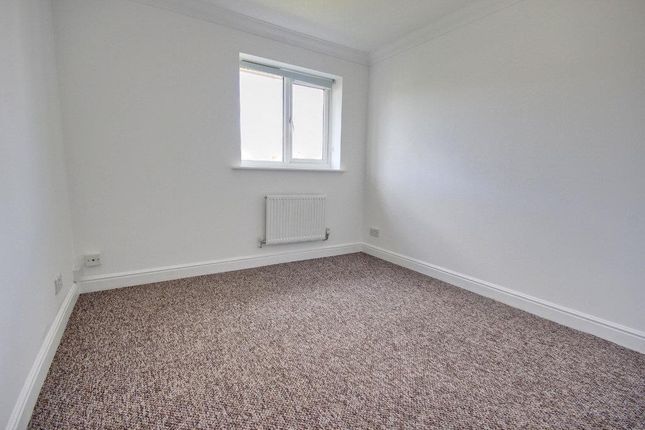
With built in shelves, drawers and hanging space. Bedroom 2 3.41m x 2.77m - 11'2” x 9'1” Double. Carpeted. Bay window. Bedroom 3 2.69m x 1.97m - 8'10” x 6'6” Single. Carpeted.
Bathroom 2.06m x 1.59m - 6'9” x 5'3” Ceramic tiled flooring. Bath with hand shower. Wash hand basin and WC within a vanity unit. Utility Room 1.97m x 1.59m - 6'6” x 5'3” Ceramic tiled flooring.
Space and plumbing for washing machine. Stainless steel sink and drainer. Landing Carpeted. Lounge 4.74m x 4.68m - 15'7” x 15'4” Carpeted. Sliding doors to garden room. Bay window.
View of the Minster. Kitchen/Dining/Living Room 7.73m x 3.7m - 25'4” x 12'2” Laminate flooring. Velux type of window. Good range of fitted wall and base units with countertops.
Low level oven, gas hob and oven with stainless steel overhead extractor fan. Stainless steel sink and drainer with mixer tap. Integrated appliances include a dishwasher and fridge.
Space for dining table and chairs with additional living area. Doors to roof garden. Roof Garden 2.99m x 2.69m - 9'10” x 8'10” Decking. Glass screen. View of Minster. Extremely sunny spot.
Space for table and chairs. Garage Single. Electric roll up door.
Value & comps
No previous sales on record.
Rental comparables are shown in the Rental section below. Sold comparables remain for area capital context only.
Returns
We're still gathering serviced-accommodation data for this area.
This is not financial or investment advice. Prop AI Deals is not authorised by the Financial Conduct Authority (FCA) to provide investment advice.
All investment calculators, property analyses, and AI-generated insights are for informational purposes only. Property investment carries risk and may result in financial loss. All calculations should be independently verified and you should consult with FCA-authorised financial advisers before making any investment decisions.
Past performance does not guarantee future results. Tax implications vary by individual circumstances.
Deal
Properties like this can earn 2–3x BTL yields when converted to HMO, with retrofit costs around £10k/room. Sign in to see the full tier, yield projection, and cost breakdown.
Commercial properties like this can earn 30-50% higher yields when converted to residential under Class MA / Q / P / PA, with prior approval costing ~GBP 96/unit. Sign in to see the recommended route, yield uplift, and cost breakdown.
BRRR-suited properties can recycle 80-100% of investor capital on refi, leaving a high-yielding rental with most of the money out. Sign in to see the refurb cost stack, ARV projection, and refinance maths.
Detached + large garden = sub-division play. Pro tier unlocks the tier badge, plot size, uplift estimate, and regional land benchmark.
Short-lease flats trade at deep discount, but extending under the 1993 Act often costs far less than the discount. Pro tier unlocks the tier badge, premium breakdown, long-lease ARV and arbitrage maths.
See projected short-stay revenue vs a vanilla BTL for this property.
See real sub-let margins (HMO room rates & SA nightly rates) vs the landlord rent.
Area
Agent & docs

FAQ
About 7, Lord Roberts Road, Beverley
Explore nearby