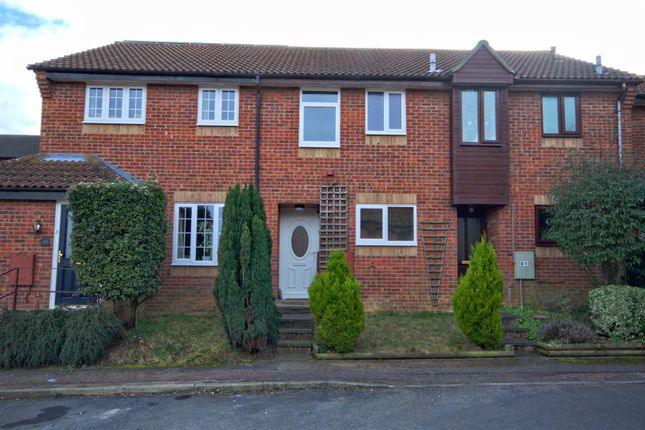
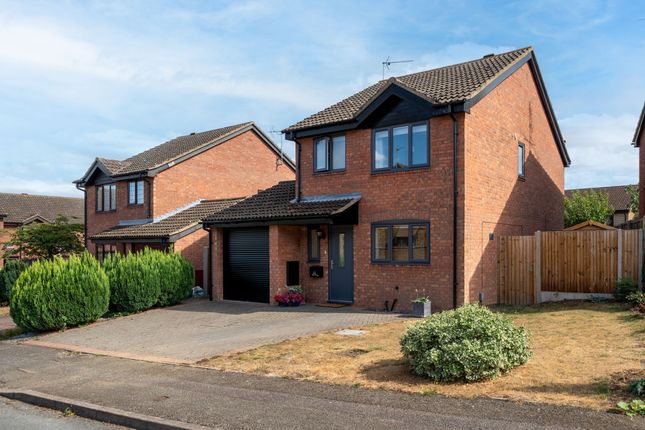
We've tightened what earns a Pursue. A home now needs a published valuation, a strategy that still makes money after real running costs and lender stress tests, and no listing problems that would stop a mortgage. You'll see fewer Pursues, and each one has been checked harder.
See how verdicts work3-bedroom house · CB23 8TJ
Listing removedReduced £10k (−2.9%) on 23 MarListed 305 days
Opportunity summary
See Archie’s verdict, returns by strategy and what to check before viewing.
About
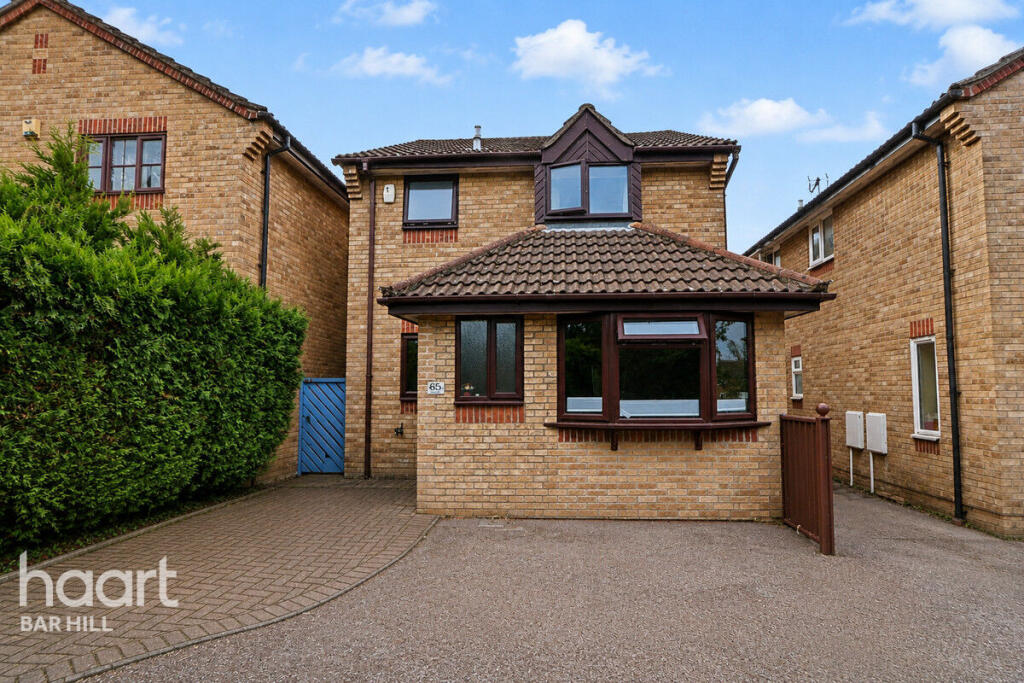
The property is entered via a welcoming and well-proportioned entrance hall, which sets the tone for the generous and well-planned accommodation throughout.
From here, there is access to the comprehensively fitted kitchen, offering an excellent range of wall and base units and ample workspace, making it both practical for everyday use and well suited to family living.
The entrance hall also leads through to the spacious sitting room, which provides ample space for both living and dining furniture.
Patio doors open directly onto the rear garden, allowing for plenty of natural light and creating a seamless connection between the indoor and outdoor spaces.
Stairs rise from the sitting room to the first-floor accommodation. The home has been thoughtfully and cleverly extended to create a flexible and spacious family environment.
Within the extension is an additional reception room, currently used as a separate dining room.
This versatile space could easily serve as a ground-floor bedroom, home office/ snug, or playroom, depending on individual requirements.
To the first floor, the property offers three generously-sized double bedrooms, all providing comfortable and well-proportioned accommodation, the main bedroom with an ensuite.
In addition, there is a walk-in dressing room, which benefits from plumbing already in place to allow for the future installation of an en suite if desired.
Completing the first floor is a well-appointed family bathroom, serving all bedrooms. Outside and parking The rear garden is fully enclosed and thoughtfully laid to paving for low maintenance.
Additional features include an outside tap and gated side access, offering both practicality and convenience.
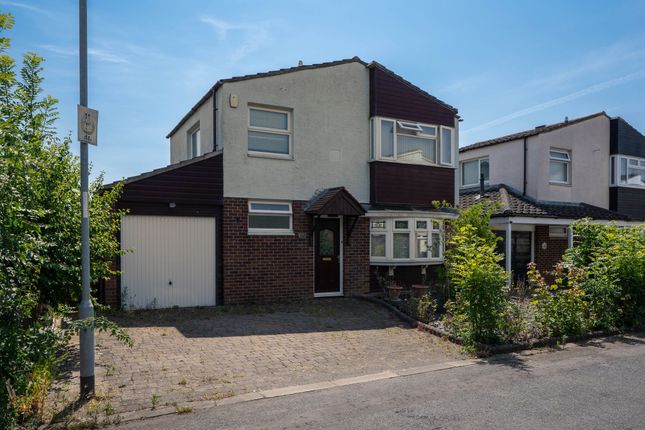
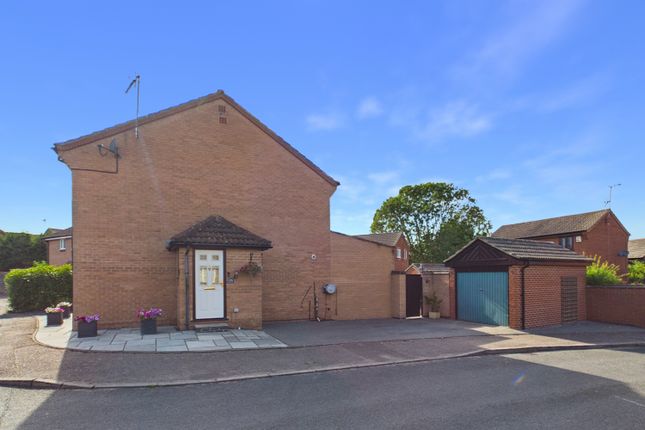
The property also benefits from an oversized integral garage fitted with an up-and-over door, providing excellent storage and secure parking.
The garage opens onto the driveway, which offers off-road parking for two vehicles. The garage being integral offers the possibility of being converted to create further accommodation.
Location Bar Hill can be found just off the A14 at junction 25, approximately 4 miles northwest of Cambridge city centre and 13.2 miles from the centre of St Ives.
Bar Hill is a thriving purpose-built village, with a regular bus service. Expansion of the A14 has meant this popular village benefits from easy access to Cambridge, A1, A428 and M11.
With cycle paths into Cambridge and pedestrian/cycle paths connecting Bar Hill to Longstanton, which neighbours Northstowe where you can travel on the guided busway heading to St Ives and Cambridge, the Science Park and Addenbrooke's Hospital.
The village offers a selection of shops including Costa Coffee, fish and chip shop, a card store, pet store and dry cleaners.
Within Tesco Extra superstore are a coffee shop and restaurant, a large clothing section, opticians, pharmacy and beauty and health food concessions.
The village has a wonderful community spirit, is diverse and offers lots to do for people of all ages, with a community centre popular with groups to hold meetings and a library with a post office counter.
Other facilities include a public house, doctor's surgery, dentist, a hotel with an 18-hole golf course, park, village green, wonderful walks to be enjoyed in the nature reserve and a sports & social club overlooking the recreation ground.
The successful primary school feeds into Swavesey Village College, which is rated outstanding by Ofsted. EPC Rating: C
Value & comps
No previous sales on record.
Returns
Set an offer; the calculator follows it.
We're still gathering serviced-accommodation data for this area.
Archie refurb estimate: a Pro feature
0.0% below asking
This is not financial or investment advice. Prop AI Deals is not authorised by the Financial Conduct Authority (FCA) to provide investment advice.
All investment calculators, property analyses, and AI-generated insights are for informational purposes only. Property investment carries risk and may result in financial loss. All calculations should be independently verified and you should consult with FCA-authorised financial advisers before making any investment decisions.
Past performance does not guarantee future results. Tax implications vary by individual circumstances.
Deal
Properties like this can earn 2–3x BTL yields when converted to HMO, with retrofit costs around £10k/room. Sign in to see the full tier, yield projection, and cost breakdown.
Commercial properties like this can earn 30-50% higher yields when converted to residential under Class MA / Q / P / PA, with prior approval costing ~GBP 96/unit. Sign in to see the recommended route, yield uplift, and cost breakdown.
BRRR-suited properties can recycle 80-100% of investor capital on refi, leaving a high-yielding rental with most of the money out. Sign in to see the refurb cost stack, ARV projection, and refinance maths.
Detached + large garden = sub-division play. Pro tier unlocks the tier badge, plot size, uplift estimate, and regional land benchmark.
Short-lease flats trade at deep discount, but extending under the 1993 Act often costs far less than the discount. Pro tier unlocks the tier badge, premium breakdown, long-lease ARV and arbitrage maths.
See projected short-stay revenue vs a vanilla BTL for this property.
See real sub-let margins (HMO room rates & SA nightly rates) vs the landlord rent.
Area
Agent & docs

FAQ
About 48 Watermead, Cambridge
Explore nearby