We've tightened what earns a Pursue. A home now needs a published valuation, a strategy that still makes money after real running costs and lender stress tests, and no listing problems that would stop a mortgage. You'll see fewer Pursues, and each one has been checked harder.
See how verdicts work6-bedroom semi-detached house · TN38 0JD
Listing removedReduced £35k (−3.6%) on 20 JunListed 254 days
Opportunity summary
See Archie’s verdict, returns by strategy and what to check before viewing.
About
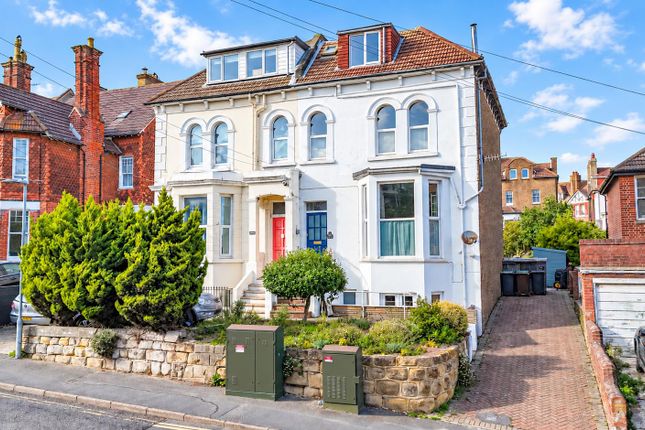
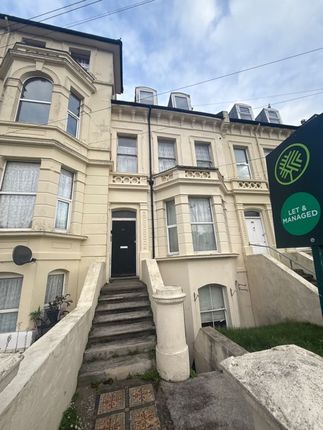
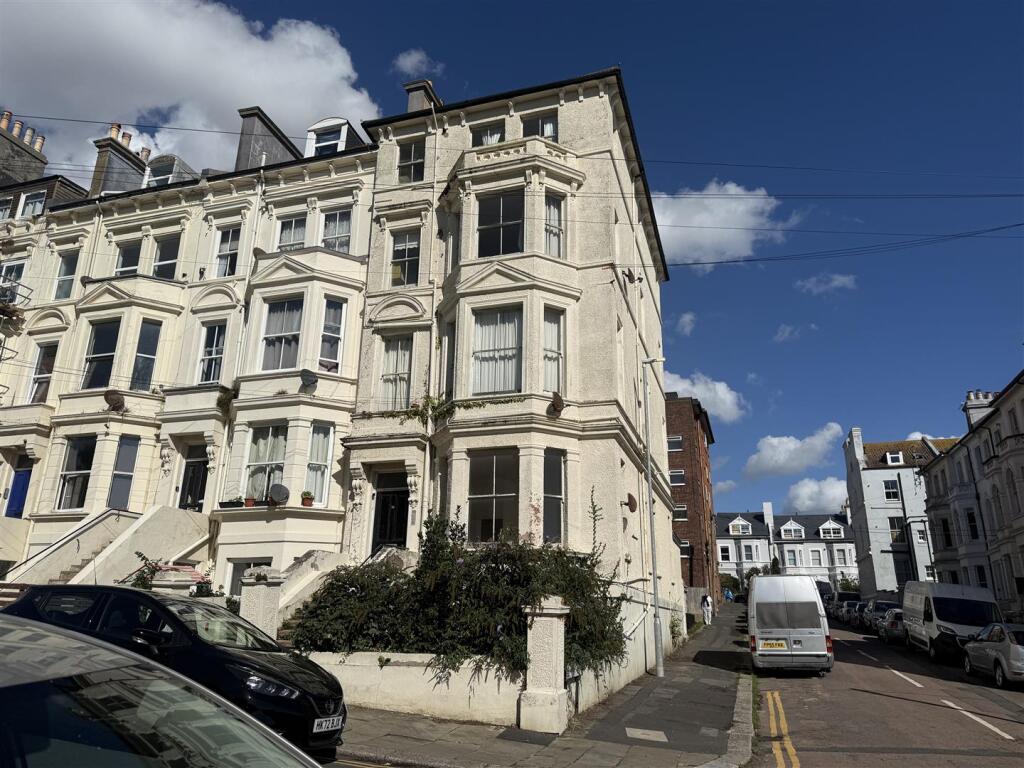
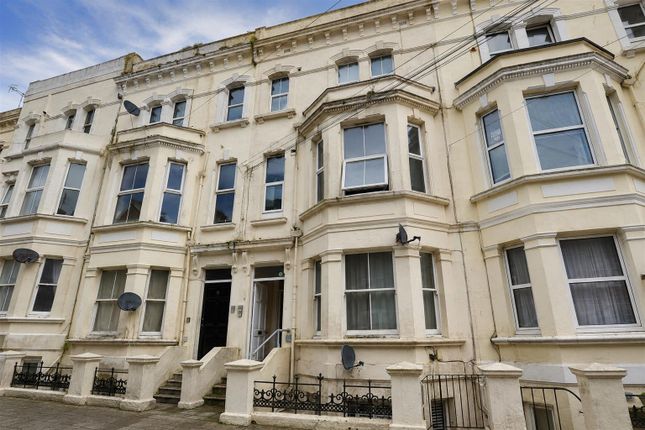
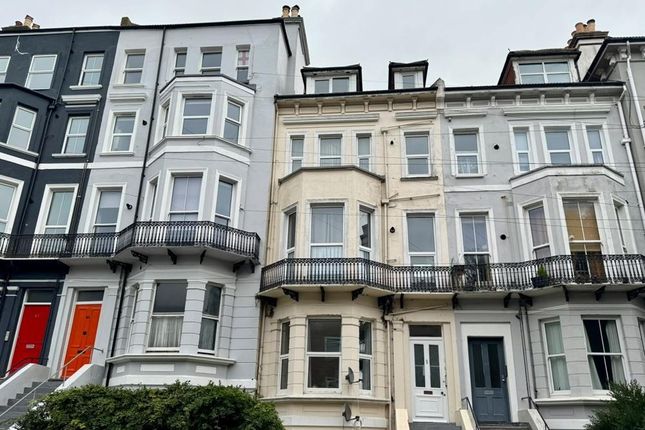
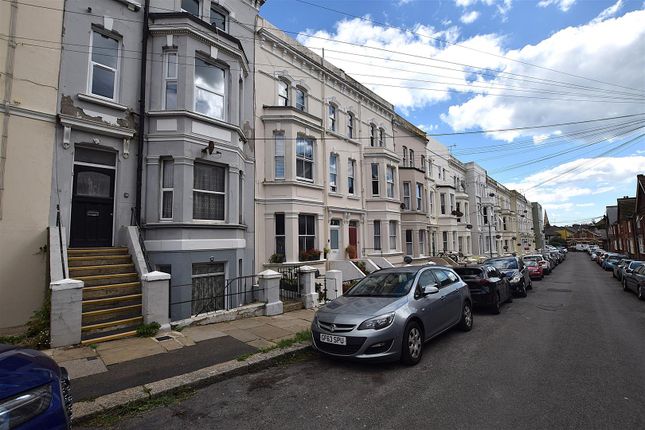
Located in the St Leonards East conservation area on Kenilworth Road is this substantial four-storey, semi-detached Victorian home.
Carefully redrafted, refined interventions and considered materials add to its original scale and sense of grandeur.
Inside Entry is via a stained-glass timber door, into a large vestibule area with reeded glass door set.
Terrazzo flooring runs underfoot and into the hallway, where gentle lime wash tones sit against the darker hues of the original staircase.
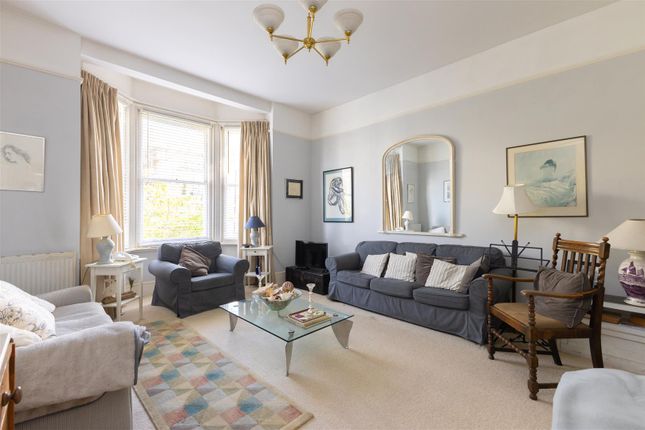
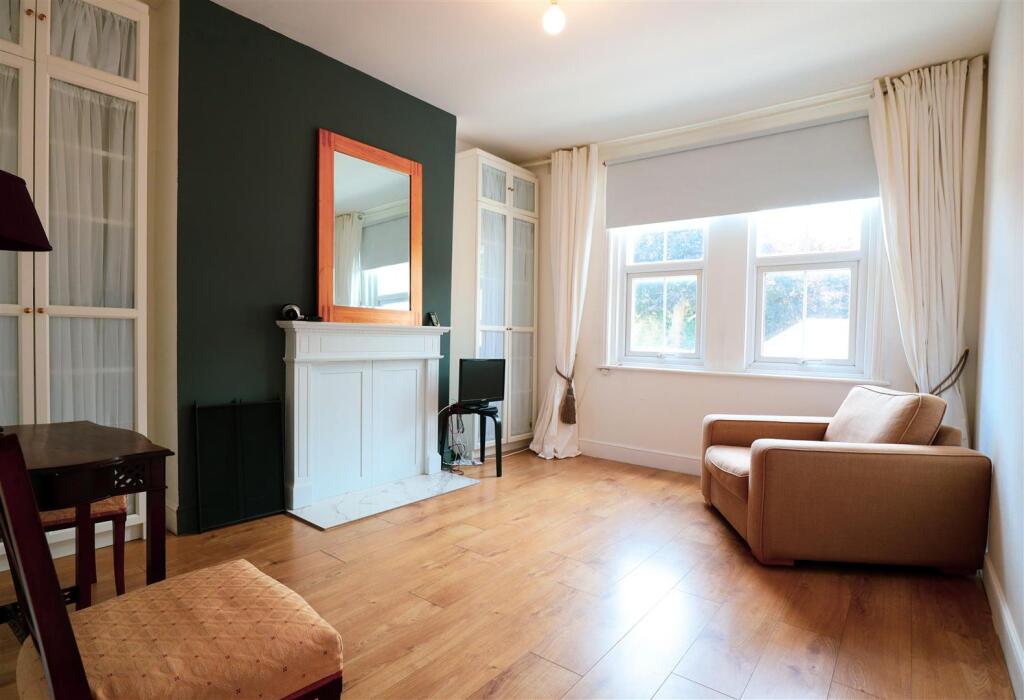
Laid with original restored wooden boards the principal living space sits to the right of the plan, where opposing bay windows and layered cornicing decorate the walls.
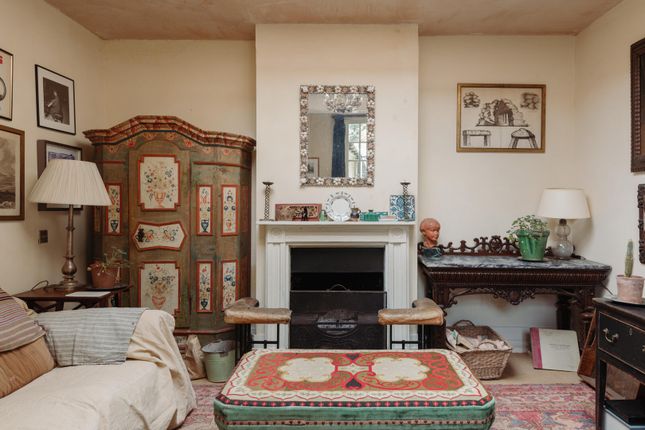
Generous double glazed sash windows draw East and Westerly light through the space, while a marble frieze fireplace surround, with cast iron insert provides a focal point to the room.
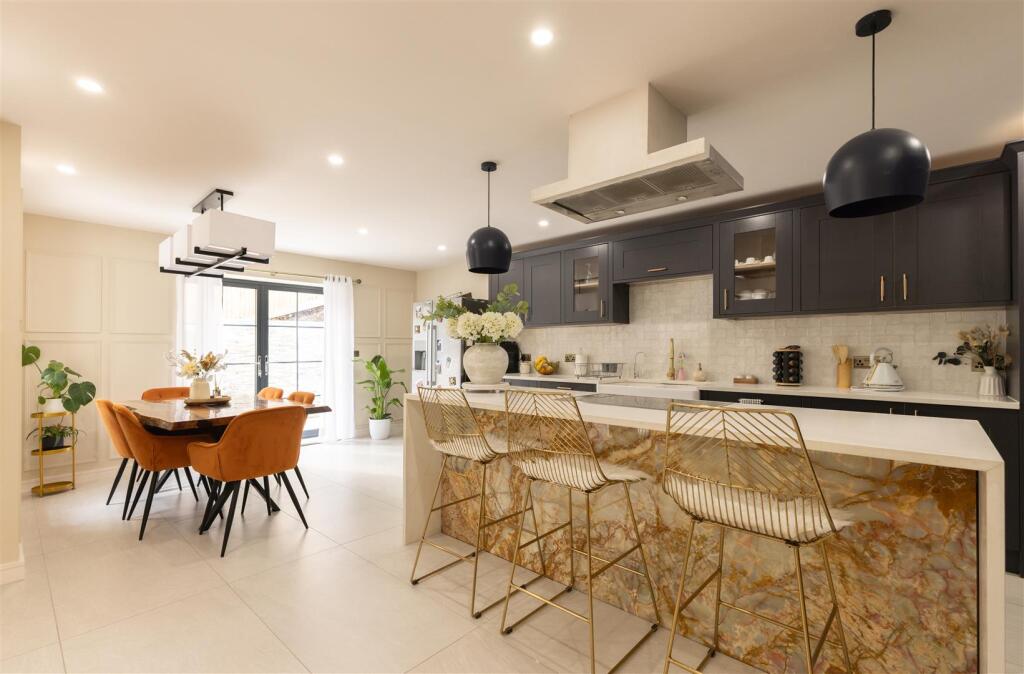
The adjoining kitchen houses rich bamboo cabinetry and a large island, topped with a deep green Brazilian quartzite.
A well-appointed pantry and garden room are positioned to the rear, providing access to the west facing garden.
Stairs descend to the lower ground floor which currently serves as a versatile family area. Two large double bedrooms house a playroom and gym.
A galleried utility area leads from the hallway to a shower room at the far end, where expressive colours and bold repetitions compliment the space.
A separate WC is positioned neatly under the stairs, and a side entrance allowing additional access to the garden completes the floor.
On the uppermost storeys, high ceilings, generous light and retained period proportions tie the house firmly to its Victorian origins. The principal bedroom sits to the rear of the first floor.
Arranged as a quiet retreat, bespoke fluted joinery fits carefully into the alcoves. Subtle wall and ceiling tones are set against dark-stained boards, giving depth and contrast.
Three further double bedrooms occupy the remaining first and second floor, offering intricate plasterwork, original cabinetry and refurbished double glazed timber sash windows.
Both bathrooms are individually finished with deep-veined marble, detailed mosaics and brass hardware, paired with Water Monopoly fittings.
Clever use of colours and materials strikes a welcome balance of playfulness and practicality.
Outside To the rear, the house opens onto the west facing walled garden where established evergreens and raised beds border the large porcelain terrace, providing added privacy.
A post and beam timber playhouse with under croft stands elevated in the far corner.
Area The seafront and promenade are moments away, while a short stroll takes you to the creative hub of St Leonards, with Norman Road and Kings Road offering an abundance of independent shops, restaurants and galleries.
The eclectic Hastings Old Town is also within walking distance. St Leonards mainline station is in close proximity, providing a direct link into Central London.
Value & comps
No previous sales on record.
Returns
Set an offer; the calculator follows it.
We're still gathering serviced-accommodation data for this area.
Archie refurb estimate: a Pro feature
0.0% below asking
This is not financial or investment advice. Prop AI Deals is not authorised by the Financial Conduct Authority (FCA) to provide investment advice.
All investment calculators, property analyses, and AI-generated insights are for informational purposes only. Property investment carries risk and may result in financial loss. All calculations should be independently verified and you should consult with FCA-authorised financial advisers before making any investment decisions.
Past performance does not guarantee future results. Tax implications vary by individual circumstances.
Deal
Properties like this can earn 2–3x BTL yields when converted to HMO, with retrofit costs around £10k/room. Sign in to see the full tier, yield projection, and cost breakdown.
Commercial properties like this can earn 30-50% higher yields when converted to residential under Class MA / Q / P / PA, with prior approval costing ~GBP 96/unit. Sign in to see the recommended route, yield uplift, and cost breakdown.
BRRR-suited properties can recycle 80-100% of investor capital on refi, leaving a high-yielding rental with most of the money out. Sign in to see the refurb cost stack, ARV projection, and refinance maths.
Detached + large garden = sub-division play. Pro tier unlocks the tier badge, plot size, uplift estimate, and regional land benchmark.
Short-lease flats trade at deep discount, but extending under the 1993 Act often costs far less than the discount. Pro tier unlocks the tier badge, premium breakdown, long-lease ARV and arbitrage maths.
See projected short-stay revenue vs a vanilla BTL for this property.
See real sub-let margins (HMO room rates & SA nightly rates) vs the landlord rent.
Area
Agent & docs
FAQ
About 87 Kenilworth Road, St. Leonards-on-Sea
Explore nearby